
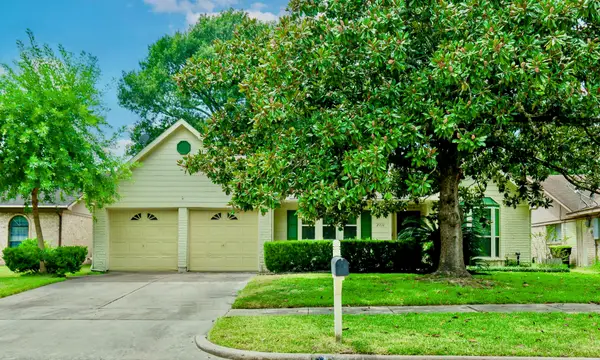
6902 Ladera Lane, Missouri City, TX 77459
Local realty services provided by:American Real Estate ERA Powered
6902 Ladera Lane,Missouri City, TX 77459
$555,000
- 3 Beds
- 3 Baths
- 2,690 sq. ft.
- Single family
- Active
Listed by: denise houser
Office: houser realty group281-725-6007
MLS#:37978224
Source:HARMLS
Price summary
- Price:$555,000
- Price per sq. ft.:$206.32
- Monthly HOA dues:$132.08
About this home
COMING SOON!!
Striking entry w/high ceilings & curved accent walls • Convenient front part of Sienna, easy access to FBPTR • Short walk to 1 of 4 pools • NO back neighbors, on large cul de sac w/picturesque sunset views from great room & kitchen • Enchanting backyard w/extended stamped concrete patio, walking path to pergola, lush gardens & mature trees • Front beautifully landscaped w/decorative home lighting • water softener & drinking systems • Generac generator • New a/c & ductwork, w/separate a/c for primary suite * Double pane windows • Crown molding throughout • Tile & LVP in master BR & closet • Solar film on windows (minimizing glare & energy costs) • Gas FP inside & wood burning FP outside • Sprinkler system • Large pantry • New fence * Large primary shower & closet • Granite & quartz countertops • Rich, dark cabinetry & upgraded sinks
Contact an agent
Home facts
- Year built:2012
- Subdivision & Development:Sienna Village Of Anderson Spgs Sec 18-A
- Listing ID #:37978224
- Updated:September 30, 2026 at 01:28 PM
Rooms and interior
- Bedrooms:3
- Total bathrooms:3
- Full bathrooms:2
- Half bathrooms:1
- Flooring:Engineered Hardwood
- Kitchen Description:Dishwasher, Disposal, Gas Oven, Microwave
- Living area:2,690 sq. ft.
Heating and cooling
- Cooling:Central Air, Electric
- Heating:Central, Gas
- Central air:Yes
Structure and exterior
- Roof:Composition
- Year built:2012
- Building area:2,690 sq. ft.
- Lot area:0.3 Acres
- Lot Features:Cul De Sac, Near Golf Course, Subdivision
- Architectural Style:Traditional
- Construction Materials:Brick
- Exterior Features:Fence
- Foundation Description:Slab
- Levels:1 Story
Schools
- High school:RIDGE POINT HIGH SCHOOL
- Middle school:BAINES MIDDLE SCHOOL
- Elementary school:SCHIFF ELEMENTARY SCHOOL
Utilities
- Sewer:Public Sewer
Finances and disclosures
- Price:$555,000
- Price per sq. ft.:$206.32
- Tax amount:$14,128 (2026)
Features and amenities
- Appliances:Dishwasher, Disposal, Gas Oven, Microwave
- Amenities:Ceiling Fans
Parking
- Parking description:Garage
- Garage:Yes
- Garage spaces:2
New listings near 6902 Ladera Lane
- New
 $1Active3 beds 2 baths1,615 sq. ft.
10134 Water Harbor Drive, Missouri City, TX 77459
MLS# 65459379Listed by: KELLER WILLIAMS REALTY PROFESSIONALS - New
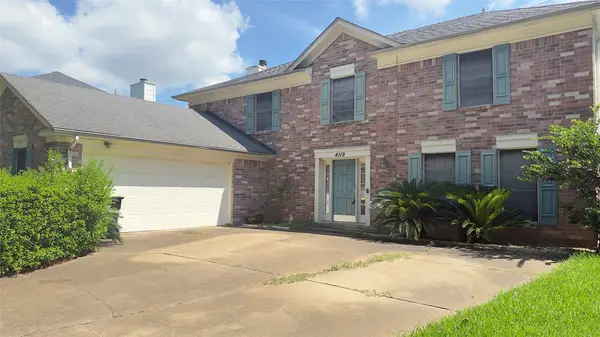 $220,000Active4 beds 3 baths2,487 sq. ft.
4119 King Cotton Lane, Missouri City, TX 77459
MLS# 75095868Listed by: CENTURY 21 LUCKY MONEY - New
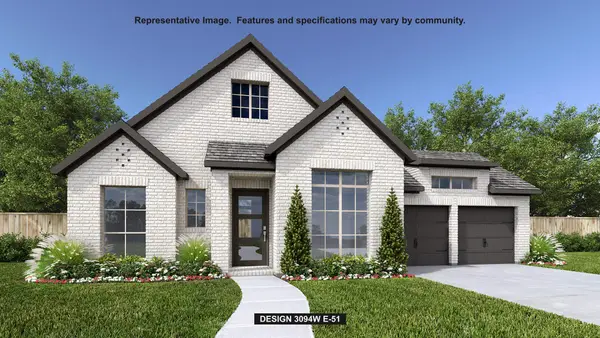 $677,900Active4 beds 4 baths3,094 sq. ft.
2615 Crown Ridge Drive, Missouri City, TX 77459
MLS# 64215265Listed by: PERRY HOMES REALTY, LLC - New
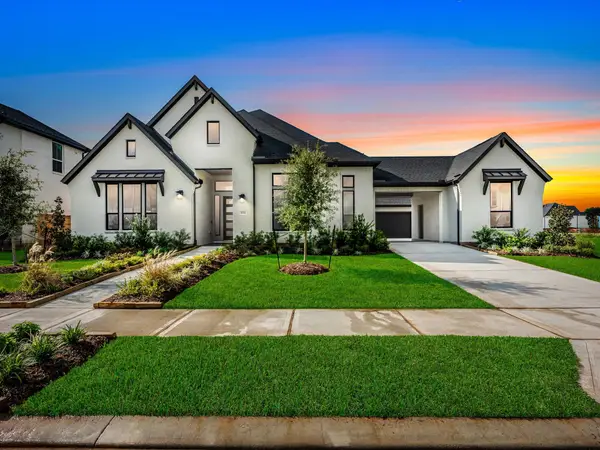 $899,942Active4 beds 5 baths4,015 sq. ft.
11934 Golden Cove, Missouri City, TX 77459
MLS# 24128311Listed by: TRI POINTE HOMES - New
 $440,000Active4 beds 4 baths3,093 sq. ft.
4102 Woodlake Lane, Missouri City, TX 77459
MLS# 5522389Listed by: TEXAS FIRST PROPERTY LLC - New
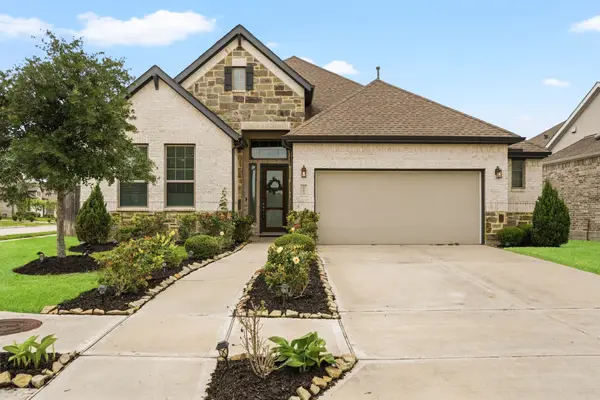 $389,989Active3 beds 2 baths1,893 sq. ft.
2003 Laurelwood Trail, Missouri City, TX 77459
MLS# 6548885Listed by: TEAM RIDDLE REALTY - New
 $364,900Active5 beds 4 baths3,946 sq. ft.
4103 Dusty Ridge Court, Missouri City, TX 77459
MLS# 79617153Listed by: GREENWOOD KING PROPERTIES - HEIGHTS OFFICE - New
 $279,000Active3 beds 2 baths1,652 sq. ft.
2711 Quail Valley East Drive, Missouri City, TX 77489
MLS# 9576371Listed by: EXP REALTY LLC - New
 $365,000Active4 beds 2 baths2,049 sq. ft.
9003 Stanley Oak Drive, Missouri City, TX 77459
MLS# 11366672Listed by: WALZEL PROPERTIES - CORPORATE OFFICE


Protect your home and budget from life's surprises with an Assurant Home Warranty, backed by a partner that supports you through every step of homeownership. Explore Plans.
© 2023 - 2026 ERA Franchise Systems LLC. All rights reserved. ERA Franchise Systems LLC fully supports the principles of the Fair Housing Act and the Equal Opportunity Act. ERA, ERA Real Estate powered, and their respective logos are registered service marks of ERA Franchise Systems LLC. Each office is independently owned and operated.