
8718 Laurel Crest Drive, Missouri City, TX 77459
Local realty services provided by:American Real Estate ERA Powered
8718 Laurel Crest Drive,Missouri City, TX 77459
$270,000
- 3 Beds
- 3 Baths
- 1,903 sq. ft.
- Townhouse
- Active
Listed by: victor short, nicholas gibson
Office: keller williams signature281-599-7600
MLS#:31965552
Source:HARMLS
Price summary
- Price:$270,000
- Price per sq. ft.:$141.88
- Monthly HOA dues:$220
About this home
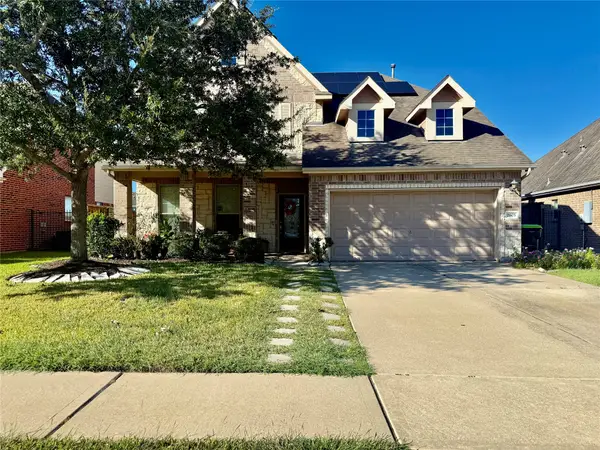
Welcome to 8718 Laurel Crest, where comfort, style, and the sought-after Sienna lifestyle come together. This beautifully maintained townhome features an inviting open-concept design with spacious living and dining areas that flow seamlessly into the island kitchen—perfect for both everyday living and entertaining.
The private primary suite offers a relaxing retreat, while the additional bedrooms provide plenty of flexibility for family, guests, or a home office. Outside, enjoy a generously sized backyard with ample space for relaxing, gardening, or entertaining.
Ideally located in the heart of Sienna, residents enjoy access to scenic lakes, miles of walking and biking trails, beautiful parks, resort-style amenities, and a vibrant community atmosphere. Shopping, dining, entertainment, and major commuter routes are also just minutes away. Experience comfortable, convenient living in one of the area’s most desirable master-planned communities.
Contact an agent
Home facts
- Year built:2020
- Subdivision & Development:Sienna
- Listing ID #:31965552
- Updated:September 02, 2026 at 08:20 PM
Rooms and interior
- Bedrooms:3
- Total bathrooms:3
- Full bathrooms:2
- Half bathrooms:1
- Rooms Total:5
- Flooring:Carpet, Tile
- Dining Description:Kitchen Dining Combo
- Bathrooms Description:Separate Shower, Soaking Tub
- Kitchen Description:Dishwasher, Disposal, Gas Oven, Gas Range, Kitchen Dining Combo, Kitchen Family Room Combo, Kitchen Island, Microwave, Quartz Counters, Refrigerator
- Living area:1,903 sq. ft.
Heating and cooling
- Cooling:Central Air, Electric
- Heating:Central, Gas
- Central air:Yes
Structure and exterior
- Roof:Composition
- Year built:2020
- Building area:1,903 sq. ft.
- Architectural Style:Traditional
- Construction Materials:Brick, Cement Siding
- Foundation Description:Slab
- Levels:2 Stories
Schools
- High school:ALMETA CRAWFORD HIGH SCHOOL
- Middle school:THORNTON MIDDLE SCHOOL (FORT BEND)
- Elementary school:ALYSSA FERGUSON ELEMENTARY
Utilities
- Sewer:Public Sewer
Finances and disclosures
- Price:$270,000
- Price per sq. ft.:$141.88
- Tax amount:$8,334 (2026)
Features and amenities
- Appliances:Dishwasher, Disposal, Gas Oven, Gas Range, Microwave, Refrigerator
- Amenities:Ceiling Fans, Programmable Thermostat
Parking
- Parking description:Garage, Garage Door Opener
- Garage:Yes
- Garage spaces:2
New listings near 8718 Laurel Crest Drive
- New
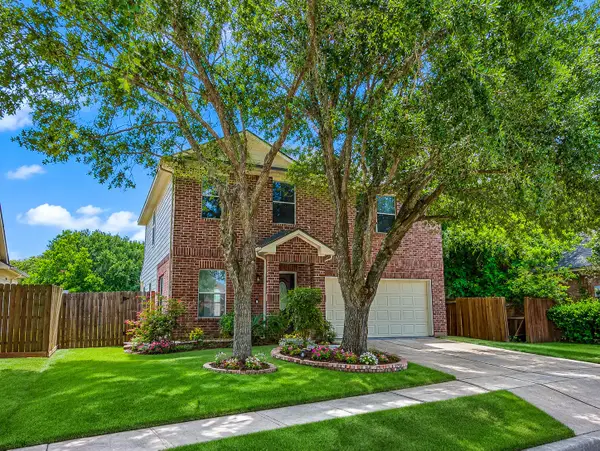 $354,000Active4 beds 3 baths2,312 sq. ft.
2106 Lakeshore Forest Court, Missouri City, TX 77459
MLS# 64181686Listed by: MERIDIAN REAL ESTATE - New
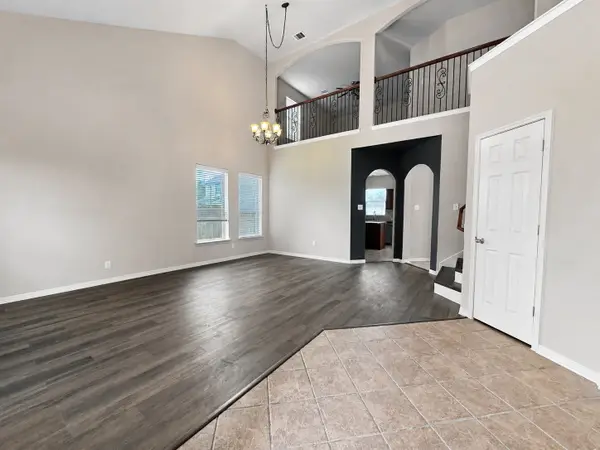 $315,000Active3 beds 3 baths2,301 sq. ft.
3322 Aegean Drive, Missouri City, TX 77459
MLS# 67089174Listed by: REALM REAL ESTATE PROFESSIONALS - SUGAR LAND - New
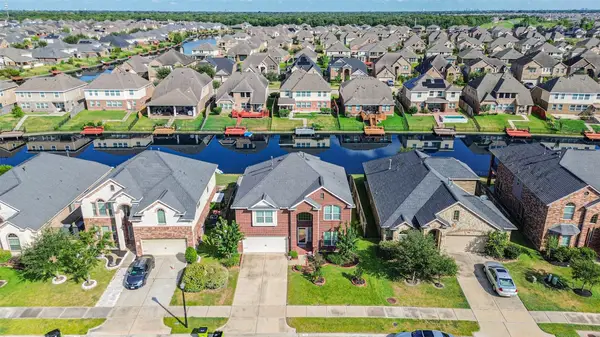 $449,000Active5 beds 4 baths2,821 sq. ft.
3806 Pantano Court, Missouri City, TX 77459
MLS# 68085943Listed by: SIGNATURE REAL ESTATE - New
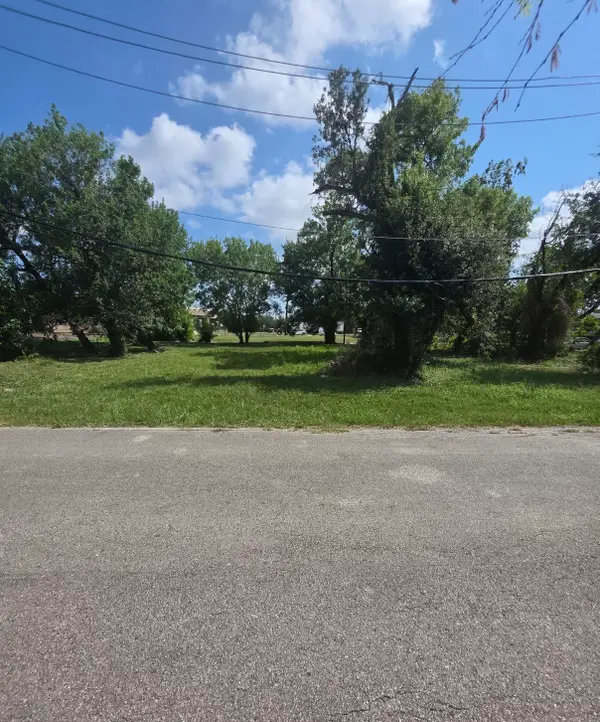 $95,000Active0.25 Acres
0 Farber St Street, Missouri City, TX 77489
MLS# 77927916Listed by: INDEPENDENCE REAL ESTATE, INC. - Open Sun, 2 to 5pmNew
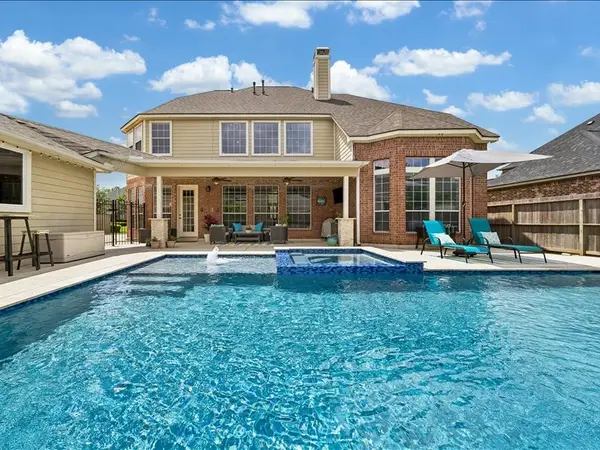 $649,500Active4 beds 4 baths4,196 sq. ft.
9007 Avebury Stone Circle, Missouri City, TX 77459
MLS# 5997194Listed by: KELLER WILLIAMS REALTY SOUTHWEST - New
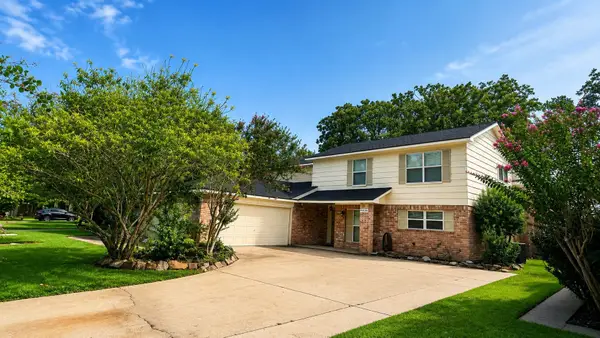 $369,000Active4 beds 4 baths2,377 sq. ft.
3111 West Creek Club Drive, Missouri City, TX 77459
MLS# 26517063Listed by: ONE2THREE REALTY - New
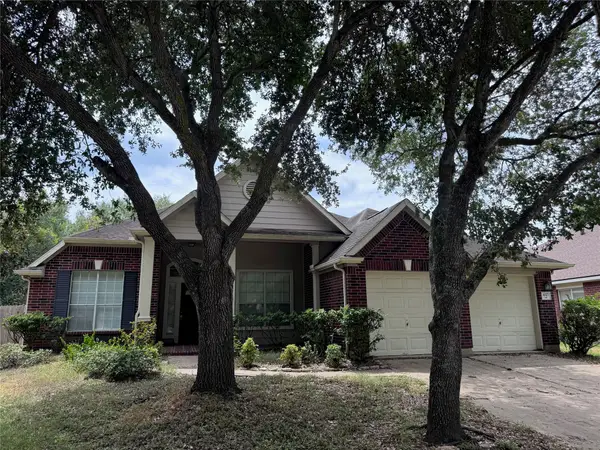 $299,000Active4 beds 2 baths1,893 sq. ft.
4327 Hoatzin Court, Missouri City, TX 77459
MLS# 77719665Listed by: REALM REAL ESTATE PROFESSIONALS - SUGAR LAND - New
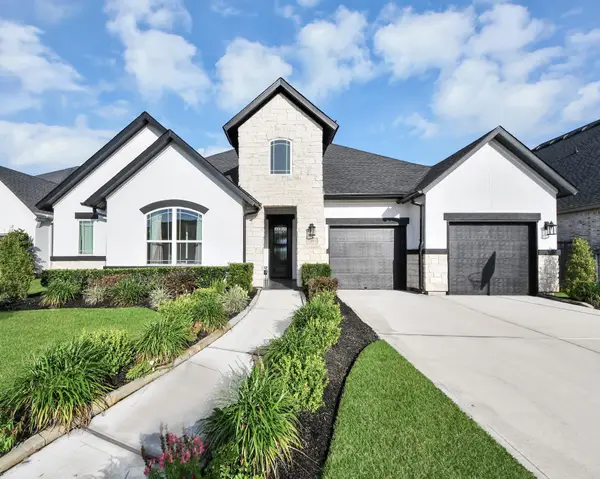 $620,000Active4 beds 3 baths3,079 sq. ft.
1631 Delta Oaks Drive, Missouri City, TX 77459
MLS# 51216616Listed by: KELLER WILLIAMS REALTY SOUTHWEST - New
 $469,000Active4 beds 4 baths3,080 sq. ft.
2803 Lake Villa Drive, Missouri City, TX 77459
MLS# 94344612Listed by: WALZEL PROPERTIES - CORPORATE OFFICE


Protect your home and budget from life's surprises with an Assurant Home Warranty, backed by a partner that supports you through every step of homeownership. Explore Plans.
© 2023 - 2026 ERA Franchise Systems LLC. All rights reserved. ERA Franchise Systems LLC fully supports the principles of the Fair Housing Act and the Equal Opportunity Act. ERA, ERA Real Estate powered, and their respective logos are registered service marks of ERA Franchise Systems LLC. Each office is independently owned and operated.