
10526 William Park Drive, Missouri City, TX 77459
Local realty services provided by:American Real Estate ERA Powered
10526 William Park Drive,Missouri City, TX 77459
$410,000
- 4 Beds
- 3 Baths
- 2,383 sq. ft.
- Single family
- Active
Listed by: jamale kempt
Office: homesmart713-785-6666
MLS#:39964181
Source:HARMLS
Price summary
- Price:$410,000
- Price per sq. ft.:$172.05
- Monthly HOA dues:$131.67
About this home
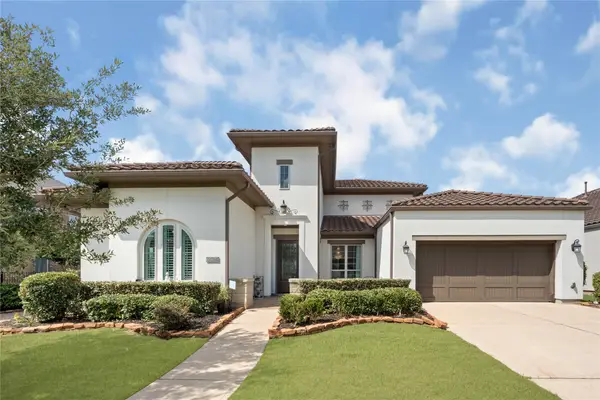
Feels Like New Construction! Two-story David Weekley home is located in the award-winning Sienna master-planned community. Built just a few years ago, this 4-bedroom, 3-bath home features an open-concept floor plan, abundant natural light, high ceilings, new fireplace tv niche added (2026) and a gourmet kitchen with stainless steel appliances and an oversized island. Refrigerator, Washer and dryer Included!!Primary bedroom and secondary down and two additional and large game room upstairs. Furnished patio; backyard backs to no rear neighbors. Enjoy the convenience of being within walking distance to the community elementary and middle schools. Residents have access to resort-style amenities, including water parks, pools, fitness centers, parks, playgrounds, and miles of walking and biking trails. Conveniently located near top-rated Fort Bend ISD schools, shopping, dining, and major commuter routes.
Contact an agent
Home facts
- Year built:2024
- Subdivision & Development:Sienna Sec 44
- Listing ID #:39964181
- Updated:October 05, 2026 at 04:22 AM
Rooms and interior
- Bedrooms:4
- Total bathrooms:3
- Full bathrooms:3
- Rooms Total:4
- Living area:2,383 sq. ft.
Heating and cooling
- Cooling:Central Air, Electric
- Heating:Central, Gas
- Central air:Yes
Structure and exterior
- Roof:Composition
- Year built:2024
- Building area:2,383 sq. ft.
- Lot area:0.11 Acres
- Lot Features:Subdivision
- Construction Materials:Wood Siding
- Foundation Description:Slab
- Levels:2 Stories
Schools
- High school:ALMETA CRAWFORD HIGH SCHOOL
- Middle school:THORNTON MIDDLE SCHOOL (FORT BEND)
- Elementary school:LEONETTI ELEMENTARY SCHOOL
Finances and disclosures
- Price:$410,000
- Price per sq. ft.:$172.05
Parking
- Parking description:Garage
- Garage:Yes
- Garage spaces:2
New listings near 10526 William Park Drive
- New
 $160,000Active3 beds 2 baths1,504 sq. ft.
7906 Patio Glen Drive, Houston, TX 77071
MLS# 53521570Listed by: TEXAS SIGNATURE REALTY - New
 $369,000Active4 beds 3 baths2,531 sq. ft.
1238 Manchester Circle, Missouri City, TX 77459
MLS# 75396255Listed by: ALPHAMAX REALTY INC. - New
 $235,000Active3 beds 2 baths1,738 sq. ft.
6914 Rockergate Drive, Missouri City, TX 77489
MLS# 93992521Listed by: BELLA PROPERTIES - New
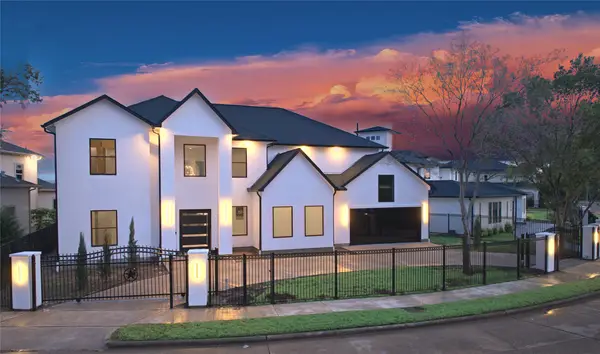 $1,700,000Active6 beds 7 baths5,500 sq. ft.
2217 Waterford Village Boulevard, Missouri City, TX 77459
MLS# 53507326Listed by: REALM REAL ESTATE PROFESSIONALS - WEST HOUSTON - New
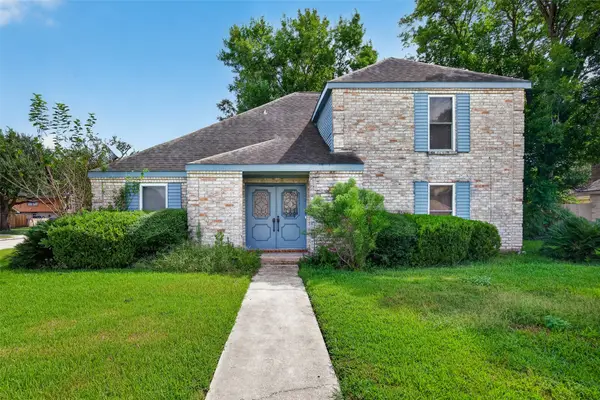 $249,900Active3 beds 3 baths2,241 sq. ft.
2303 La Quinta Drive, Missouri City, TX 77459
MLS# 61242412Listed by: GREER REAL ESTATE SOLUTION, LLC - New
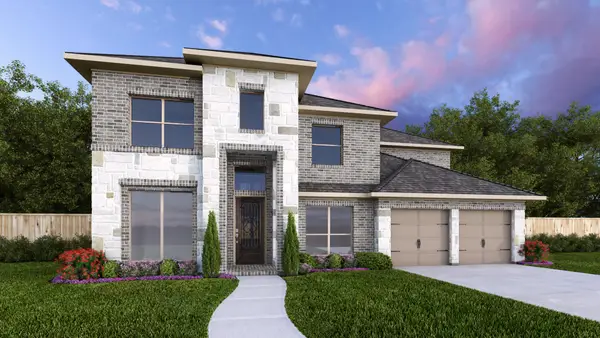 $727,900Active5 beds 5 baths3,546 sq. ft.
11439 Noble Heights Drive, Missouri City, TX 77459
MLS# 92764564Listed by: PERRY HOMES REALTY, LLC - New
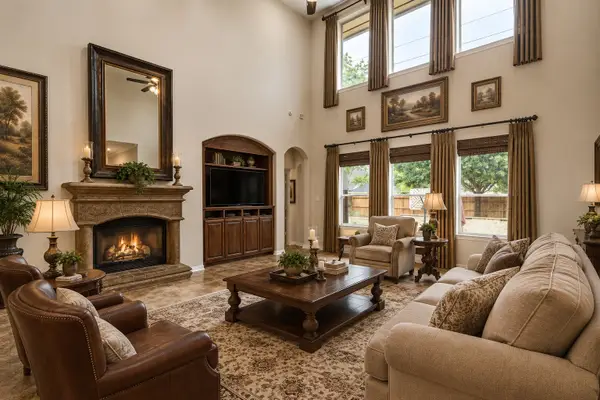 $800,000Active5 beds 5 baths5,400 sq. ft.
8835 Stowe Creek Lane, Missouri City, TX 77459
MLS# 67081434Listed by: EXP REALTY, LLC - New
 $709,000Active3 beds 4 baths3,544 sq. ft.
5014 Galahad Court, Missouri City, TX 77459
MLS# 63843157Listed by: DREAMS COME TRUE REALTY - New
 $399,000Active5 beds 3 baths2,691 sq. ft.
3542 Finn Landing Lane, Missouri City, TX 77459
MLS# 98596495Listed by: REAL HAVEN REALTY LLC


Protect your home and budget from life's surprises with an Assurant Home Warranty, backed by a partner that supports you through every step of homeownership. Explore Plans.
© 2023 - 2026 ERA Franchise Systems LLC. All rights reserved. ERA Franchise Systems LLC fully supports the principles of the Fair Housing Act and the Equal Opportunity Act. ERA, ERA Real Estate powered, and their respective logos are registered service marks of ERA Franchise Systems LLC. Each office is independently owned and operated.