
8906 Stanley Oak Drive, Missouri City, TX 77459
Local realty services provided by:American Real Estate ERA Powered
8906 Stanley Oak Drive,Missouri City, TX 77459
- 4 Beds
- 3 Baths
- - sq. ft.
- Single family
- Sold
Listed by: edward blanchfield
Office: re/max fine properties281-265-5533
MLS#:72072626
Source:HARMLS
Sorry, we are unable to map this address
Price summary
- Price:
- Monthly HOA dues:$131.67
About this home
Welcome to your new home! Built in 2020 and thoughtfully upgraded throughout, move-in ready home offers the perfect blend of modern comfort, flexible living and backyard privacy! Inside, the open-concept floor plan features high ceilings, spacious living areas, and a dedicated office that easily doubles as a quest room with it's built-in Murphy bed and custom cabinetry. The kitchen is designed for everyday living with abundant storage, pull-out shelving, and an upgraded vent hood. Outside, the extended patio creates an inviting space for entertaining, while raised garden beds, fruit trees, rainwater collection, French drains, and an upgraded sprinkler system make the backyard as functional as it is enjoyable. Additional upgrades include new Trane HVAC system and upgraded attic insulation 2025, generator ready electrical, a customized primary closet, upgraded laundry room, wood like Tile throughout home. This meticulously home is ready for it's next chapter. Come see why it stands apart
Contact an agent
Home facts
- Year built:2020
- Subdivision & Development:Sienna
- Listing ID #:72072626
- Updated:August 16, 2026 at 05:18 AM
Rooms and interior
- Bedrooms:4
- Total bathrooms:3
- Full bathrooms:3
- Rooms Total:9
- Flooring:Carpet, Tile, Wood
- Bathrooms Description:Separate Shower, Soaking Tub, Tub Shower
- Kitchen Description:Dishwasher, Disposal, Electric Oven, Gas Cooktop, Kitchen Family Room Combo, Kitchen Island, Pantry
Heating and cooling
- Cooling:Central Air, Electric
- Heating:Central, Gas
- Central air:Yes
Structure and exterior
- Roof:Composition
- Year built:2020
- Lot Features:Cul De Sac, Subdivision
- Construction Materials:Brick, Cement Siding
- Exterior Features:Fence, Hot Tub Spa, Patio, Private Yard, Sprinkler Irrigation, Tennis Courts
- Foundation Description:Slab
- Levels:1 Story
Schools
- High school:ALMETA CRAWFORD HIGH SCHOOL
- Middle school:THORNTON MIDDLE SCHOOL (FORT BEND)
- Elementary school:ALYSSA FERGUSON ELEMENTARY
Utilities
- Sewer:Public Sewer
Finances and disclosures
- Price:
- Tax amount:$12,243 (2025)
Features and amenities
- Appliances:Dishwasher, Disposal, Electric Oven, Gas Cooktop
- Amenities:Ceiling Fans, Crown Molding, Entrance Foyer, High Ceilings, Low Emissivity Windows, Smoke Detectors, Window Coverings
Parking
- Parking description:Garage, Garage Door Opener
- Garage:Yes
- Garage spaces:2
New listings near 8906 Stanley Oak Drive
- New
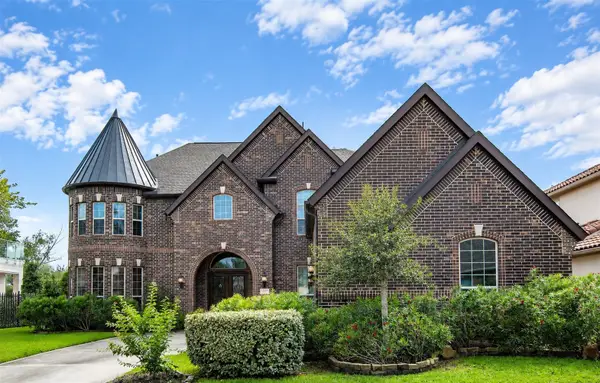 $928,000Active5 beds 5 baths5,285 sq. ft.
164 Flamingo Island Drive, Missouri City, TX 77459
MLS# 34348413Listed by: KELLER WILLIAMS MEMORIAL - New
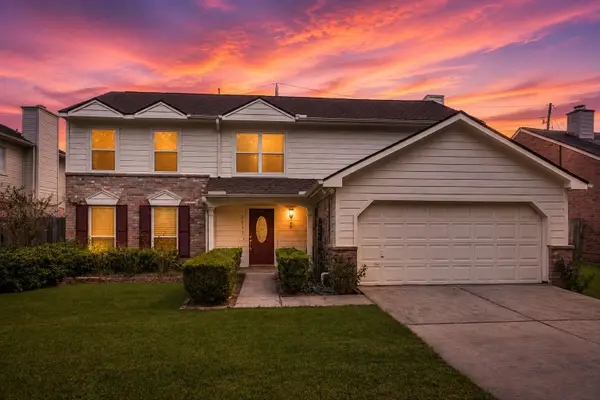 $349,000Active4 beds 3 baths2,316 sq. ft.
3211 Double Lake Drive, Missouri City, TX 77459
MLS# 7788060Listed by: SKW REALTY - New
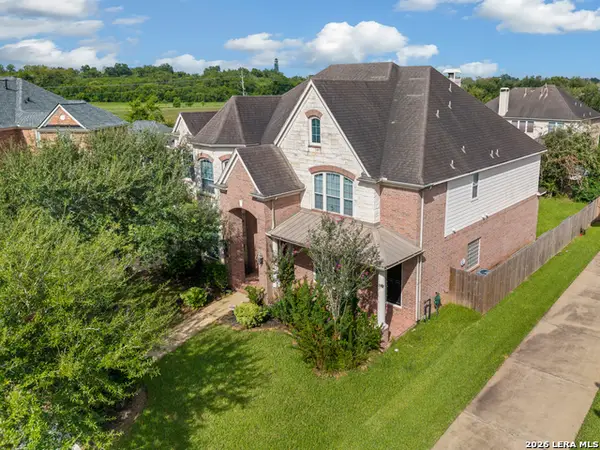 $549,999Active5 beds 4 baths4,247 sq. ft.
3003 Mystic Frst, Missouri City, TX 77459
MLS# 2008976Listed by: JOSEPH WALTER REALTY, LLC - New
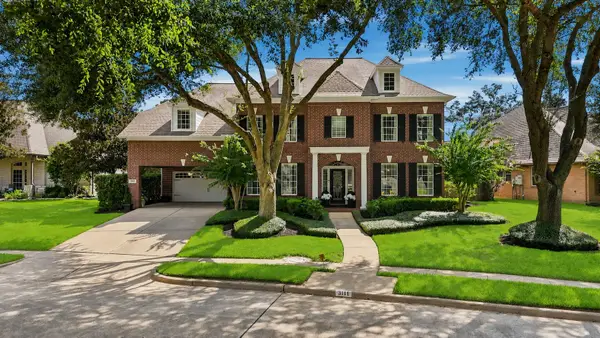 $645,000Active5 beds 4 baths4,197 sq. ft.
3111 Sabine Point Way, Missouri City, TX 77459
MLS# 68673339Listed by: SADLER REALTY - New
 $410,000Active4 beds 3 baths2,662 sq. ft.
7102 Baitland Drive, Missouri City, TX 77459
MLS# 75830837Listed by: BETTER HOMES AND GARDENS REAL ESTATE GARY GREENE - LAKE HOUSTON - New
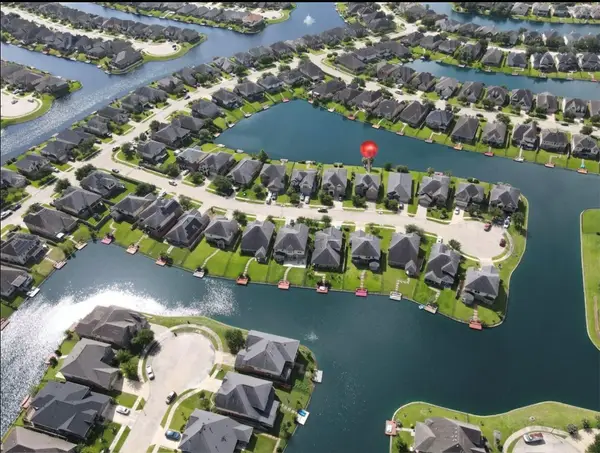 $439,995Active4 beds 3 baths2,522 sq. ft.
3935 Amalfi Shores Court, Missouri City, TX 77459
MLS# 51129607Listed by: IGNITE REAL ESTATE GROUP - New
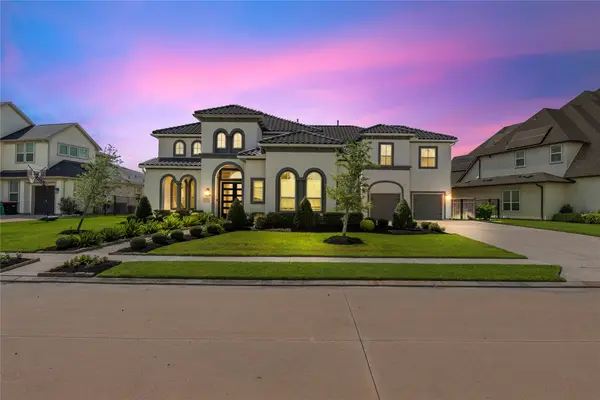 $1,399,900Active5 beds 7 baths5,900 sq. ft.
10643 Crystal Spring Drive, Missouri City, TX 77459
MLS# 42711990Listed by: REAL BROKER, LLC - New
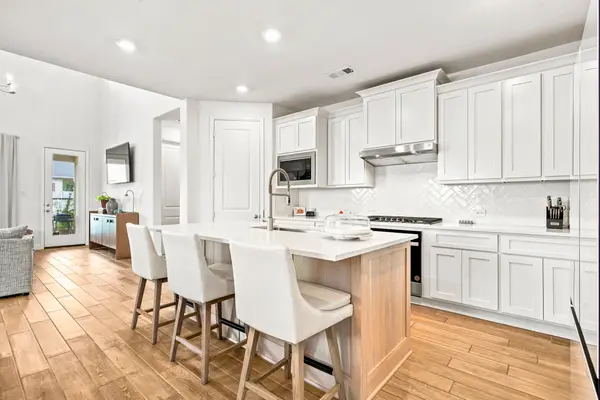 $484,900Active4 beds 4 baths2,554 sq. ft.
9718 Perdita Trail, Missouri City, TX 77459
MLS# 48795085Listed by: TRAVIS PRYOR, BROKER - New
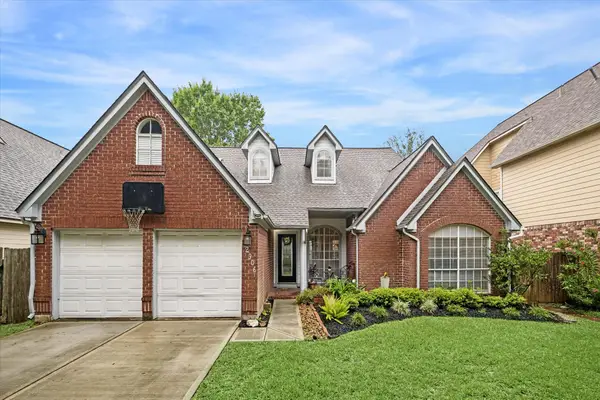 $350,000Active3 beds 2 baths2,417 sq. ft.
2906 Double Lake Drive, Missouri City, TX 77459
MLS# 94095870Listed by: BETTER HOMES AND GARDENS REAL ESTATE GARY GREENE - SUGAR LAND - New
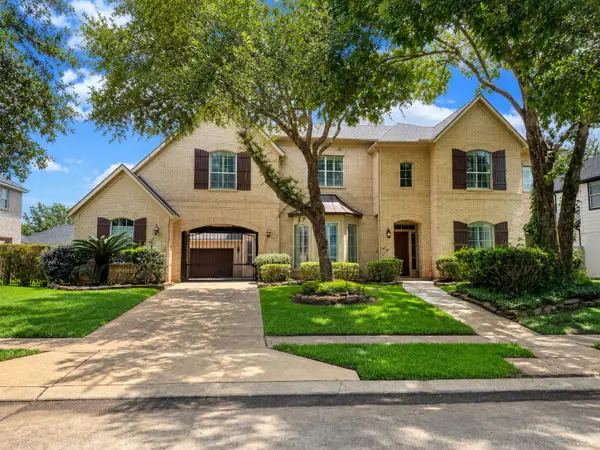 $650,000Active4 beds 4 baths4,295 sq. ft.
9227 Hummingbird Lane, Missouri City, TX 77459
MLS# 97606881Listed by: DELCOR INTERNATIONAL REALTY


Protect your home and budget from life's surprises with an Assurant Home Warranty, backed by a partner that supports you through every step of homeownership. Explore Plans.
© 2023 - 2026 ERA Franchise Systems LLC. All rights reserved. ERA Franchise Systems LLC fully supports the principles of the Fair Housing Act and the Equal Opportunity Act. ERA, ERA Real Estate powered, and their respective logos are registered service marks of ERA Franchise Systems LLC. Each office is independently owned and operated.