
9619 Silver Birch Court, Missouri City, TX 77459
Local realty services provided by:American Real Estate ERA Powered
9619 Silver Birch Court,Missouri City, TX 77459
$699,989
- 5 Beds
- 5 Baths
- 4,792 sq. ft.
- Single family
- Active
Listed by: tai docarmo
Office: keller williams memorial713-461-9393
MLS#:77917342
Source:HARMLS
Price summary
- Price:$699,989
- Price per sq. ft.:$146.07
- Monthly HOA dues:$131.67
About this home
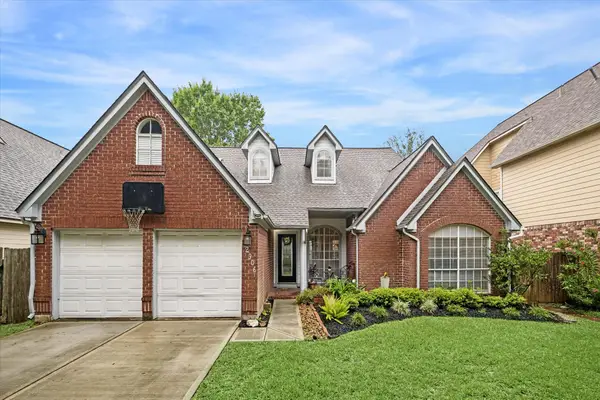
Now offered at an improved price, discover exceptional value in this 4,792 SF home on a quiet cul-de-sac in Sienna Village of Waters Lake. Offering peace of mind with 3 A/C units replaced in 2021 & 2022 and a 2021 furnace, this home features 5 spacious bedrooms, private study, formal dining with wine closet, game room, media room, and multiple flex spaces. Modern lighting, wood shutters, and wood & tile flooring complement the island kitchen with granite countertops, white cabinetry, stainless steel appliances, and a soaring family room with double-sided fireplace. The first-floor primary suite offers a sitting area with fireplace, dual vanities, jetted tub, oversized shower, and large walk-in closet. Solar panel service helps lower energy costs. Pool, spa, outdoor pool bath, 3-car garage, porte-cochère, and ample parking. Seller is open to conveying select furnishings with an acceptable offer. See it today!
Contact an agent
Home facts
- Year built:2002
- Subdivision & Development:Sienna Village Of Waters Lake
- Listing ID #:77917342
- Updated:August 17, 2026 at 02:13 AM
Rooms and interior
- Bedrooms:5
- Total bathrooms:5
- Full bathrooms:3
- Half bathrooms:2
- Rooms Total:22
- Flooring:Carpet, Engineered Hardwood, Tile
- Dining Description:Kitchen Dining Combo
- Bathrooms Description:Jetted Tub, Separate Shower, Tub Shower
- Kitchen Description:Convection Oven, Dishwasher, Disposal, Double Oven, Dry Bar, Electric Cooktop, Electric Oven, Granite Counters, Kitchen Dining Combo, Kitchen Family Room Combo, Kitchen Island, Microwave, Pantry, Walk In Pantry
- Living area:4,792 sq. ft.
Heating and cooling
- Cooling:Central Air, Electric, Zoned
- Heating:Central, Gas, Solar, Zoned
- Central air:Yes
Structure and exterior
- Roof:Composition
- Year built:2002
- Building area:4,792 sq. ft.
- Lot area:0.24 Acres
- Lot Features:Cul De Sac, Near Golf Course, Subdivision
- Architectural Style:Traditional
- Construction Materials:Brick, Cement Siding
- Exterior Features:Balcony, Fence, Hot Tub Spa, Patio, Porch, Private Yard, Sprinkler Irrigation, Tennis Courts
- Foundation Description:Slab
- Levels:2 Stories
Schools
- High school:RIDGE POINT HIGH SCHOOL
- Middle school:THORNTON MIDDLE SCHOOL (FORT BEND)
- Elementary school:SCANLAN OAKS ELEMENTARY SCHOOL
Utilities
- Sewer:Public Sewer
Finances and disclosures
- Price:$699,989
- Price per sq. ft.:$146.07
- Tax amount:$16,830 (2025)
Features and amenities
- Appliances:Convection Oven, Dishwasher, Disposal, Double Oven, Electric Cooktop, Electric Oven, Microwave
- Amenities:Ceiling Fans, High Ceilings, Low Emissivity Windows, Multiple Staircases, Prewired, Programmable Thermostat, Smoke Detectors, Window Coverings
- Pool features:Gunite, In Ground
Parking
- Parking description:Additional Parking, Garage, Garage Door Opener, Oversized, Porte Cochere
- Garage:Yes
- Garage spaces:3
New listings near 9619 Silver Birch Court
- New
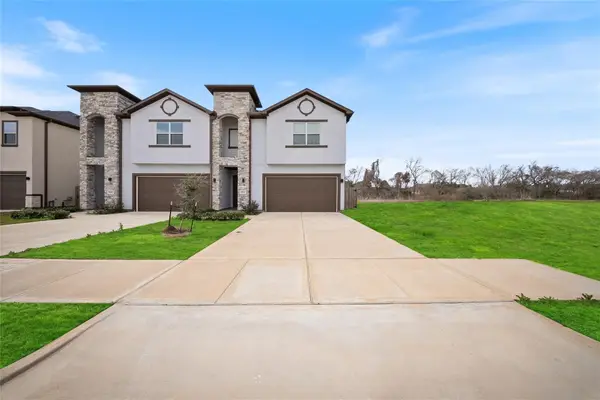 $349,900Active3 beds 3 baths2,200 sq. ft.
1934 Olivos Street, Missouri City, TX 77459
MLS# 6045469Listed by: SKW REALTY - New
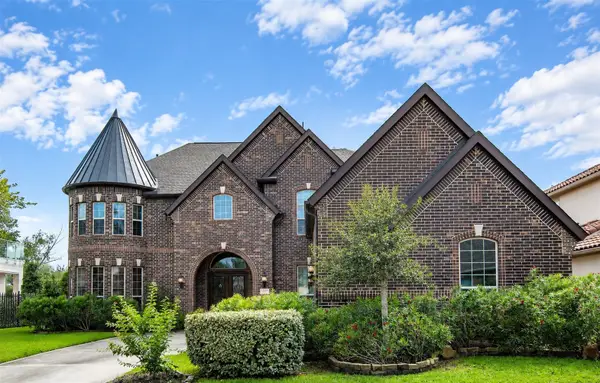 $928,000Active5 beds 5 baths5,285 sq. ft.
164 Flamingo Island Drive, Missouri City, TX 77459
MLS# 34348413Listed by: KELLER WILLIAMS MEMORIAL - New
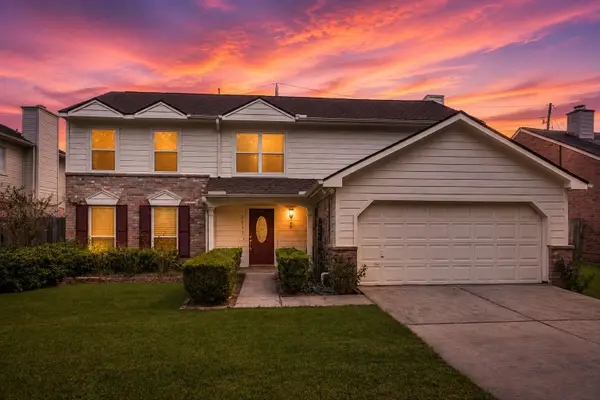 $349,000Active4 beds 3 baths2,316 sq. ft.
3211 Double Lake Drive, Missouri City, TX 77459
MLS# 7788060Listed by: SKW REALTY - New
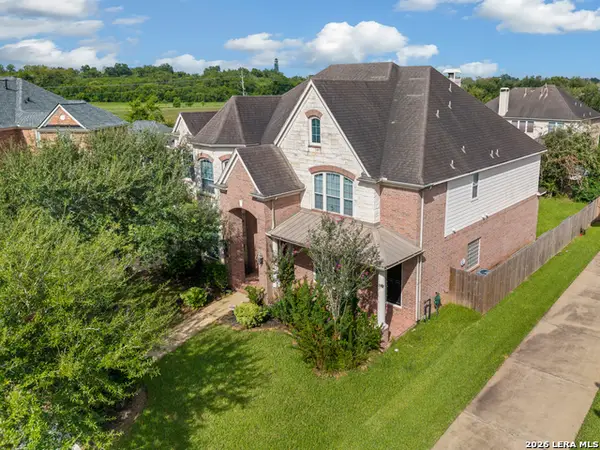 $549,999Active5 beds 4 baths4,247 sq. ft.
3003 Mystic Frst, Missouri City, TX 77459
MLS# 2008976Listed by: JOSEPH WALTER REALTY, LLC - New
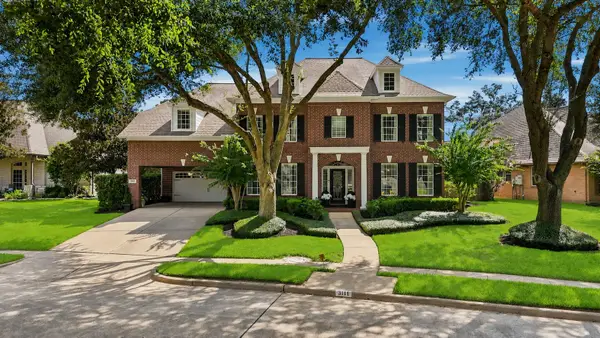 $645,000Active5 beds 4 baths4,197 sq. ft.
3111 Sabine Point Way, Missouri City, TX 77459
MLS# 68673339Listed by: SADLER REALTY - New
 $410,000Active4 beds 3 baths2,662 sq. ft.
7102 Baitland Drive, Missouri City, TX 77459
MLS# 75830837Listed by: BETTER HOMES AND GARDENS REAL ESTATE GARY GREENE - LAKE HOUSTON - New
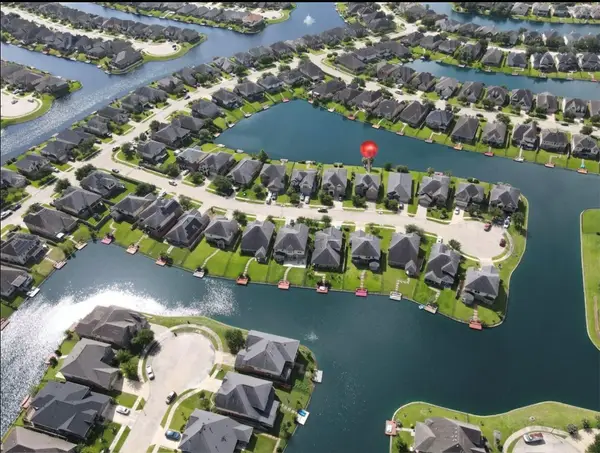 $439,995Active4 beds 3 baths2,522 sq. ft.
3935 Amalfi Shores Court, Missouri City, TX 77459
MLS# 51129607Listed by: IGNITE REAL ESTATE GROUP - New
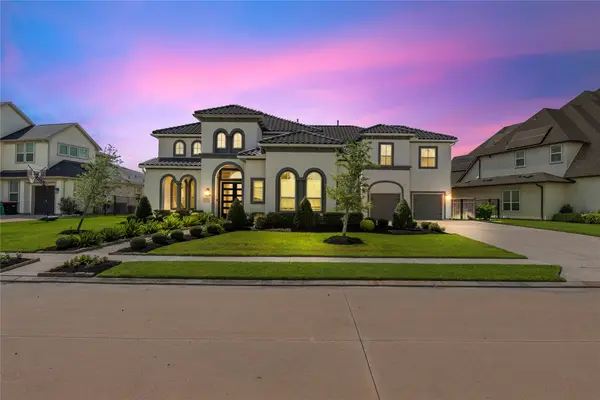 $1,399,900Active5 beds 7 baths5,900 sq. ft.
10643 Crystal Spring Drive, Missouri City, TX 77459
MLS# 42711990Listed by: REAL BROKER, LLC - New
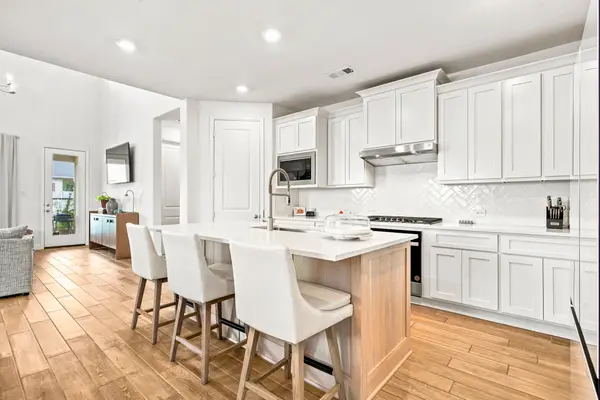 $484,900Active4 beds 4 baths2,554 sq. ft.
9718 Perdita Trail, Missouri City, TX 77459
MLS# 48795085Listed by: TRAVIS PRYOR, BROKER - New
 $350,000Active3 beds 2 baths2,417 sq. ft.
2906 Double Lake Drive, Missouri City, TX 77459
MLS# 94095870Listed by: BETTER HOMES AND GARDENS REAL ESTATE GARY GREENE - SUGAR LAND


Protect your home and budget from life's surprises with an Assurant Home Warranty, backed by a partner that supports you through every step of homeownership. Explore Plans.
© 2023 - 2026 ERA Franchise Systems LLC. All rights reserved. ERA Franchise Systems LLC fully supports the principles of the Fair Housing Act and the Equal Opportunity Act. ERA, ERA Real Estate powered, and their respective logos are registered service marks of ERA Franchise Systems LLC. Each office is independently owned and operated.