
14407 Meadowlands Drive, Monterey Belvieu, TX 77523
Local realty services provided by:ERA Experts
14407 Meadowlands Drive,Mont Belvieu, TX 77523
$459,900
- 5 Beds
- 3 Baths
- 3,173 sq. ft.
- Single family
- Active
Listed by: lizzie gaines
Office: keller williams elite832-926-4749
MLS#:68299805
Source:HARMLS
Price summary
- Price:$459,900
- Price per sq. ft.:$144.94
- Monthly HOA dues:$45.83
About this home
This 5-bedroom home features a spacious, open-concept design anchored by a timeless kitchen with a cooktop, built-in oven, and abundant cabinetry, all flowing seamlessly into the main living area. Just off the kitchen, a sitting room offers the perfect flex space for a second living area, reading nook, or home office. A downstairs secondary bedroom with a private full bath provides a comfortable setup for guests or multi-generational living, while the primary suite offers a relaxing retreat with tray ceilings and a walk-in shower. Freshly installed bedroom carpet, with hard-surface flooring throughout the main living areas. The generously sized laundry room offers added storage potential, and fresh front. Out back, enjoy peaceful pond views. Located within Mont Belvieu city limits and zoned to Barbers Hill ISD, this home also offers low property taxes and convenient access to I-10.
Contact an agent
Home facts
- Year built:2017
- Subdivision & Development:Champion Estates
- Listing ID #:68299805
- Updated:October 28, 2026 at 03:14 PM
Rooms and interior
- Bedrooms:5
- Total bathrooms:3
- Full bathrooms:3
- Rooms Total:5
- Dining Description:Kitchen Dining Combo, Living Dining Room
- Bathrooms Description:Separate Shower, Soaking Tub, Tub Shower
- Kitchen Description:Kitchen Dining Combo, Kitchen Family Room Combo, Kitchen Island, Pantry
- Living area:3,173 sq. ft.
Heating and cooling
- Cooling:Central Air, Electric
- Heating:Central, Gas
- Central air:Yes
Structure and exterior
- Roof:Composition
- Year built:2017
- Building area:3,173 sq. ft.
- Lot area:0.3 Acres
- Lot Features:Subdivision
- Architectural Style:Traditional
- Construction Materials:Brick, Cement Siding
- Foundation Description:Slab
- Levels:2 Stories
Schools
- High school:BARBERS HILL HIGH SCHOOL
- Middle school:BARBERS HILL NORTH MIDDLE SCHOOL
- Elementary school:BARBERS HILL NORTH ELEMENTARY SCHOOL
Utilities
- Sewer:Public Sewer
Finances and disclosures
- Price:$459,900
- Price per sq. ft.:$144.94
- Tax amount:$10,026 (2025)
Parking
- Parking description:Garage
- Garage:Yes
- Garage spaces:2
New listings near 14407 Meadowlands Drive
- New
 $533,455Active4 beds 4 baths2,933 sq. ft.
12726 Old Fashion Circle, Mont Belvieu, TX 77535
MLS# 85970352Listed by: K. HOVNANIAN HOMES  $988,900Pending4 beds 5 baths3,566 sq. ft.
12415 Sunchase Drive, Mont Belvieu, TX 77523
MLS# 71430685Listed by: PERRY HOMES REALTY, LLC- New
 $376,441Active3 beds 2 baths1,757 sq. ft.
12011 Perch Drive, Mont Belvieu, TX 77523
MLS# 28848532Listed by: YOKOM PROPERTIES LLC - Open Sun, 2 to 4pmNew
 $535,000Active4 beds 3 baths2,618 sq. ft.
14918 Lake Shore Avenue, Mont Belvieu, TX 77523
MLS# 43490516Listed by: REALTY OF AMERICA - CENTRAL HOUSTON - New
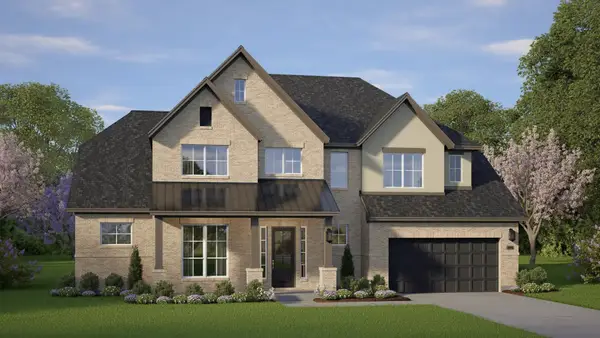 $789,340Active4 beds 4 baths3,600 sq. ft.
12235 Lake View Boulevard, Mont Belvieu, TX 77523
MLS# 9707975Listed by: CHESMAR HOMES - New
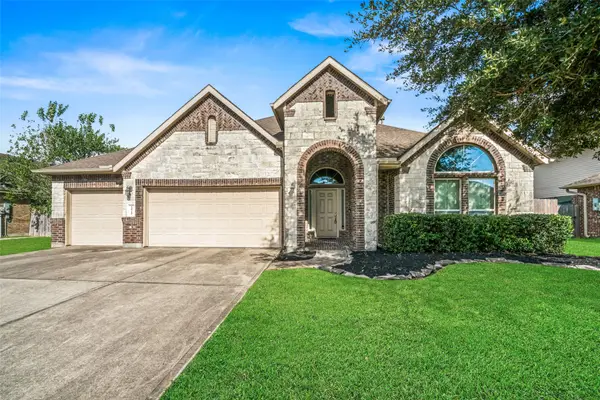 $469,000Active4 beds 4 baths3,241 sq. ft.
11719 Eagle Ridge Drive, Mont Belvieu, TX 77535
MLS# 67208213Listed by: BERKSHIRE HATHAWAY HOMESERVICES PREMIER PROPERTIES - Open Sat, 12 to 4pmNew
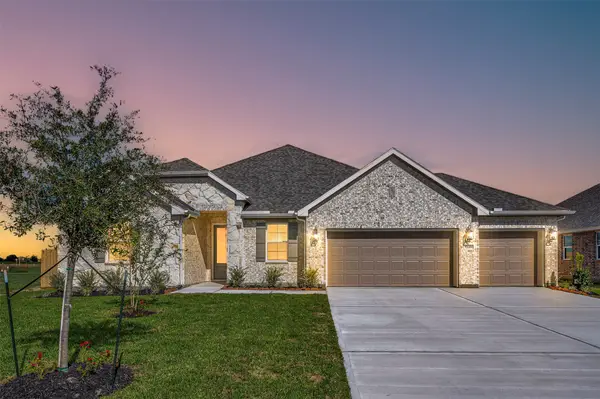 $484,472Active5 beds 3 baths2,572 sq. ft.
12019 Old Fashion Circle, Mont Belvieu, TX 77535
MLS# 29565378Listed by: K. HOVNANIAN HOMES - Open Sat, 12 to 4pmNew
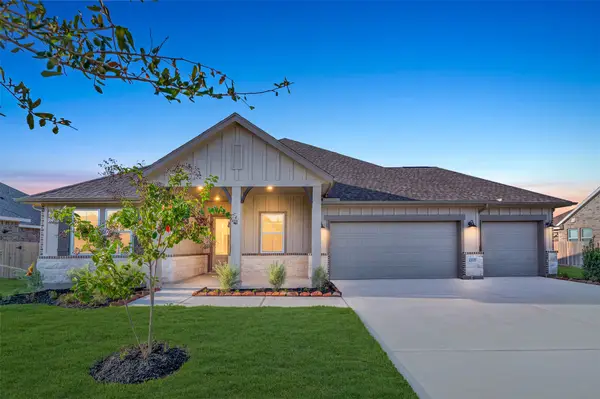 $499,524Active5 beds 3 baths2,572 sq. ft.
12027 Old Fashion Circle, Mont Belvieu, TX 77535
MLS# 78448035Listed by: K. HOVNANIAN HOMES 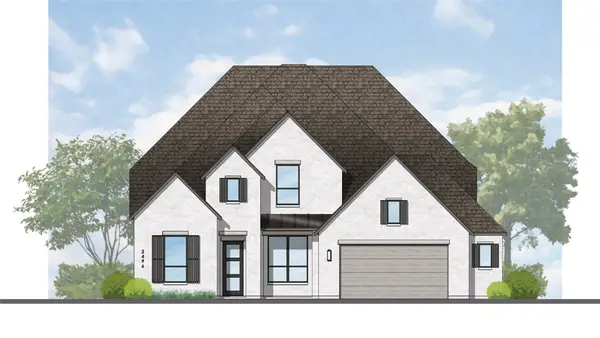 $698,822Pending4 beds 5 baths3,498 sq. ft.
12015 Lake View Boulevard, Mont Belvieu, TX 77523
MLS# 51595752Listed by: HIGHLAND HOMES REALTY


Protect your home and budget from life's surprises with an Assurant Home Warranty, backed by a partner that supports you through every step of homeownership. Explore Plans.
© 2023 - 2026 ERA Franchise Systems LLC. All rights reserved. ERA Franchise Systems LLC fully supports the principles of the Fair Housing Act and the Equal Opportunity Act. ERA, ERA Real Estate powered, and their respective logos are registered service marks of ERA Franchise Systems LLC. Each office is independently owned and operated.