
4002 Longwood Drive, Monterey Belvieu, TX 77523
Local realty services provided by:American Real Estate ERA Powered
4002 Longwood Drive,Mont Belvieu, TX 77523
$519,000
- 5 Beds
- 4 Baths
- 3,369 sq. ft.
- Single family
- Active
Upcoming open houses
- Sat, Oct 1001:30 pm - 03:30 pm
Listed by: marleah rodriquez
Office: berkshire hathaway homeservices premier properties281-298-5777
MLS#:93804949
Source:HARMLS
Price summary
- Price:$519,000
- Price per sq. ft.:$154.05
- Monthly HOA dues:$39.58
About this home
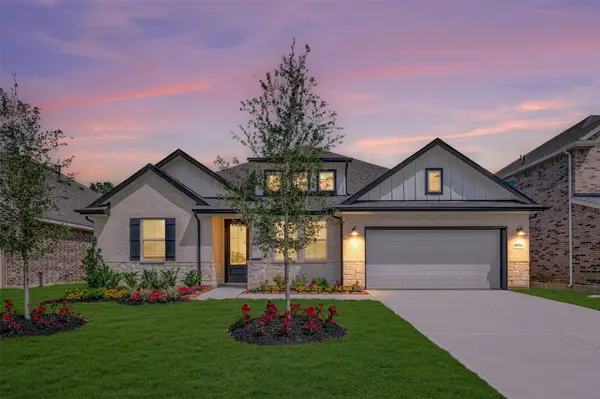
Everything you need in a home! Outstanding floor plan with flexible use spaces to fit your family. Family room with high ceiing is open to the kitchen and breakfast room with access to the extended patio. Check out the interactive floor plan for home details! A formal dining room and study with French doors offer more options. Primary suite with full featured bath and walk-in closet. Upstairs, a game room, four additional bedrooms and two full baths offers a second living space with comfort in mind. Room sizes approximate. The large corner lot - over 1/4 acre!- offers room for children, pets, gardening or just relaxing, with extended views and privacy. Check out the ratings for Barbers Hill ISD! Within walking distance without crossing main thoroughfares. Your best choice in this rapidly growing community with shopping and dining options, as well as beautiful Mont Belvieu parks and recreational facilities, including golf. Low HOA dues.
Contact an agent
Home facts
- Year built:2016
- Subdivision & Development:Wilburn Ranch Sub
- Listing ID #:93804949
- Updated:October 07, 2026 at 02:22 AM
Rooms and interior
- Bedrooms:5
- Total bathrooms:4
- Full bathrooms:3
- Half bathrooms:1
- Rooms Total:11
- Flooring:Carpet, Tile
- Bathrooms Description:Separate Shower, Soaking Tub
- Kitchen Description:Breakfast Bar, Dishwasher, Disposal, Gas Oven, Gas Range, Kitchen Family Room Combo, Microwave, Pantry
- Living area:3,369 sq. ft.
Heating and cooling
- Cooling:Central Air, Electric
- Heating:Central, Gas
- Central air:Yes
Structure and exterior
- Roof:Composition
- Year built:2016
- Building area:3,369 sq. ft.
- Lot area:0.27 Acres
- Lot Features:Corner Lot, Subdivision
- Architectural Style:Traditional
- Construction Materials:Brick, Cement Siding, Stone
- Exterior Features:Fence, Patio, Private Yard
- Foundation Description:Slab
- Levels:2 Stories
Schools
- High school:BARBERS HILL HIGH SCHOOL
- Middle school:BARBERS HILL NORTH MIDDLE SCHOOL
- Elementary school:BARBERS HILL NORTH ELEMENTARY SCHOOL
Utilities
- Sewer:Public Sewer
Finances and disclosures
- Price:$519,000
- Price per sq. ft.:$154.05
- Tax amount:$9,145 (2026)
Features and amenities
- Appliances:Dishwasher, Disposal, Gas Oven, Gas Range, Microwave
- Amenities:Entrance Foyer, High Ceilings
Parking
- Parking description:Driveway, Garage
- Garage:Yes
- Garage spaces:2
New listings near 4002 Longwood Drive
- New
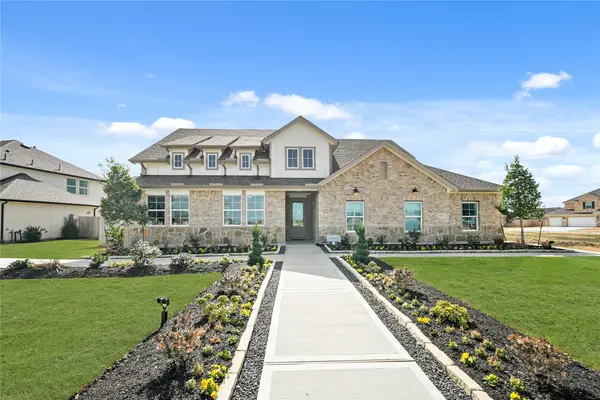 $546,370Active4 beds 3 baths2,823 sq. ft.
11918 Willow Way Avenue, Mont Belvieu, TX 77535
MLS# 72542843Listed by: K. HOVNANIAN HOMES - New
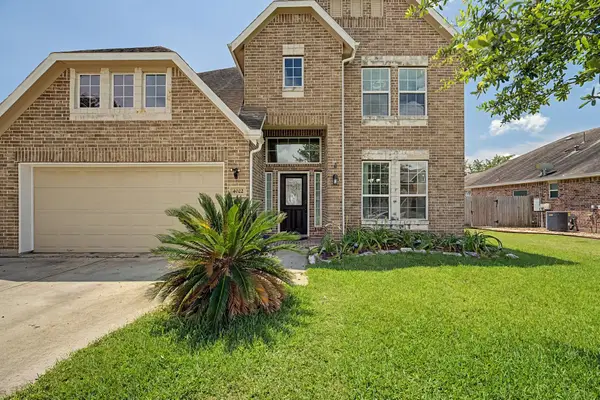 $415,000Active4 beds 4 baths2,746 sq. ft.
4022 Cypress Point Drive, Mont Belvieu, TX 77523
MLS# 26354400Listed by: COLDWELL BANKER SOUTHERN HOMES - New
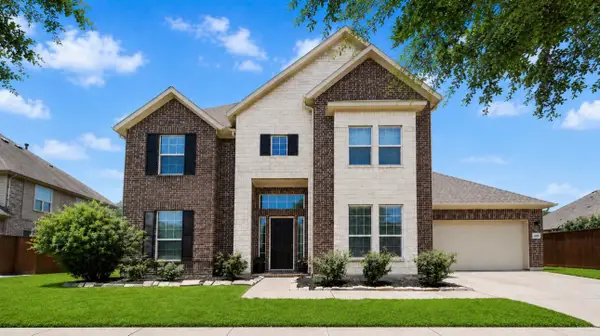 $465,000Active4 beds 4 baths3,114 sq. ft.
12119 Sandstone Circle, Mont Belvieu, TX 77535
MLS# 9563811Listed by: JLA REALTY - New
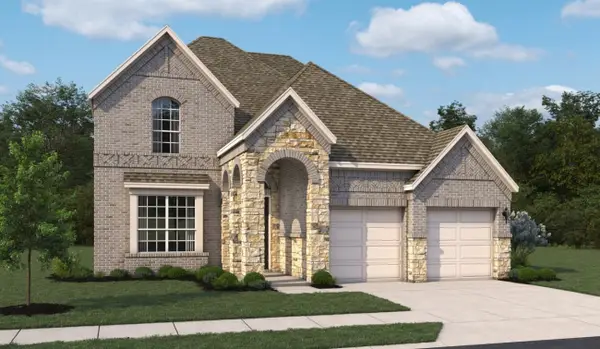 $439,990Active4 beds 4 baths2,680 sq. ft.
14926 Buffalo Head Street, Mont Belvieu, TX 77523
MLS# 63178323Listed by: ASHTON WOODS 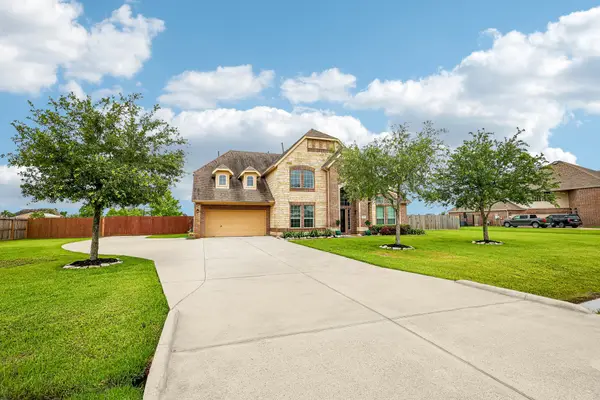 $899,000Active5 beds 4 baths4,046 sq. ft.
4410 Clearwater Road, Mont Belvieu, TX 77523
MLS# 49495250Listed by: LISS REALTY GROUP- New
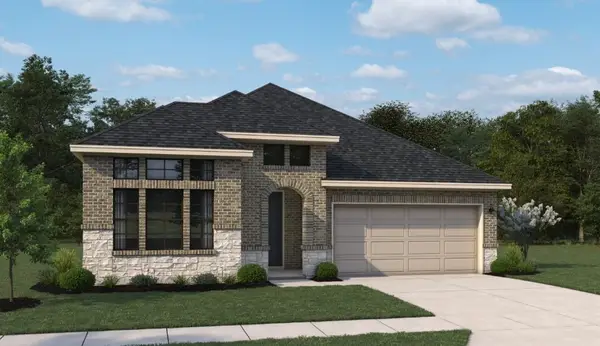 $389,990Active3 beds 3 baths2,118 sq. ft.
14919 Mission Avenue, Mont Belvieu, TX 77523
MLS# 43001117Listed by: ASHTON WOODS - New
 $449,990Active4 beds 3 baths2,761 sq. ft.
14822 Buffalo Head Street, Mont Belvieu, TX 77523
MLS# 21837555Listed by: ASHTON WOODS - Open Sun, 1 to 3pmNew
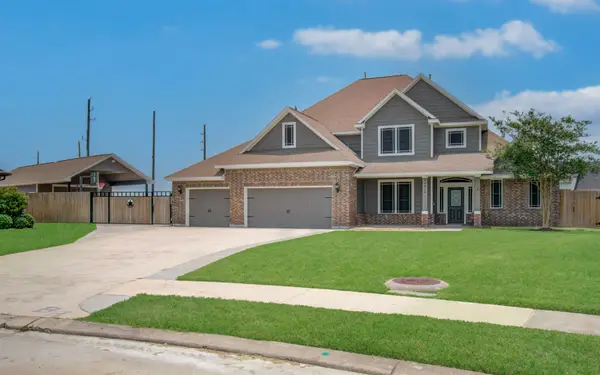 $649,000Active5 beds 4 baths3,470 sq. ft.
14018 Hawthorne Circle, Mont Belvieu, TX 77523
MLS# 33796144Listed by: YOKOM PROPERTIES LLC - New
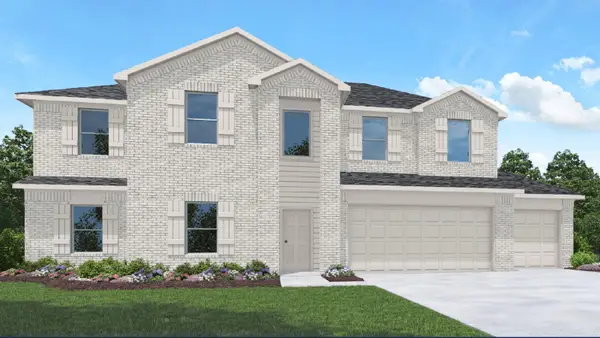 $559,990Active5 beds 5 baths3,858 sq. ft.
15159 Cibolo Lane, Baytown, TX 77523
MLS# 17190751Listed by: D.R. HORTON-TEXAS, LTD - New
 $557,700Active4 beds 4 baths2,735 sq. ft.
12026 St Augustine Drive, Mont Belvieu, TX 77535
MLS# 86865544Listed by: K. HOVNANIAN HOMES


Protect your home and budget from life's surprises with an Assurant Home Warranty, backed by a partner that supports you through every step of homeownership. Explore Plans.
© 2023 - 2026 ERA Franchise Systems LLC. All rights reserved. ERA Franchise Systems LLC fully supports the principles of the Fair Housing Act and the Equal Opportunity Act. ERA, ERA Real Estate powered, and their respective logos are registered service marks of ERA Franchise Systems LLC. Each office is independently owned and operated.