
11274 Majestic Drive, Montgomery, TX 77316
Local realty services provided by:ERA Experts
Upcoming open houses
- Sun, Oct 0401:00 pm - 03:00 pm
Listed by: summer patton
Office: better homes and gardens real estate gary greene - cypress832-334-0001
MLS#:39231690
Source:HARMLS
Price summary
- Price:$1,093,000
- Price per sq. ft.:$273.8
- Monthly HOA dues:$127.92
About this home
Luxury home located in gated Crown Oaks on 2 acres featuring a pool, spa, and shop with finished space. The open floor plan has the chef's kitchen open to the family room with fireplace. Island kitchen has stainless appliances - double ovens, gas cooktop and recent beverage fridge. There's also a walk-in pantry, quartz counters and extra seating. Primary suite offers 2 granite vanities, makeup counter, spacious travertine shower, soaking tub and walk-in closet. Upstairs full bath, media room, game room or bedroom. Secondary baths down have been updated. Private oasis backyard with recent 2021 pool featuring a spa, rock waterfall and travertine decking. Plus a covered patio and summer kitchen. Large shop has a tall roll up door, workshop with storage included, extra garage parking, plus over 1300 sqft of recently finished space! That includes a bar, second study, bath with sauna, gameroom and den area. Whole home generator and recent HVAC. Located across from park area.
Contact an agent
Home facts
- Year built:2012
- Subdivision & Development:Crown Oaks
- Listing ID #:39231690
- Updated:October 01, 2026 at 01:10 PM
Rooms and interior
- Bedrooms:5
- Total bathrooms:5
- Full bathrooms:4
- Half bathrooms:1
- Rooms Total:14
- Flooring:Carpet, Concrete, Tile
- Bathrooms Description:Soaking Tub
- Kitchen Description:Breakfast Bar, Dishwasher, Disposal, Double Oven, Gas Cooktop, Granite Counters, Kitchen Family Room Combo, Kitchen Island, Microwave, Pantry, Quartz Counters, Wet Bar
- Living area:3,992 sq. ft.
Heating and cooling
- Cooling:Attic Fan, Central Air, Electric
- Heating:Central, Gas
- Central air:Yes
Structure and exterior
- Roof:Composition
- Year built:2012
- Building area:3,992 sq. ft.
- Lot area:2 Acres
- Lot Features:Subdivision, Wooded
- Architectural Style:Ranch, Traditional
- Construction Materials:Brick, Stone, Wood Siding
- Exterior Features:Fence, Hot Tub Spa, Patio, Sprinkler Irrigation
- Foundation Description:Slab
- Levels:1 Story
Schools
- High school:LAKE CREEK HIGH SCHOOL
- Middle school:OAK HILL JUNIOR HIGH SCHOOL
- Elementary school:KEENAN ELEMENTARY SCHOOL
Utilities
- Sewer:Septic Tank
Finances and disclosures
- Price:$1,093,000
- Price per sq. ft.:$273.8
- Tax amount:$15,703 (2026)
Features and amenities
- Appliances:Dishwasher, Disposal, Double Oven, Gas Cooktop, Microwave
- Amenities:Controlled Access, Crown Molding, Entrance Foyer, High Ceilings, Low Emissivity Windows, Security System - Owned
- Pool features:Gunite
Parking
- Parking description:Garage, Garage Door Opener
- Garage:Yes
- Garage spaces:5
New listings near 11274 Majestic Drive
- New
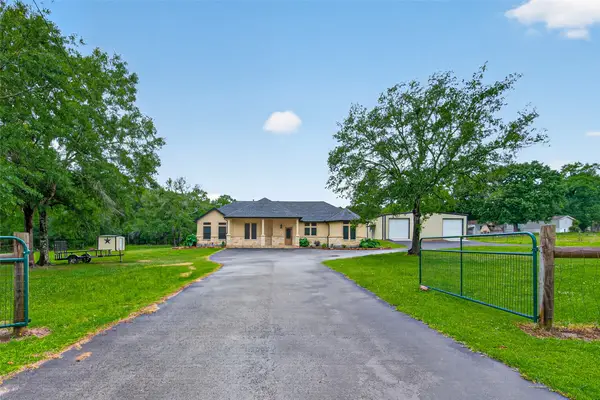 $825,000Active3 beds 2 baths1,894 sq. ft.
13399 Hill Creek Road, Montgomery, TX 77356
MLS# 48853091Listed by: EXP REALTY LLC - Open Sat, 11am to 1pmNew
 $415,000Active3 beds 2 baths2,343 sq. ft.
113 Dawns Edge Drive, Montgomery, TX 77356
MLS# 85757418Listed by: LIVE BETTER REALTY BROKERS - New
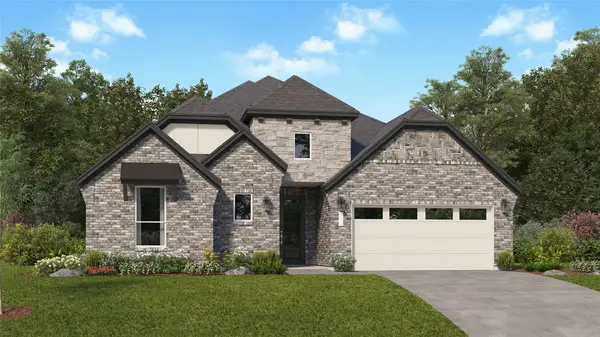 $383,990Active3 beds 2 baths2,517 sq. ft.
26730 Frontier Trace Drive, Montgomery, TX 77316
MLS# 81798462Listed by: KELLER WILLIAMS CITY VIEW - New
 $1,399,000Active6 beds 4 baths3,813 sq. ft.
13940 Peterson Road, Montgomery, TX 77356
MLS# 60531581Listed by: TWIN DOVE REALTY - New
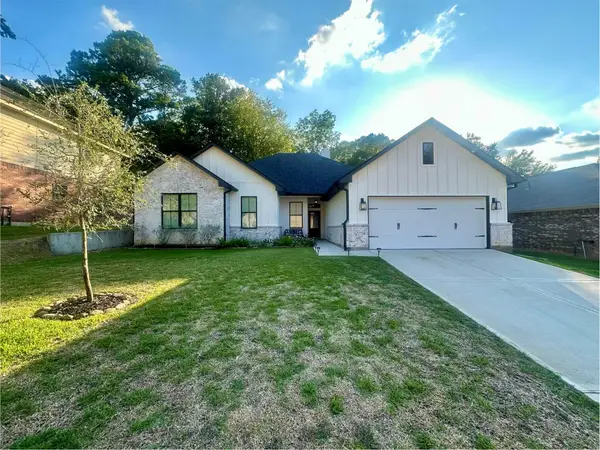 $421,560Active4 beds 2 baths2,342 sq. ft.
13637 Hidden Valley Drive, Montgomery, TX 77356
MLS# 9820804Listed by: KELLER WILLIAMS REALTY THE WOODLANDS - New
 $1,800,000Active4 beds 5 baths3,997 sq. ft.
112 W Copa Palm Loop, Montgomery, TX 77316
MLS# 11791436Listed by: KELLER WILLIAMS REALTY THE WOODLANDS - Open Sun, 1:30 to 3:30pmNew
 $1,100,000Active5 beds 6 baths5,746 sq. ft.
8778 Catamaran Way, Montgomery, TX 77316
MLS# 18116164Listed by: EXP REALTY LLC - New
 $451,866Active4 beds 3 baths2,194 sq. ft.
26364 Golden Pass Loop, Montgomery, TX 77316
MLS# 25754101Listed by: WESTIN HOMES - New
 $425,000Active2 beds 3 baths1,799 sq. ft.
120 Dandelion Way, Montgomery, TX 77316
MLS# 29628105Listed by: REALM REAL ESTATE PROFESSIONALS - KATY - New
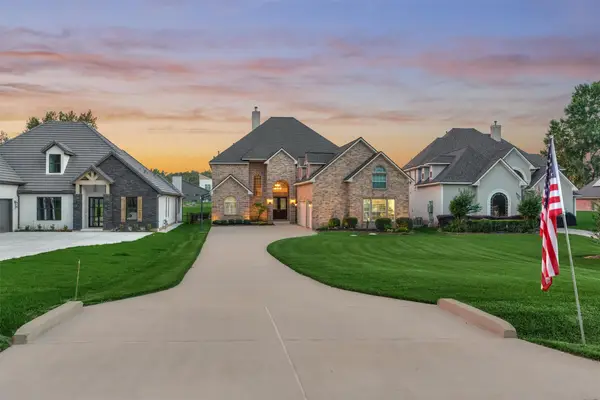 $1,199,000Active4 beds 4 baths4,752 sq. ft.
11452 Grand Pine Drive, Montgomery, TX 77356
MLS# 39600895Listed by: THE MCKELLAR GROUP


Protect your home and budget from life's surprises with an Assurant Home Warranty, backed by a partner that supports you through every step of homeownership. Explore Plans.
© 2023 - 2026 ERA Franchise Systems LLC. All rights reserved. ERA Franchise Systems LLC fully supports the principles of the Fair Housing Act and the Equal Opportunity Act. ERA, ERA Real Estate powered, and their respective logos are registered service marks of ERA Franchise Systems LLC. Each office is independently owned and operated.