
11436 Grand Pine Drive, Montgomery, TX 77356
Local realty services provided by:ERA Experts
Listed by: fiona farhad
Office: nb elite realty844-444-6237
MLS#:57188038
Source:HARMLS
Price summary
- Price:$869,000
- Price per sq. ft.:$321.14
- Monthly HOA dues:$104.58
About this home
Exquisite lakeside living awaits in the prestigious Grand Harbor subdivision! This exceptional home is situated on a premium lot, offering unparalleled privacy with no rear neighbors, only the soothing presence of deer and wildlife. Overlooking a picturesque green space across the canal, tranquility abounds in every corner of this property. Step outside to a backyard sanctuary complete with expansive decks, a sparkling saltwater pool, a cozy firepit, and inviting covered patios. Inside, the gourmet kitchen showcases top-of-the-line KitchenAid appliances, luxurious level 4 granite countertops, and a stylish breakfast bar/island. The primary bedroom on the 1st floor exudes elegance, while the upstairs bedrooms, study, and game room provide captivating views. The oversized 3-car garage with custom built-ins offers both practicality and luxury. With a new roof in 2024 and a new AC in 2025, this home is a true testament to sophisticated lakeside living.
Contact an agent
Home facts
- Year built:2007
- Subdivision & Development:Grand Harbor 06
- Listing ID #:57188038
- Updated:August 30, 2026 at 03:18 PM
Rooms and interior
- Bedrooms:3
- Total bathrooms:3
- Full bathrooms:2
- Half bathrooms:1
- Rooms Total:13
- Flooring:Plank, Tile, Vinyl, Wood
- Bathrooms Description:Hollywood Bath, Separate Shower
- Kitchen Description:Breakfast Bar, Dishwasher, Disposal, Electric Oven, Gas Cooktop, Granite Counters, Kitchen Island, Microwave, Oven, Pantry
- Living area:2,706 sq. ft.
Heating and cooling
- Cooling:Attic Fan, Central Air, Electric, Zoned
- Heating:Central, Gas
- Central air:Yes
Structure and exterior
- Roof:Composition
- Year built:2007
- Building area:2,706 sq. ft.
- Lot area:0.5 Acres
- Lot Features:Cul De Sac, Greenbelt, Subdivision, Views, Waterfront, Wooded
- Architectural Style:Traditional
- Construction Materials:Stucco
- Exterior Features:Fence, Hot Tub Spa, Patio, Private Yard, Sprinkler Irrigation
- Foundation Description:Slab
- Levels:2 Stories
Schools
- High school:MONTGOMERY HIGH SCHOOL
- Middle school:MONTGOMERY JUNIOR HIGH SCHOOL
- Elementary school:MADELEY RANCH ELEMENTARY SCHOOL
Utilities
- Sewer:Public Sewer, Septic Tank
Finances and disclosures
- Price:$869,000
- Price per sq. ft.:$321.14
- Tax amount:$11,890 (2025)
Features and amenities
- Appliances:Dishwasher, Disposal, Electric Oven, Gas Cooktop, Microwave, Oven
- Amenities:Ceiling Fans, Gated, High Ceilings, Programmable Thermostat, Security Gate, Smoke Detectors
- Pool features:Gunite, In Ground, Salt Water
Parking
- Parking description:Additional Parking, Boat Parking, Driveway, Garage, Garage Door Opener, Oversized
- Garage:Yes
- Garage spaces:3
New listings near 11436 Grand Pine Drive
- New
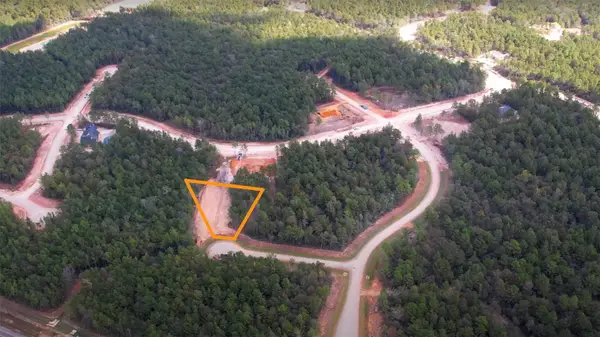 $235,000Active1 Acres
4609 High Meadow West Court, Montgomery, TX 77316
MLS# 44253312Listed by: WOODSEDGE PROPERTIES - New
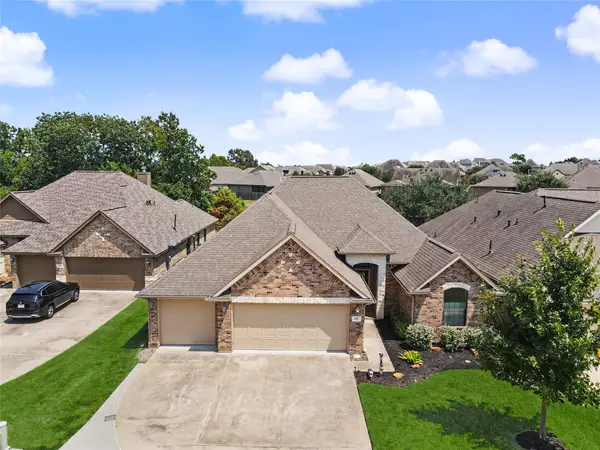 $365,000Active4 beds 3 baths2,019 sq. ft.
115 Racetrack Lane, Montgomery, TX 77356
MLS# 4137189Listed by: TWIN DOVE REALTY - New
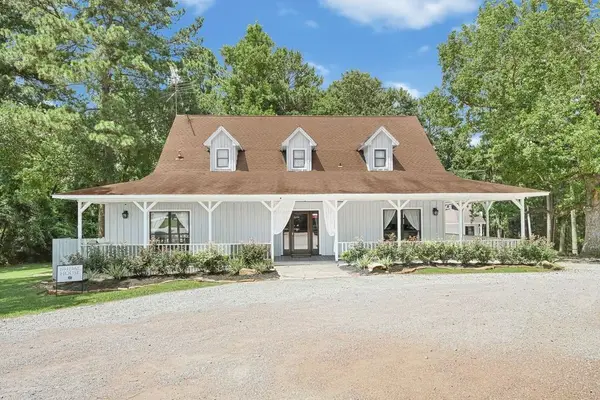 $3,100,000Active2 beds 6 baths6,890 sq. ft.
1951 S Pine Lake Road, Montgomery, TX 77316
MLS# 43219798Listed by: LPT REALTY, LLC - New
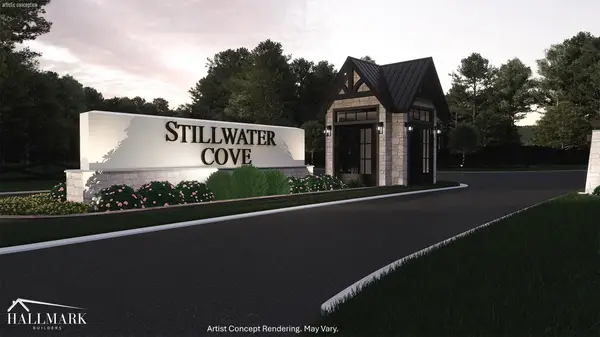 $299,700Active1 Acres
TBD Stillwater Cove Drive, Montgomery, TX 77356
MLS# 79581232Listed by: PAGE PROPERTIES - New
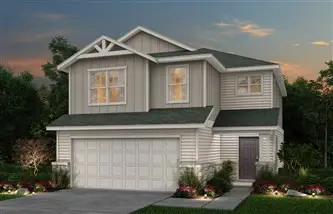 $297,110Active4 beds 3 baths1,832 sq. ft.
914 Silver Buckle Lane, Montgomery, TX 77356
MLS# 10409999Listed by: PULTE HOMES - New
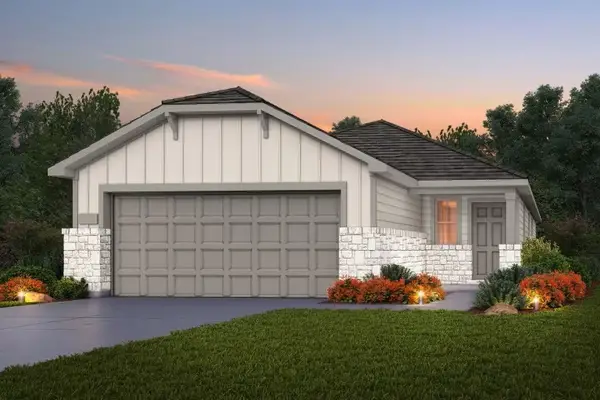 $280,930Active3 beds 2 baths1,581 sq. ft.
913 Silver Buckle Lane, Montgomery, TX 77356
MLS# 21799663Listed by: PULTE HOMES - New
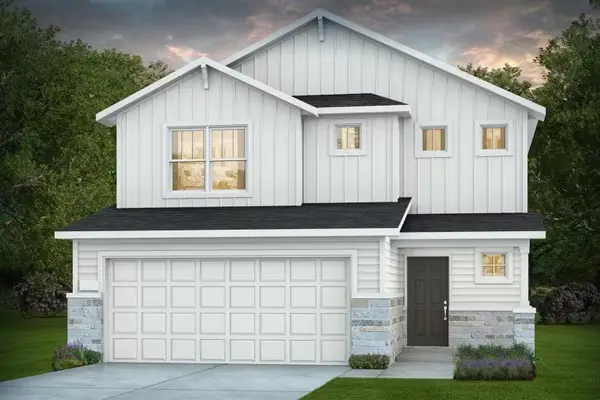 $331,955Active4 beds 3 baths2,353 sq. ft.
917 Silver Buckle Lane, Montgomery, TX 77356
MLS# 39243633Listed by: PULTE HOMES - New
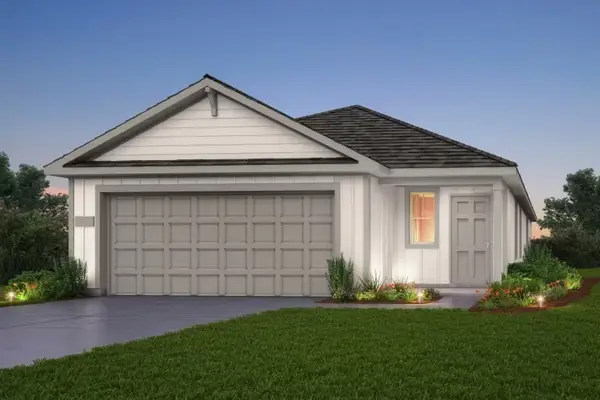 $292,450Active4 beds 2 baths1,777 sq. ft.
910 Silver Buckle Lane, Montgomery, TX 77356
MLS# 46014905Listed by: PULTE HOMES - New
 $658,900Active4 beds 3 baths3,210 sq. ft.
18955 Harbor Side Boulevard, Montgomery, TX 77356
MLS# 50560466Listed by: FERRIS REALTY


Protect your home and budget from life's surprises with an Assurant Home Warranty, backed by a partner that supports you through every step of homeownership. Explore Plans.
© 2023 - 2026 ERA Franchise Systems LLC. All rights reserved. ERA Franchise Systems LLC fully supports the principles of the Fair Housing Act and the Equal Opportunity Act. ERA, ERA Real Estate powered, and their respective logos are registered service marks of ERA Franchise Systems LLC. Each office is independently owned and operated.