
11563 Dosey Doe Drive, Montgomery, TX 77316
Local realty services provided by:American Real Estate ERA Powered
11563 Dosey Doe Drive,Montgomery, TX 77316
$557,050
- 4 Beds
- 4 Baths
- 2,978 sq. ft.
- Single family
- Active
Listed by: angeline clark
Office: pulte homes mls832-912-5600
MLS#:62103918
Source:HARMLS
Price summary
- Price:$557,050
- Price per sq. ft.:$187.06
- Monthly HOA dues:$105
About this home
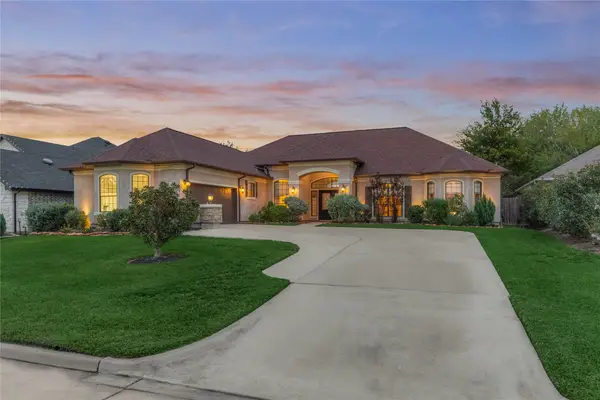
Discover the Hillsboro by Pulte Homes in the exciting master-planned community of Two Step Farm! Offering 2,978 square feet of thoughtfully designed living space this two-story home features 4 bedrooms 3.5 bathrooms, a versatile flex room and an upstairs game room. Spacious, open-concept design seamlessly connects the kitchen, dining, and gathering areas, creating an inviting space for everyday living and entertaining. The owner’s suite offers a relaxing retreat with a generous walk-in closet and dual vanities while thoughtfully positioned secondary bedrooms provide additional privacy and comfort. Enjoy the flexibility of a dedicated home office, hobby room or additional living space. Located in Montgomery Two Step Farm offers a unique lifestyle with planned amenities including a resort-style pool, community trails, gathering spaces, a farm shop and café, and a dance hall. Experience the perfect combination of modern comfort, functional design and Texas charm. Schedule your tour today!
Contact an agent
Home facts
- Year built:2026
- Subdivision & Development:Two Step Farm
- Listing ID #:62103918
- Updated:November 18, 2026 at 02:30 PM
Rooms and interior
- Bedrooms:4
- Total bathrooms:4
- Full bathrooms:3
- Half bathrooms:1
- Rooms Total:6
- Flooring:Carpet, Plank, Vinyl
- Dining Description:Living Dining Room
- Bathrooms Description:Tub Shower
- Kitchen Description:Dishwasher, Disposal, Gas Cooktop, Gas Oven, Gas Range, Kitchen Family Room Combo, Kitchen Island, Microwave, Oven, Pantry, Solid Surface Counters
- Living area:2,978 sq. ft.
Heating and cooling
- Cooling:Central Air, Electric
- Heating:Central, Electric
- Central air:Yes
Structure and exterior
- Roof:Composition
- Year built:2026
- Building area:2,978 sq. ft.
- Lot Features:Subdivision
- Architectural Style:Traditional
- Construction Materials:Brick, Cement Siding, Stone
- Exterior Features:Fence, Patio
- Foundation Description:Slab
- Levels:2 Stories
Schools
- High school:LAKE CREEK HIGH SCHOOL
- Middle school:OAK HILL JUNIOR HIGH SCHOOL
- Elementary school:KEENAN ELEMENTARY SCHOOL
Utilities
- Sewer:Public Sewer
Finances and disclosures
- Price:$557,050
- Price per sq. ft.:$187.06
Features and amenities
- Appliances:Dishwasher, Disposal, Gas Cooktop, Gas Oven, Gas Range, Microwave, Oven, Tankless Water Heater
- Amenities:High Ceilings, Loft, Tankless Water Heater
Parking
- Parking description:Garage
- Garage:Yes
- Garage spaces:2
New listings near 11563 Dosey Doe Drive
- New
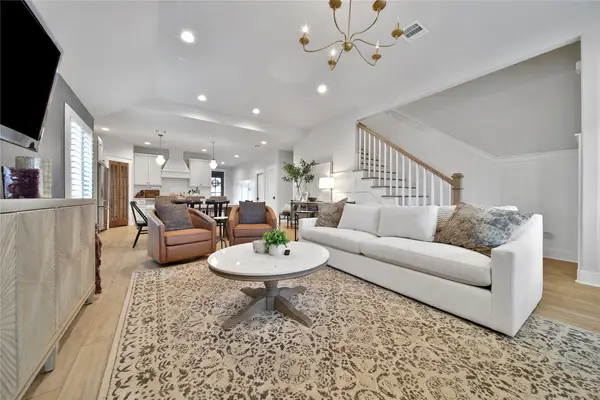 $515,000Active4 beds 4 baths2,638 sq. ft.
133 Remington Road, Montgomery, TX 77316
MLS# 87175869Listed by: RE/MAX THE WOODLANDS & SPRING - New
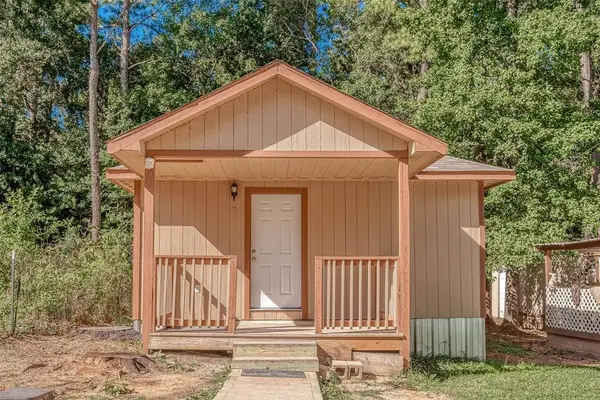 $115,000Active3 beds 2 baths1,000 sq. ft.
450 Westchase, Montgomery, TX 77316
MLS# 61361206Listed by: SRG REALTY, LLC - New
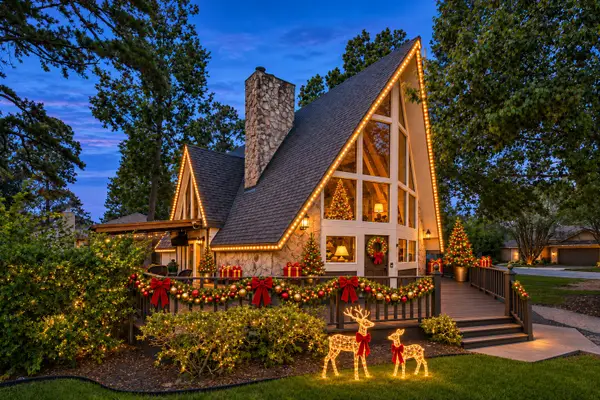 $270,000Active3 beds 2 baths1,785 sq. ft.
446 Fantasy Lane, Montgomery, TX 77356
MLS# 33506613Listed by: CREIGHTON REALTY PARTNERS, LLC - New
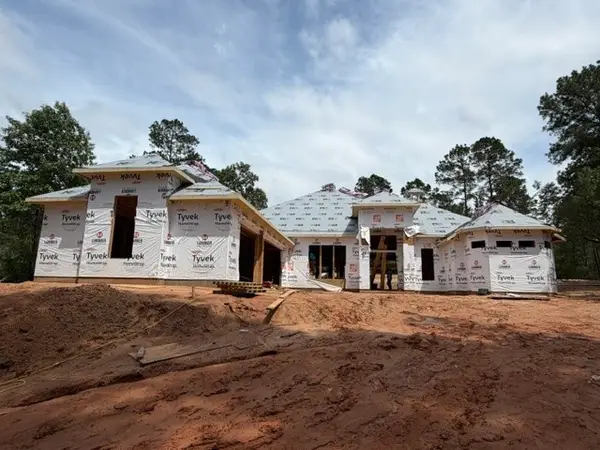 $1,100,000Active4 beds 4 baths3,410 sq. ft.
13117 Royal Hill Court, Montgomery, TX 77316
MLS# 40137259Listed by: RE/MAX THE WOODLANDS & SPRING - New
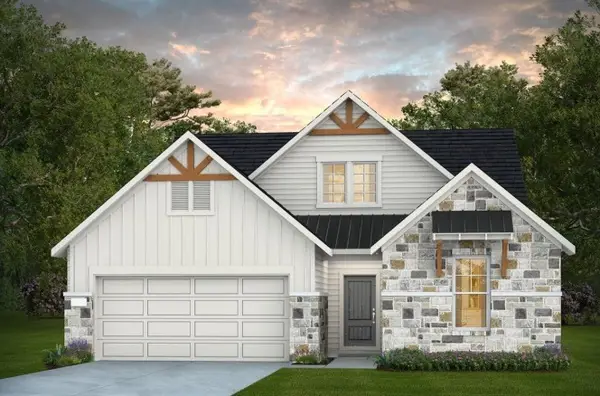 $529,540Active4 beds 3 baths2,580 sq. ft.
11559 Dosey Doe Drive, Montgomery, TX 77316
MLS# 43446260Listed by: PULTE HOMES MLS - New
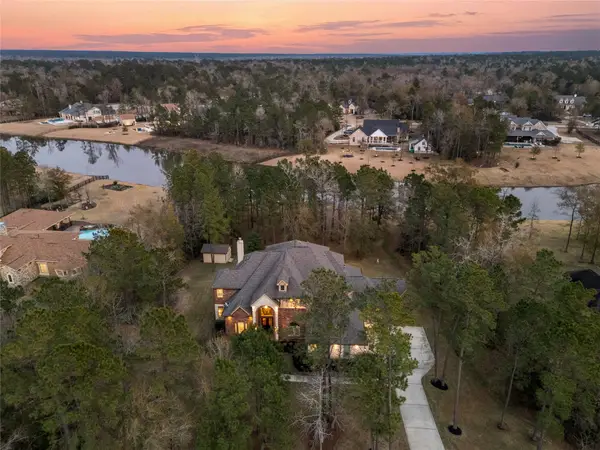 $1,250,000Active5 beds 6 baths5,488 sq. ft.
23421 Cannondale Loop, Montgomery, TX 77316
MLS# 69579668Listed by: CORCORAN GENESIS - New
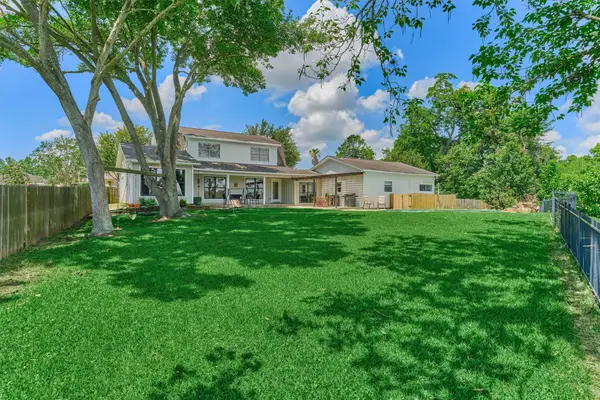 $429,000Active4 beds 3 baths2,784 sq. ft.
438 Lazy Lane, Montgomery, TX 77356
MLS# 87668738Listed by: SOUTHERN LUXURY REALTY - Open Sat, 12 to 5pmNew
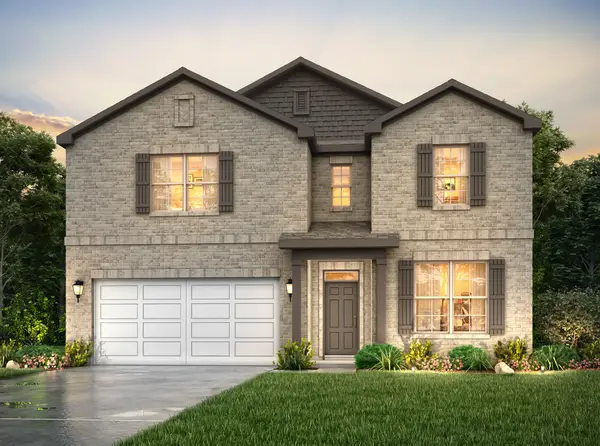 $299,900Active3 beds 2 baths2,472 sq. ft.
24879 Hazel Cove Way, Montgomery, TX 77316
MLS# 89794232Listed by: CENTURY COMMUNITIES - New
 $399,000Active3 beds 3 baths2,707 sq. ft.
12 Somerton Drive, Montgomery, TX 77356
MLS# 87804972Listed by: BETTER HOMES AND GARDENS REAL ESTATE GARY GREENE - LAKE CONROE NORTH


Protect your home and budget from life's surprises with an Assurant Home Warranty, backed by a partner that supports you through every step of homeownership. Explore Plans.
© 2023 - 2026 ERA Franchise Systems LLC. All rights reserved. ERA Franchise Systems LLC fully supports the principles of the Fair Housing Act and the Equal Opportunity Act. ERA, ERA Real Estate powered, and their respective logos are registered service marks of ERA Franchise Systems LLC. Each office is independently owned and operated.