
12 Somerton Drive, Montgomery, TX 77356
Local realty services provided by:ERA Experts
12 Somerton Drive,Montgomery, TX 77356
$399,000
- 3 Beds
- 3 Baths
- 2,707 sq. ft.
- Single family
- Active
Listed by: sarah conway, cameron conway
Office: better homes and gardens real estate gary greene - lake conroe north936-856-5590
MLS#:87804972
Source:HARMLS
Price summary
- Price:$399,000
- Price per sq. ft.:$147.4
- Monthly HOA dues:$99.17
About this home
INVESTOR SPECIAL BEING SOLD AS IS! Gorgeous, luxury home perfectly situated on an oversized lot, offers an incredible backyard space to bring your outdoor dreams to life! Stunning DBL wood doors open to a grand foyer w/high ceilings, beautiful millwork, & travertine flooring throughout main living areas. Study off entry could be a 4th bed RM. Formal sitting RM w/wall of windows overlooks the backyard. Living RM open to the kitchen w/warm fireplace. Kitchen w/breakfast bar, SS appliances include a 5-burner gas range, & a walk-in pantry. Owner's suite w/engineered wood floors & his & hers closets. Owner's ensuite bath w/dual vanities, soaking tub & walk-in shower. Two secondary bedrooms share a connected bath w/dual sinks. Secondary full bath w/outdoor access. Make your outdoor dreams a reality in the expansive backyard w/room to create your future outdoor paradise! Enjoy the Bentwater lifestyle & its amazing amenities! NEW ROOF & GUTTERS! (2024) NEW AC! (2026) PULL FEATURE SHEET
Contact an agent
Home facts
- Year built:2009
- Subdivision & Development:Bentwater
- Listing ID #:87804972
- Updated:November 18, 2026 at 02:30 PM
Rooms and interior
- Bedrooms:3
- Total bathrooms:3
- Full bathrooms:3
- Rooms Total:14
- Flooring:Tile, Travertine
- Bathrooms Description:Separate Shower, Soaking Tub
- Kitchen Description:Breakfast Bar, Dishwasher, Disposal, Free Standing Range, Gas Oven, Gas Range, Granite Counters, Kitchen Family Room Combo, Kitchen Island, Microwave, Oven, Pantry, Walk In Pantry
- Living area:2,707 sq. ft.
Heating and cooling
- Cooling:Attic Fan, Central Air, Electric
- Heating:Central, Electric
- Central air:Yes
Structure and exterior
- Roof:Composition
- Year built:2009
- Building area:2,707 sq. ft.
- Lot area:0.33 Acres
- Lot Features:Cleared, Near Golf Course, Subdivision
- Architectural Style:Traditional
- Construction Materials:Stone, Stucco
- Exterior Features:Fence, Fully Fenced, Patio, Porch, Private Yard, Tennis Courts
- Foundation Description:Slab
- Levels:1 Story
Schools
- High school:MONTGOMERY HIGH SCHOOL
- Middle school:MONTGOMERY JUNIOR HIGH SCHOOL
- Elementary school:LINCOLN ELEMENTARY SCHOOL (MONTGOMERY)
Utilities
- Sewer:Public Sewer
Finances and disclosures
- Price:$399,000
- Price per sq. ft.:$147.4
- Tax amount:$7,928 (2026)
Features and amenities
- Appliances:Dishwasher, Disposal, Free Standing Range, Gas Oven, Gas Range, Microwave, Oven
- Amenities:Controlled Access, Crown Molding, Entrance Foyer, Gated, High Ceilings, Window Coverings
Parking
- Parking description:Driveway, Garage, Garage Door Opener, Oversized
- Garage:Yes
- Garage spaces:2
New listings near 12 Somerton Drive
- New
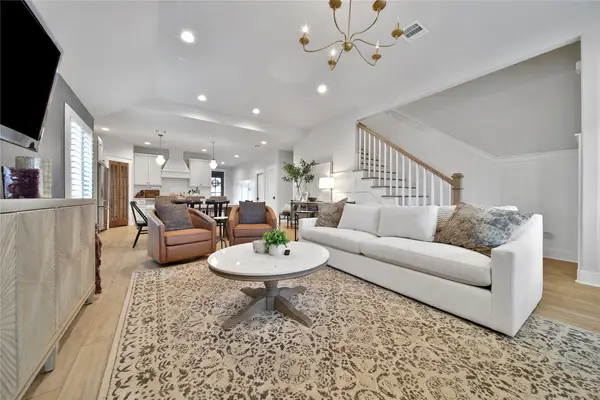 $515,000Active4 beds 4 baths2,638 sq. ft.
133 Remington Road, Montgomery, TX 77316
MLS# 87175869Listed by: RE/MAX THE WOODLANDS & SPRING - New
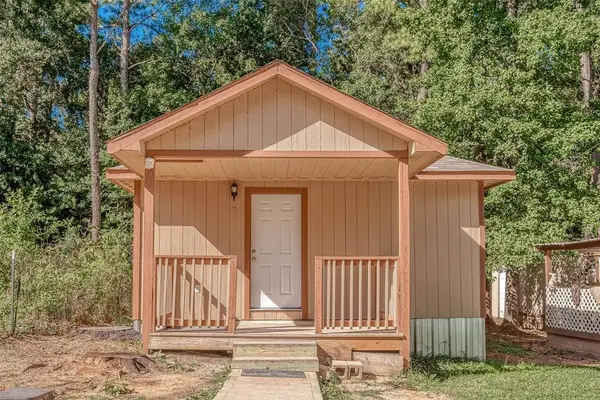 $115,000Active3 beds 2 baths1,000 sq. ft.
450 Westchase, Montgomery, TX 77316
MLS# 61361206Listed by: SRG REALTY, LLC - New
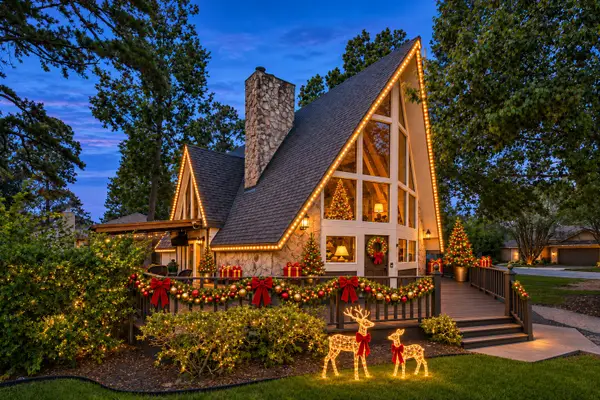 $270,000Active3 beds 2 baths1,785 sq. ft.
446 Fantasy Lane, Montgomery, TX 77356
MLS# 33506613Listed by: CREIGHTON REALTY PARTNERS, LLC - New
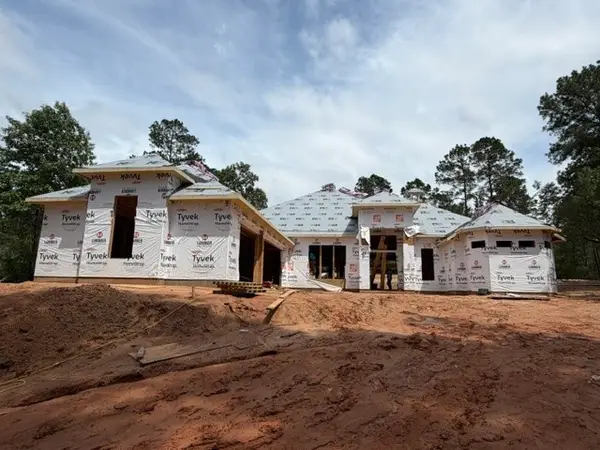 $1,100,000Active4 beds 4 baths3,410 sq. ft.
13117 Royal Hill Court, Montgomery, TX 77316
MLS# 40137259Listed by: RE/MAX THE WOODLANDS & SPRING - New
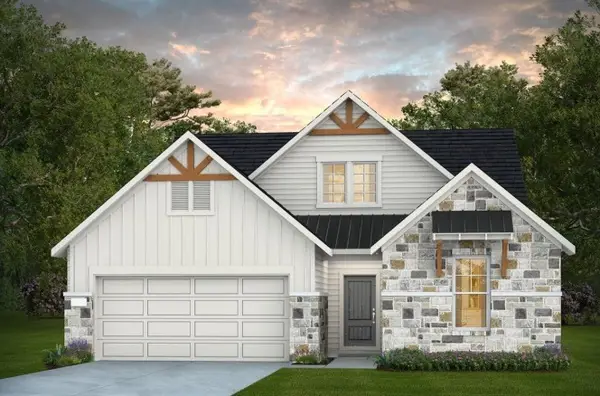 $529,540Active4 beds 3 baths2,580 sq. ft.
11559 Dosey Doe Drive, Montgomery, TX 77316
MLS# 43446260Listed by: PULTE HOMES MLS - New
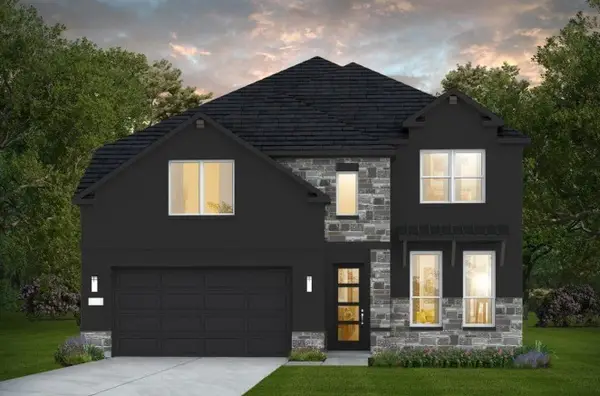 $557,050Active4 beds 4 baths2,978 sq. ft.
11563 Dosey Doe Drive, Montgomery, TX 77316
MLS# 62103918Listed by: PULTE HOMES MLS - New
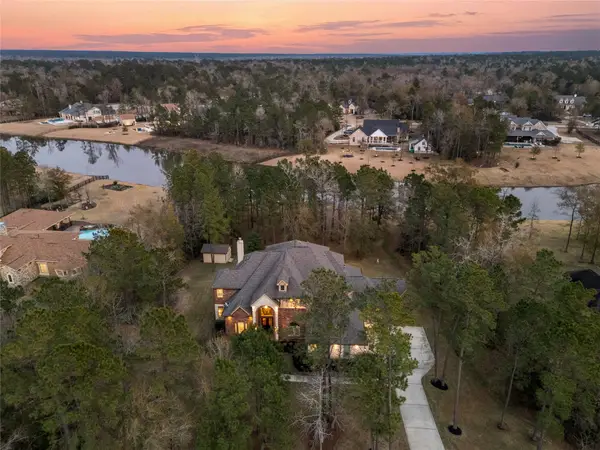 $1,250,000Active5 beds 6 baths5,488 sq. ft.
23421 Cannondale Loop, Montgomery, TX 77316
MLS# 69579668Listed by: CORCORAN GENESIS - New
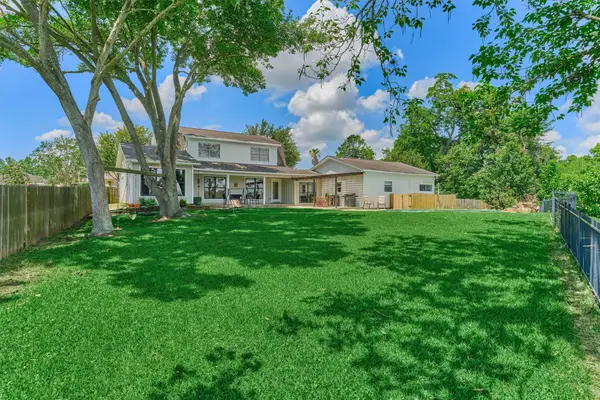 $429,000Active4 beds 3 baths2,784 sq. ft.
438 Lazy Lane, Montgomery, TX 77356
MLS# 87668738Listed by: SOUTHERN LUXURY REALTY - Open Sat, 12 to 5pmNew
 $299,900Active3 beds 2 baths2,472 sq. ft.
24879 Hazel Cove Way, Montgomery, TX 77316
MLS# 89794232Listed by: CENTURY COMMUNITIES


Protect your home and budget from life's surprises with an Assurant Home Warranty, backed by a partner that supports you through every step of homeownership. Explore Plans.
© 2023 - 2026 ERA Franchise Systems LLC. All rights reserved. ERA Franchise Systems LLC fully supports the principles of the Fair Housing Act and the Equal Opportunity Act. ERA, ERA Real Estate powered, and their respective logos are registered service marks of ERA Franchise Systems LLC. Each office is independently owned and operated.