
119 Springs Edge Drive, Montgomery, TX 77356
Local realty services provided by:ERA Experts
Listed by: andrea curran
Office: compass re texas, llc. - memorial832-899-4788
MLS#:70862864
Source:HARMLS
Price summary
- Price:$650,000
- Price per sq. ft.:$189.45
- Monthly HOA dues:$100
About this home
Tucked under mature trees in April Sound, 119 Springs Edge feels like a getaway.
Golf in the morning, Lake Conroe in the afternoon, and your own pool by evening. April Sound is easygoing, and so are the neighbors: friendly, helpful, and quick to include you. Inside the guarded gates are a highly regarded golf club, tennis, pickleball, gym, marina, pools, and event center. Affordable luxury, minus the stuffiness. Club membership is required with ownership.
The private setting has a pool and spa, outdoor kitchen, outdoor living space, and a fire pit added May 2025. Inside, high ceilings and slate floors carry through an open plan with a fireplace, formal dining, and an island kitchen with butcher block. The large primary suite and most bedrooms are down, with an optional bedroom up. Game room, flex space, custom closets, and ample parking.
Updates: two AC units with UV cleaning (Aug 2025), pool filters (May 2026), primary accent lighting (June 2026), and main pool pump (Aug 2026).
Contact an agent
Home facts
- Year built:2006
- Subdivision & Development:April Sound
- Listing ID #:70862864
- Updated:November 20, 2026 at 06:11 PM
Rooms and interior
- Bedrooms:3
- Total bathrooms:2
- Full bathrooms:2
- Rooms Total:8
- Flooring:Carpet, Slate, Tile
- Bathrooms Description:Jetted Tub, Separate Shower
- Kitchen Description:Breakfast Bar, Dishwasher, Disposal, Electric Oven, Gas Cooktop, Gas Range, Granite Counters, Kitchen Family Room Combo, Kitchen Island, Microwave, Pantry, Wet Bar
- Living area:3,431 sq. ft.
Heating and cooling
- Cooling:Central Air, Electric
- Heating:Central, Gas
- Central air:Yes
Structure and exterior
- Roof:Composition
- Year built:2006
- Building area:3,431 sq. ft.
- Lot area:0.33 Acres
- Lot Features:Subdivision
- Architectural Style:Traditional
- Construction Materials:Brick, Stone, Stucco
- Exterior Features:Fence, Fully Fenced, Hot Tub Spa, Outdoor Kitchen, Patio, Private Yard
- Foundation Description:Slab
Schools
- High school:LAKE CREEK HIGH SCHOOL
- Middle school:OAK HILL JUNIOR HIGH SCHOOL
- Elementary school:STEWART CREEK ELEMENTARY SCHOOL
Utilities
- Sewer:Public Sewer
Finances and disclosures
- Price:$650,000
- Price per sq. ft.:$189.45
Features and amenities
- Appliances:Dishwasher, Disposal, Electric Oven, Gas Cooktop, Gas Range, Microwave
- Amenities:Ceiling Fans, Controlled Access, Crown Molding, Low Emissivity Windows, Smoke Detectors
- Pool features:Gunite, In Ground
Parking
- Parking description:Garage, Garage Door Opener
- Garage:Yes
- Garage spaces:2
New listings near 119 Springs Edge Drive
- New
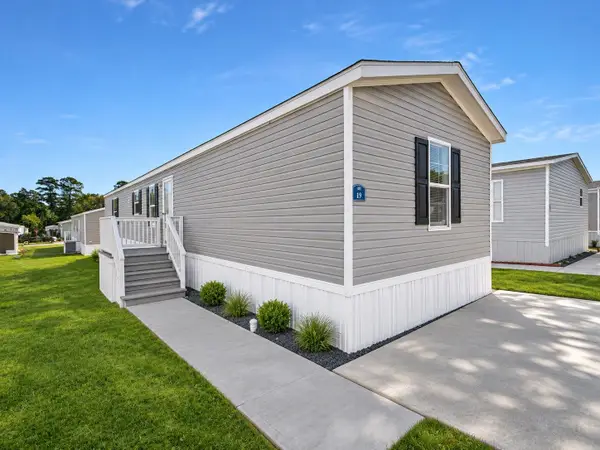 $60,999Active3 beds 2 baths
17338 Fm 1097 #19, Montgomery, TX 77356
MLS# 24668374Listed by: TRINITY COMMUNITIES, INC - New
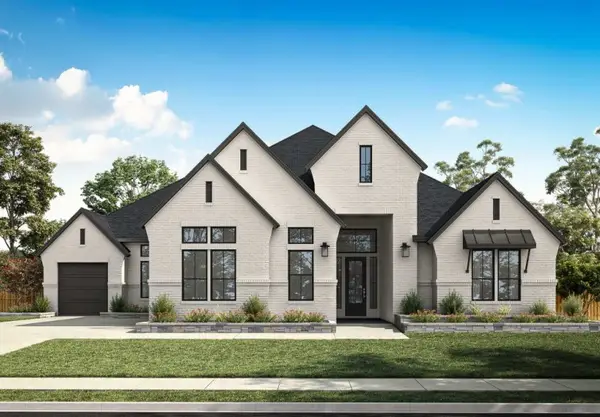 $970,977Active4 beds 5 baths3,969 sq. ft.
2910 Stewardship Lane, Montgomery, TX 77356
MLS# 40757912Listed by: TRI POINTE HOMES - Open Sat, 12 to 2pmNew
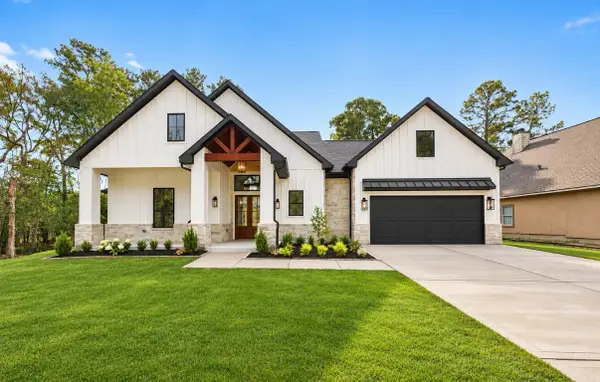 $699,999Active5 beds 4 baths2,868 sq. ft.
3306 Vineyard Lane, Montgomery, TX 77356
MLS# 34249383Listed by: PAM WESTLAKE REALTY GROUP - New
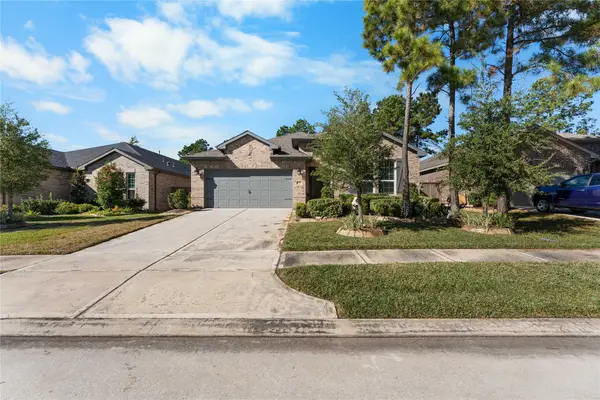 $515,000Active3 beds 2 baths2,005 sq. ft.
227 N Wild Petunia Trail, Montgomery, TX 77316
MLS# 46243866Listed by: CB&A, REALTORS - New
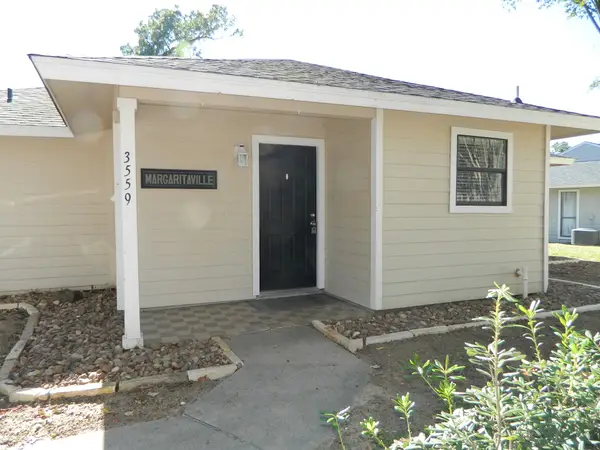 $215,000Active2 beds 2 baths1,285 sq. ft.
3559 Balboa Circle, Montgomery, TX 77356
MLS# 13146441Listed by: UNITED REAL ESTATE - New
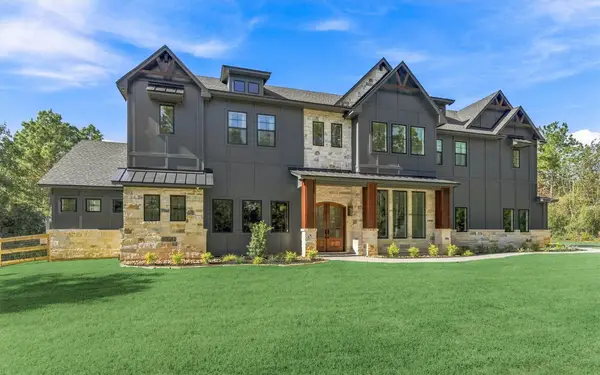 $1,775,000Active6 beds 6 baths5,723 sq. ft.
8616 Grand Lake Estates Drive, Montgomery, TX 77316
MLS# 94618999Listed by: CONNECT REALTY.COM - New
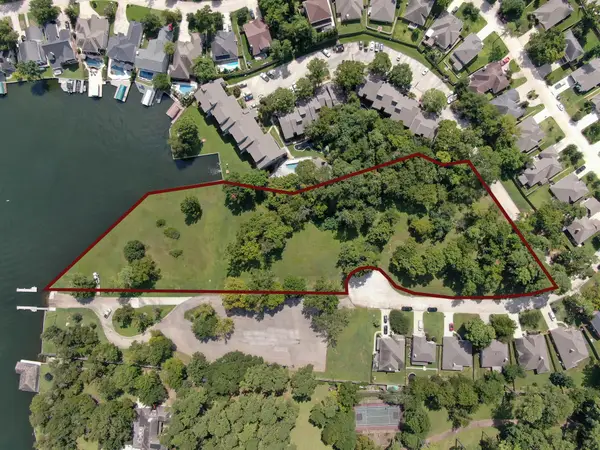 $2,950,000Active3.43 Acres
3.4 ACRES WATERFRONT Aspen Dr Walden, Montgomery, TX 77356
MLS# 19862245Listed by: MHW BROKERAGE SERVICES LLC - New
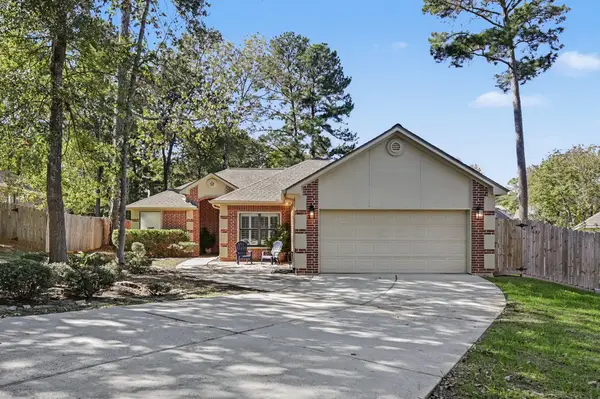 $290,000Active3 beds 2 baths1,695 sq. ft.
3808 Mystic Circle, Montgomery, TX 77356
MLS# 26433000Listed by: WALZEL PROPERTIES - CORPORATE OFFICE - New
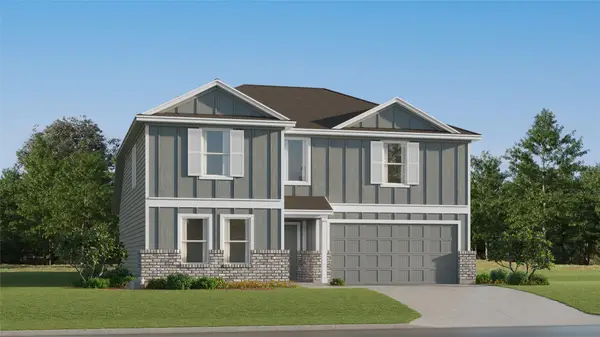 $268,990Active5 beds 3 baths2,212 sq. ft.
19677 Montgomery Ridge Way, Montgomery, TX 77316
MLS# 26886366Listed by: KELLER WILLIAMS CITY VIEW


Protect your home and budget from life's surprises with an Assurant Home Warranty, backed by a partner that supports you through every step of homeownership. Explore Plans.
© 2023 - 2026 ERA Franchise Systems LLC. All rights reserved. ERA Franchise Systems LLC fully supports the principles of the Fair Housing Act and the Equal Opportunity Act. ERA, ERA Real Estate powered, and their respective logos are registered service marks of ERA Franchise Systems LLC. Each office is independently owned and operated.