
8616 Grand Lake Estates Drive, Montgomery, TX 77316
Local realty services provided by:American Real Estate ERA Powered
8616 Grand Lake Estates Drive,Montgomery, TX 77316
$1,775,000
- 6 Beds
- 6 Baths
- 5,723 sq. ft.
- Single family
- Active
Listed by: philip apffel
Office: connect realty.com281-292-3499
MLS#:94618999
Source:HARMLS
Price summary
- Price:$1,775,000
- Price per sq. ft.:$310.15
- Monthly HOA dues:$79.17
About this home
An extraordinary custom estate on 2.37 gated acres, where a charcoal facade meets natural stone and timber columns frame an arched entry. Soaring entryway ceilings and wide-plank floors open to a great room with a stone fireplace framed by built-ins and a wall of sliders to the covered patio. The designer kitchen is a showpiece: Taj Mahal quartzite, custom high-end cabinetry, waterfall island with an apron sink, double ovens, gas cooktop, and walk-in pantry with coffee bar. A private study and formal dining room adjoin. The first-floor primary is a luxurious retreat with tray ceiling and spa bath. Upstairs: four bedrooms, game room, and equipped media room. Beyond, a heated pool with waterslide and water features commands an expansive, fully fenced lawn. Three-car garage, security cameras, and irrigation complete it. Backing to Cook’s Branch Conservancy, the Mitchell family’s 7,100-acre Piney Woods preserve, conserved in perpetuity, this is a once-in-a-lifetime find.
Contact an agent
Home facts
- Year built:2026
- Subdivision & Development:Grand Lake Estates 01
- Listing ID #:94618999
- Updated:November 20, 2026 at 06:33 PM
Rooms and interior
- Bedrooms:6
- Total bathrooms:6
- Full bathrooms:4
- Half bathrooms:2
- Rooms Total:14
- Flooring:Carpet, Plank, Tile, Vinyl
- Bathrooms Description:Separate Shower
- Kitchen Description:Breakfast Bar, Dishwasher, Disposal, Double Oven, Dry Bar, Gas Cooktop, Kitchen Family Room Combo, Kitchen Island, Microwave, Pantry, Quartz Counters, Quartzite Counters, Refrigerator, Wet Bar
- Living area:5,723 sq. ft.
Heating and cooling
- Cooling:Central Air, Electric
- Heating:Central, Gas
- Central air:Yes
Structure and exterior
- Roof:Composition
- Year built:2026
- Building area:5,723 sq. ft.
- Lot area:2.37 Acres
- Lot Features:Greenbelt, Near Golf Course, Side Yard, Subdivision, Wooded
- Architectural Style:Traditional
- Construction Materials:Brick, Wood Siding
- Exterior Features:Fence, Patio, Porch, Private Yard
- Foundation Description:Slab
- Levels:2 Stories
Schools
- High school:LAKE CREEK HIGH SCHOOL
- Middle school:OAK HILL JUNIOR HIGH SCHOOL
- Elementary school:KEENAN ELEMENTARY SCHOOL
Utilities
- Sewer:Septic Tank
Finances and disclosures
- Price:$1,775,000
- Price per sq. ft.:$310.15
- Tax amount:$7,270 (2026)
Features and amenities
- Appliances:Dishwasher, Disposal, Double Oven, Gas Cooktop, Microwave, Refrigerator
- Amenities:Controlled Access, Entrance Foyer, Gated, High Ceilings, Prewired, Security System - Owned, Smoke Detectors
- Pool features:Gunite, Heated, In Ground
Parking
- Parking description:Garage, Garage Door Opener, Oversized
- Garage:Yes
- Garage spaces:3
New listings near 8616 Grand Lake Estates Drive
- New
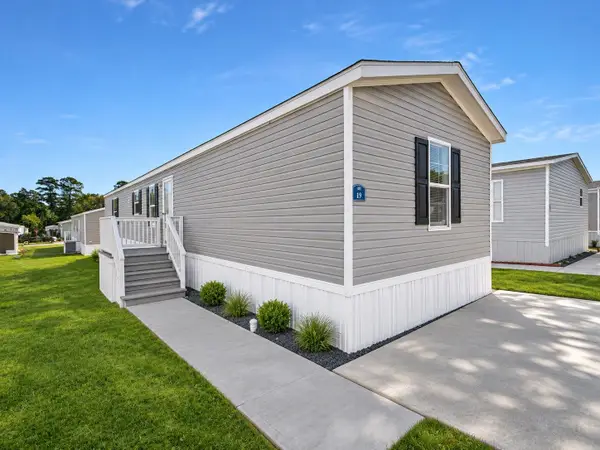 $60,999Active3 beds 2 baths
17338 Fm 1097 #19, Montgomery, TX 77356
MLS# 24668374Listed by: TRINITY COMMUNITIES, INC - New
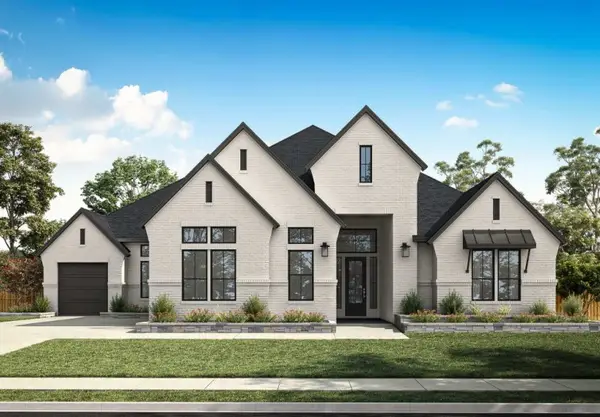 $970,977Active4 beds 5 baths3,969 sq. ft.
2910 Stewardship Lane, Montgomery, TX 77356
MLS# 40757912Listed by: TRI POINTE HOMES - New
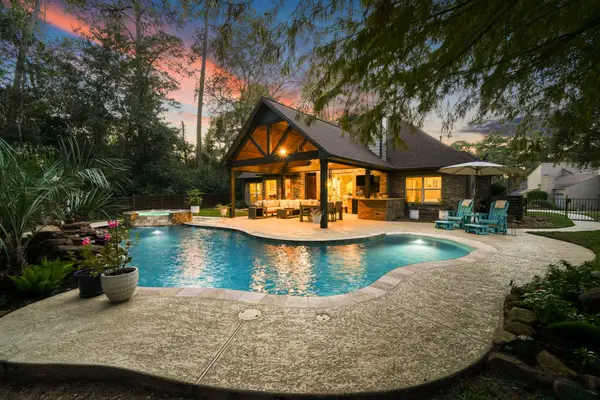 $650,000Active3 beds 2 baths3,431 sq. ft.
119 Springs Edge Drive, Montgomery, TX 77356
MLS# 70862864Listed by: COMPASS RE TEXAS, LLC - MEMORIAL - Open Sat, 12 to 2pmNew
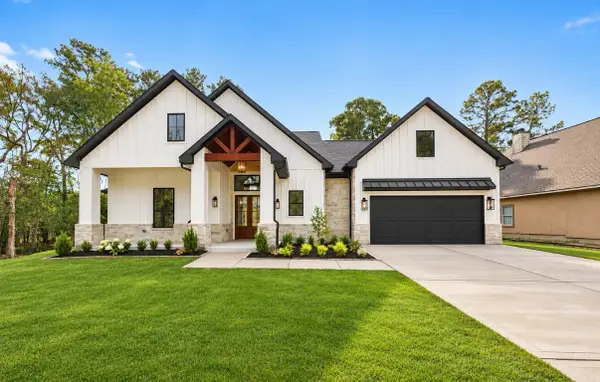 $699,999Active5 beds 4 baths2,868 sq. ft.
3306 Vineyard Lane, Montgomery, TX 77356
MLS# 34249383Listed by: PAM WESTLAKE REALTY GROUP - New
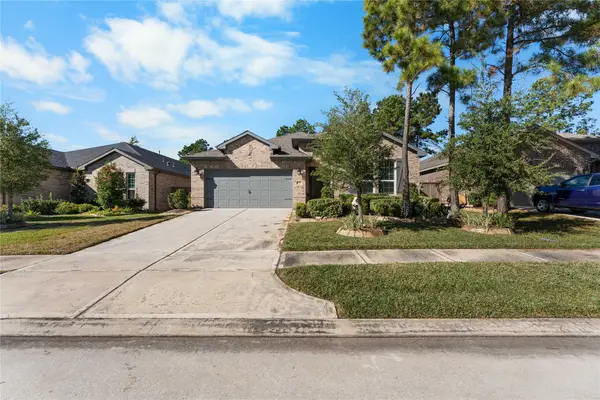 $515,000Active3 beds 2 baths2,005 sq. ft.
227 N Wild Petunia Trail, Montgomery, TX 77316
MLS# 46243866Listed by: CB&A, REALTORS - New
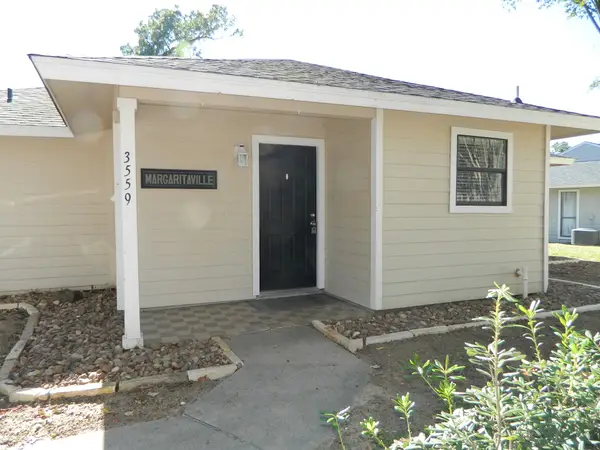 $215,000Active2 beds 2 baths1,285 sq. ft.
3559 Balboa Circle, Montgomery, TX 77356
MLS# 13146441Listed by: UNITED REAL ESTATE - New
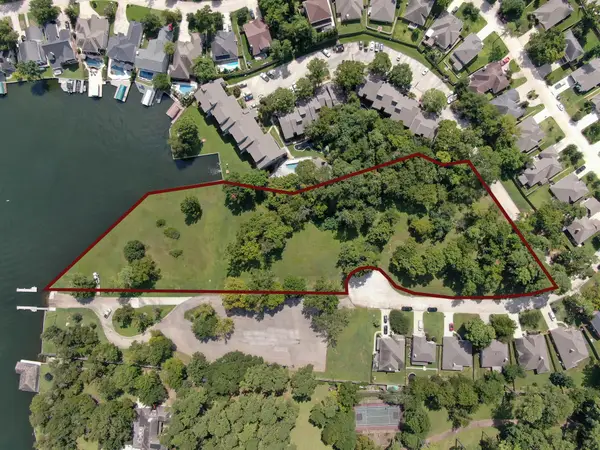 $2,950,000Active3.43 Acres
3.4 ACRES WATERFRONT Aspen Dr Walden, Montgomery, TX 77356
MLS# 19862245Listed by: MHW BROKERAGE SERVICES LLC - New
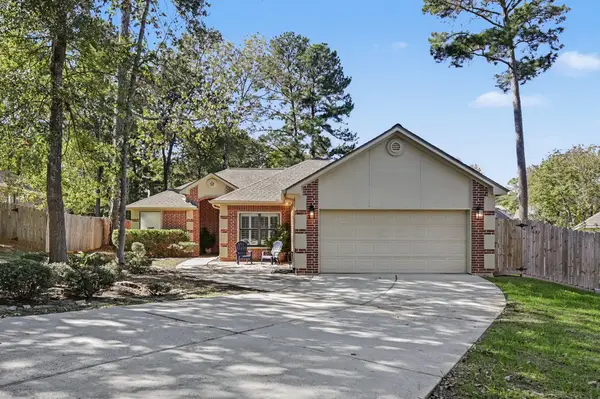 $290,000Active3 beds 2 baths1,695 sq. ft.
3808 Mystic Circle, Montgomery, TX 77356
MLS# 26433000Listed by: WALZEL PROPERTIES - CORPORATE OFFICE - New
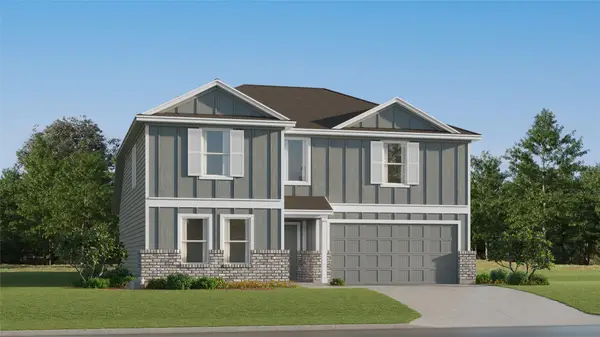 $268,990Active5 beds 3 baths2,212 sq. ft.
19677 Montgomery Ridge Way, Montgomery, TX 77316
MLS# 26886366Listed by: KELLER WILLIAMS CITY VIEW


Protect your home and budget from life's surprises with an Assurant Home Warranty, backed by a partner that supports you through every step of homeownership. Explore Plans.
© 2023 - 2026 ERA Franchise Systems LLC. All rights reserved. ERA Franchise Systems LLC fully supports the principles of the Fair Housing Act and the Equal Opportunity Act. ERA, ERA Real Estate powered, and their respective logos are registered service marks of ERA Franchise Systems LLC. Each office is independently owned and operated.