
125 N Empress Green Place, Montgomery, TX 77316
Local realty services provided by:ERA Experts
Listed by: melissa wilson
Office: connect realty.com281-292-3499
MLS#:95625829
Source:HARMLS
Price summary
- Price:$940,000
- Price per sq. ft.:$303.13
- Monthly HOA dues:$116
About this home
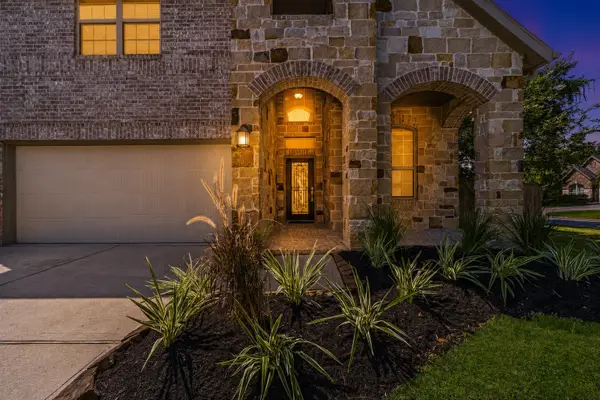
Beautifully appointed Huntington home in the highly sought-after Noble Greens section of Woodforest, ideally situated on a cul-de-sac greenbelt lot with mature landscaping. Featuring 4 bedrooms, a dedicated study, and a family center with built-in desk and cabinetry that doubles as a second office, this home is designed for today's flexible lifestyle. Premium upgrades include a whole-home generator, EV charging outlet, water softener, epoxy garage floors, Sonos wired sound in kitchen and covered patio, custom shutters throughout, outdoor fireplace, and a furnished media room. The open-concept layout features arched openings, a spacious kitchen with an oversized island that flows seamlessly into the living and dining areas. A convenient half bath near backyard access is perfectly positioned to serve as future pool bath. Located in award-winning Woodforest master-planned community with resort-style amenities, parks, trails, shopping, dining, and highly regarded Montgomery ISD schools.
Contact an agent
Home facts
- Year built:2022
- Subdivision & Development:Woodforest
- Listing ID #:95625829
- Updated:October 22, 2026 at 07:10 PM
Rooms and interior
- Bedrooms:4
- Total bathrooms:4
- Full bathrooms:3
- Half bathrooms:1
- Rooms Total:8
- Flooring:Carpet, Plank, Tile, Vinyl
- Bathrooms Description:Separate Shower, Soaking Tub, Tub Shower
- Kitchen Description:Breakfast Bar, Dishwasher, Disposal, Electric Oven, Gas Cooktop, Granite Counters, Kitchen Family Room Combo, Kitchen Island, Microwave, Pantry, Refrigerator, Walk In Pantry
- Living area:3,101 sq. ft.
Heating and cooling
- Cooling:Central Air, Electric
- Heating:Central, Gas
- Central air:Yes
Structure and exterior
- Roof:Composition
- Year built:2022
- Building area:3,101 sq. ft.
- Lot area:0.21 Acres
- Lot Features:Cul De Sac, Greenbelt, Near Golf Course, Subdivision
- Architectural Style:Traditional
- Construction Materials:Brick, Cement Siding
- Exterior Features:Fence, Patio, Porch
- Foundation Description:Slab
- Levels:1 Story
Schools
- High school:LAKE CREEK HIGH SCHOOL
- Middle school:OAK HILL JUNIOR HIGH SCHOOL
- Elementary school:LONE STAR ELEMENTARY SCHOOL (MONTGOMERY)
Utilities
- Sewer:Public Sewer
Finances and disclosures
- Price:$940,000
- Price per sq. ft.:$303.13
- Tax amount:$22,472 (2025)
Features and amenities
- Appliances:Dishwasher, Disposal, Electric Oven, Gas Cooktop, Instant Hot Water, Microwave, Refrigerator, Tankless Water Heater, Water Softener Owned
- Amenities:High Ceilings, Instant Hot Water, Prewired, Security System - Owned, Smoke Detectors, Tankless Water Heater, Water Softner - Owned, Window Coverings
Parking
- Parking description:Electric Vehicle Charging Stations, Garage, Oversized
- Garage:Yes
- Garage spaces:2
New listings near 125 N Empress Green Place
- New
 $1,345,000Active3 beds 4 baths3,575 sq. ft.
8104 High Meadow Ridge Court, Montgomery, TX 77316
MLS# 42440368Listed by: COMPASS RE TEXAS, LLC - THE WOODLANDS - New
 $802,770Active5 beds 5 baths4,471 sq. ft.
26812 Prairie View Loop, Montgomery, TX 77316
MLS# 44951914Listed by: WESTIN HOMES - New
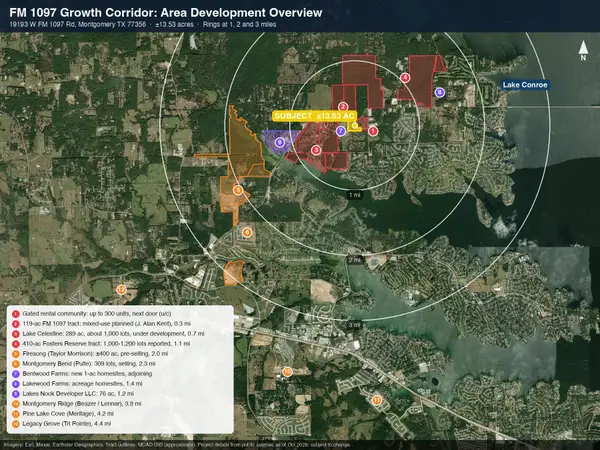 $3,450,000Active13.53 Acres
19193 W Fm 1097 Road, Montgomery, TX 77356
MLS# 4262393Listed by: RA BROKERS - New
 $299,900Active4 beds 3 baths2,267 sq. ft.
1569 Oakdale Crest Drive, Montgomery, TX 77316
MLS# 45081921Listed by: COLDWELL BANKER REALTY - THE WOODLANDS - New
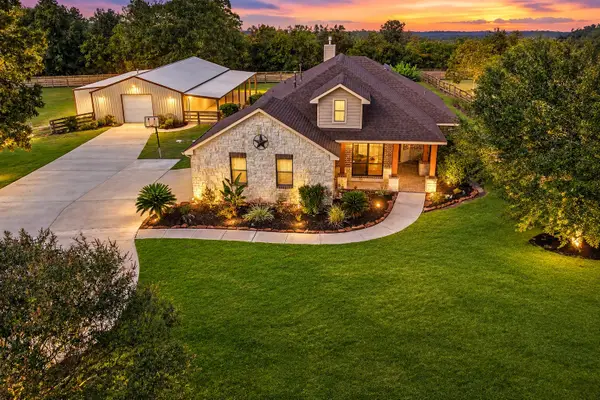 $675,000Active3 beds 2 baths2,426 sq. ft.
22078 Stone Creek Lane, Montgomery, TX 77316
MLS# 56706872Listed by: TOP GUNS REALTY ON LAKE CONROE - New
 $485,000Active2 Acres
24902 Balmorhea Way, Montgomery, TX 77316
MLS# 25863915Listed by: EXP REALTY LLC - New
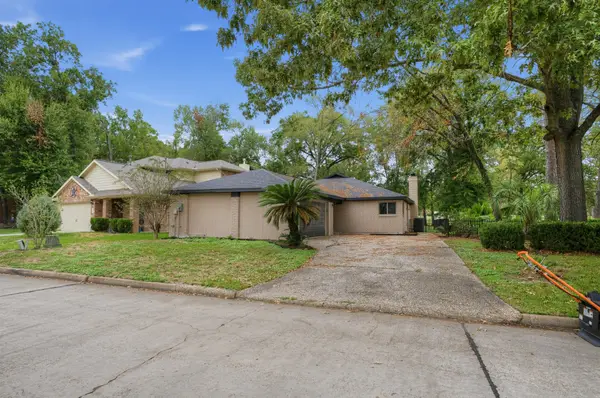 $315,000Active2 beds 2 baths1,814 sq. ft.
15 Presidio Road, Montgomery, TX 77356
MLS# 88098430Listed by: HH PREMIER REALTY, LLC - New
 $492,000Active6.08 Acres
24159 Weeren Road, Montgomery, TX 77316
MLS# 62668573Listed by: SIERRA GROUP REALTY - New
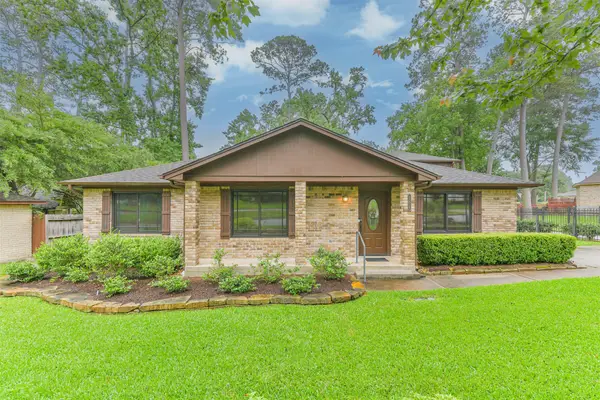 $334,900Active3 beds 3 baths3,098 sq. ft.
252 Springs Edge Drive, Montgomery, TX 77356
MLS# 73272817Listed by: CONNECT REALTY.COM - New
 $395,000Active4 beds 4 baths2,621 sq. ft.
127 Fox Trail Road, Montgomery, TX 77316
MLS# 37017725Listed by: WALLACE REALTY


Protect your home and budget from life's surprises with an Assurant Home Warranty, backed by a partner that supports you through every step of homeownership. Explore Plans.
© 2023 - 2026 ERA Franchise Systems LLC. All rights reserved. ERA Franchise Systems LLC fully supports the principles of the Fair Housing Act and the Equal Opportunity Act. ERA, ERA Real Estate powered, and their respective logos are registered service marks of ERA Franchise Systems LLC. Each office is independently owned and operated.