
1569 Oakdale Crest Drive, Montgomery, TX 77316
Local realty services provided by:ERA Experts
1569 Oakdale Crest Drive,Montgomery, TX 77316
$299,900
- 4 Beds
- 3 Baths
- 2,267 sq. ft.
- Single family
- Active
Listed by: nancy zwerneman
Office: coldwell banker realty - the woodlands281-363-2500
MLS#:45081921
Source:HARMLS
Price summary
- Price:$299,900
- Price per sq. ft.:$132.29
- Monthly HOA dues:$75
About this home
Welcome to this gorgeous home in Fairwater, offering a spacious open-concept design & stylish finishes throughout. Wide-plank flooring flows through the main living areas, complimented by a private home office & dining room for holidays & dinner parties. The large center island is the centerpiece of this stunning kitchen, with granite counters, crisp white cabinetry & opens to the greatroom, creating a perfect space for entertaining & everyday living. The private primary suite is tucked away in it's own hallway, offering a peaceful retreat with a luxurious ensuite bath complete with dual vanities, soaking tub, walk-in shower & spacious walk-in closet. Three additional bedrooms & 2 full baths provide plenty of room for family & guests. Step outside to the extended covered patio. Relax & enjoy the beautifully landscaped private backyard. Ideally located near Lake Conroe, this home offers close access to shopping, dining & great schools
Contact an agent
Home facts
- Year built:2023
- Subdivision & Development:Fairwater
- Listing ID #:45081921
- Updated:October 22, 2026 at 07:10 PM
Rooms and interior
- Bedrooms:4
- Total bathrooms:3
- Full bathrooms:3
- Rooms Total:12
- Flooring:Carpet, Laminate
- Bathrooms Description:Separate Shower
- Kitchen Description:Breakfast Bar, Dishwasher, Disposal, Gas Range, Granite Counters, Kitchen Family Room Combo, Kitchen Island, Microwave, Oven, Pantry
- Living area:2,267 sq. ft.
Heating and cooling
- Cooling:Central Air, Electric
- Heating:Central, Gas
- Central air:Yes
Structure and exterior
- Roof:Composition
- Year built:2023
- Building area:2,267 sq. ft.
- Lot Features:Subdivision
- Architectural Style:Traditional
- Construction Materials:Brick, Cement Siding, Stone
- Exterior Features:Fence, Patio
- Foundation Description:Slab
- Levels:1 Story
Schools
- High school:LAKE CREEK HIGH SCHOOL
- Middle school:OAK HILL JUNIOR HIGH SCHOOL
- Elementary school:CREEKSIDE ELEMENTARY (MONTGOMERY)
Utilities
- Sewer:Public Sewer
Finances and disclosures
- Price:$299,900
- Price per sq. ft.:$132.29
- Tax amount:$10,243 (2025)
Features and amenities
- Appliances:Dishwasher, Disposal, Gas Range, Microwave, Oven
- Amenities:Ceiling Fans, High Ceilings, Prewired, Security System - Owned
Parking
- Parking description:Driveway, Garage, Garage Door Opener
- Garage:Yes
- Garage spaces:2
New listings near 1569 Oakdale Crest Drive
- New
 $475,000Active2 beds 2 baths1,108 sq. ft.
27896 Deer Run Street, Montgomery, TX 77356
MLS# 32791263Listed by: BRAZOS LAND COMPANY - New
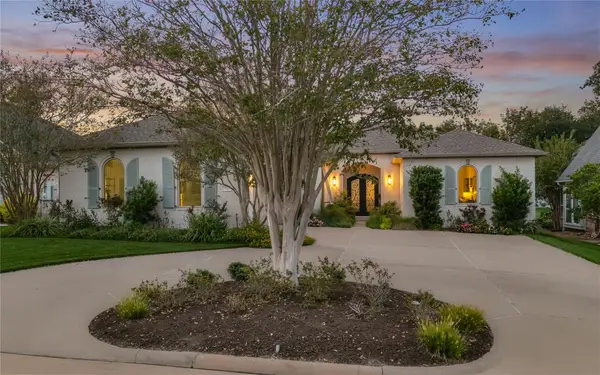 $679,900Active3 beds 3 baths2,652 sq. ft.
132 Somerton Drive, Montgomery, TX 77356
MLS# 35790882Listed by: BETTER HOMES AND GARDENS REAL ESTATE GARY GREENE - LAKE CONROE NORTH - New
 $1,850,000Active3 beds 3 baths2,900 sq. ft.
7.7 ac 3935 Spring Branch Road, Montgomery, TX 77316
MLS# 55129341Listed by: JACOBS PROPERTIES - New
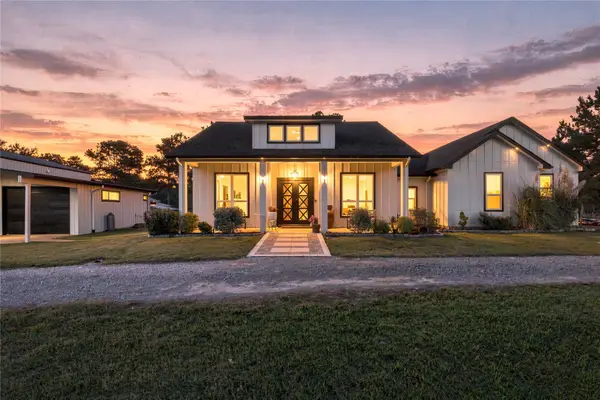 $734,900Active3 beds 3 baths2,298 sq. ft.
9879 Stone Ranch Boulevard, Montgomery, TX 77316
MLS# 24997377Listed by: GARZA INTERNATIONAL PROPERTIES - New
 $1,345,000Active3 beds 4 baths3,575 sq. ft.
8104 High Meadow Ridge Court, Montgomery, TX 77316
MLS# 42440368Listed by: COMPASS RE TEXAS, LLC - THE WOODLANDS - New
 $802,770Active5 beds 5 baths4,471 sq. ft.
26812 Prairie View Loop, Montgomery, TX 77316
MLS# 44951914Listed by: WESTIN HOMES - New
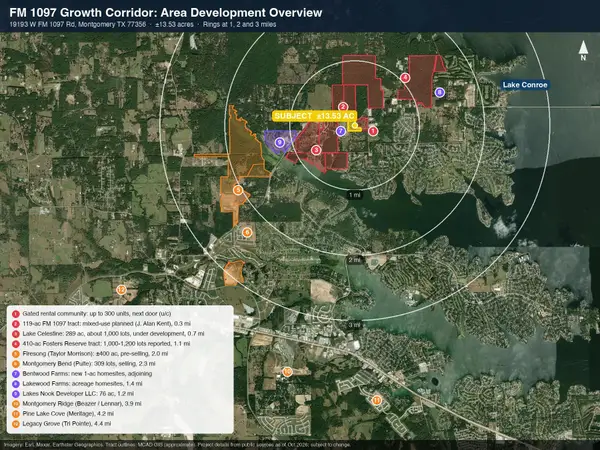 $3,450,000Active13.53 Acres
19193 W Fm 1097 Road, Montgomery, TX 77356
MLS# 4262393Listed by: RA BROKERS - New
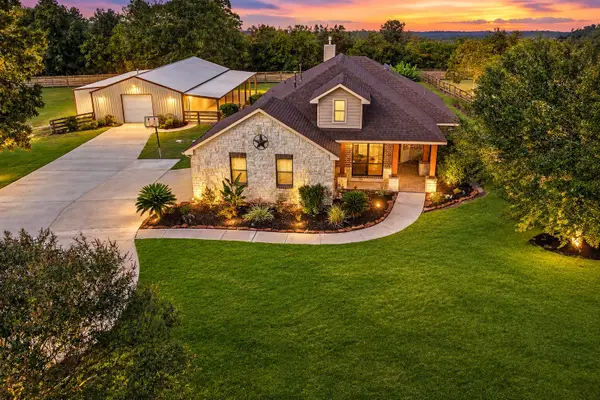 $675,000Active3 beds 2 baths2,426 sq. ft.
22078 Stone Creek Lane, Montgomery, TX 77316
MLS# 56706872Listed by: TOP GUNS REALTY ON LAKE CONROE - New
 $485,000Active2 Acres
24902 Balmorhea Way, Montgomery, TX 77316
MLS# 25863915Listed by: EXP REALTY LLC


Protect your home and budget from life's surprises with an Assurant Home Warranty, backed by a partner that supports you through every step of homeownership. Explore Plans.
© 2023 - 2026 ERA Franchise Systems LLC. All rights reserved. ERA Franchise Systems LLC fully supports the principles of the Fair Housing Act and the Equal Opportunity Act. ERA, ERA Real Estate powered, and their respective logos are registered service marks of ERA Franchise Systems LLC. Each office is independently owned and operated.