
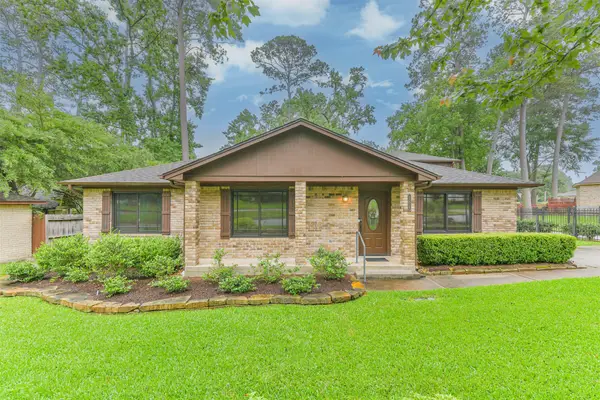
132 Somerton Drive, Montgomery, TX 77356
Local realty services provided by:American Real Estate ERA Powered
132 Somerton Drive,Montgomery, TX 77356
$679,900
- 3 Beds
- 3 Baths
- 2,652 sq. ft.
- Single family
- Active
Listed by: sarah conway, cameron conway
Office: better homes and gardens real estate gary greene - lake conroe north936-856-5590
MLS#:35790882
Source:HARMLS
Price summary
- Price:$679,900
- Price per sq. ft.:$256.37
- Monthly HOA dues:$99.17
About this home
Completely remodeled inside & out, this beautiful golf course home showcases an incredible transformation, w/thoughtfully updated interiors & a stunning exterior. A poolside oasis overlooks the picturesque 7th fairway of the Weiskopf Golf Course, creating an exceptional outdoor setting. DBL wrought-iron doors open to a luxurious open floorplan w/stunning features throughout. Light & bright Living & Dining w/wall of windows take advantage of the breathtaking golf views beyond. Fantastic kitchen layout w/storage galore, huge breakfast bar, apron sink, & sparkling SS appliances that include a 5-burner gas cooktop & a built-in wine fridge. Sunny breakfast area overlooks the fairway. Owner's retreat w/spa-inspired ensuite bath featuring dual sinks, a marble shower w/5 shower heads, & a free standing tub. Enjoy the ultimate backyard retreat w/multiple patio areas & a PRIVATE POOLSIDE PARADISE complete w/a SPA, all set against the beautiful backdrop of the golf course! PULL FEATURE SHEET!
Contact an agent
Home facts
- Year built:2000
- Subdivision & Development:Bentwater
- Listing ID #:35790882
- Updated:October 22, 2026 at 09:12 PM
Rooms and interior
- Bedrooms:3
- Total bathrooms:3
- Full bathrooms:3
- Rooms Total:13
- Flooring:Bamboo
- Bathrooms Description:Separate Shower, Soaking Tub
- Kitchen Description:Breakfast Bar, Dishwasher, Disposal, Double Oven, Electric Oven, Gas Cooktop, Kitchen Family Room Combo, Microwave, Pantry, Quartzite Counters
- Living area:2,652 sq. ft.
Heating and cooling
- Cooling:Central Air, Electric
- Heating:Central, Gas
- Central air:Yes
Structure and exterior
- Roof:Composition
- Year built:2000
- Building area:2,652 sq. ft.
- Lot area:0.22 Acres
- Lot Features:Cleared, Near Golf Course, On Golf Course, Subdivision
- Architectural Style:Traditional
- Construction Materials:Brick
- Exterior Features:Fence, Fully Fenced, Hot Tub Spa, Patio, Porch, Private Yard, Tennis Courts
- Foundation Description:Slab
- Levels:1 Story
Schools
- High school:MONTGOMERY HIGH SCHOOL
- Middle school:MONTGOMERY JUNIOR HIGH SCHOOL
- Elementary school:LINCOLN ELEMENTARY SCHOOL (MONTGOMERY)
Utilities
- Sewer:Public Sewer
Finances and disclosures
- Price:$679,900
- Price per sq. ft.:$256.37
- Tax amount:$8,526 (2026)
Features and amenities
- Appliances:Dishwasher, Disposal, Double Oven, Electric Oven, Gas Cooktop, Microwave
- Amenities:Controlled Access, Crown Molding, Entrance Foyer, Gated, Handicap Access, High Ceilings, Smoke Detectors, Window Coverings
- Pool features:In Ground
Parking
- Parking description:Circular Driveway, Garage, Garage Door Opener, Golf Cart Garage
- Garage:Yes
- Garage spaces:2
New listings near 132 Somerton Drive
- New
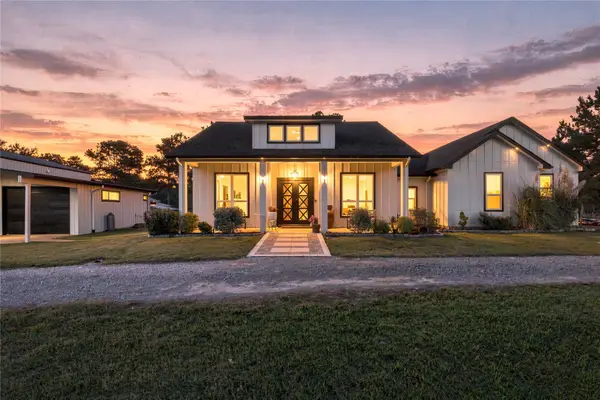 $734,900Active3 beds 3 baths2,298 sq. ft.
9879 Stone Ranch Boulevard, Montgomery, TX 77316
MLS# 24997377Listed by: GARZA INTERNATIONAL PROPERTIES - New
 $1,345,000Active3 beds 4 baths3,575 sq. ft.
8104 High Meadow Ridge Court, Montgomery, TX 77316
MLS# 42440368Listed by: COMPASS RE TEXAS, LLC - THE WOODLANDS - New
 $802,770Active5 beds 5 baths4,471 sq. ft.
26812 Prairie View Loop, Montgomery, TX 77316
MLS# 44951914Listed by: WESTIN HOMES - New
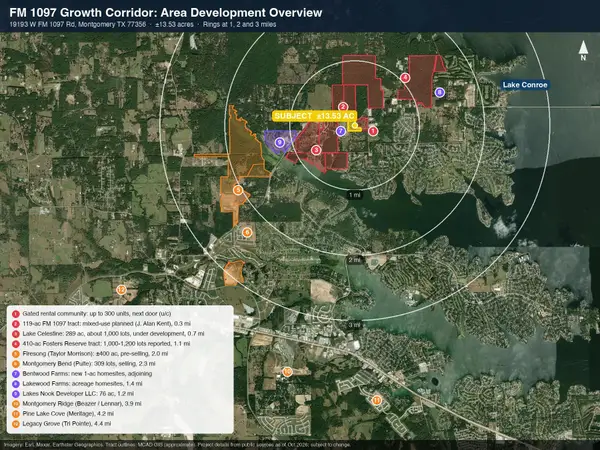 $3,450,000Active13.53 Acres
19193 W Fm 1097 Road, Montgomery, TX 77356
MLS# 4262393Listed by: RA BROKERS - New
 $299,900Active4 beds 3 baths2,267 sq. ft.
1569 Oakdale Crest Drive, Montgomery, TX 77316
MLS# 45081921Listed by: COLDWELL BANKER REALTY - THE WOODLANDS - New
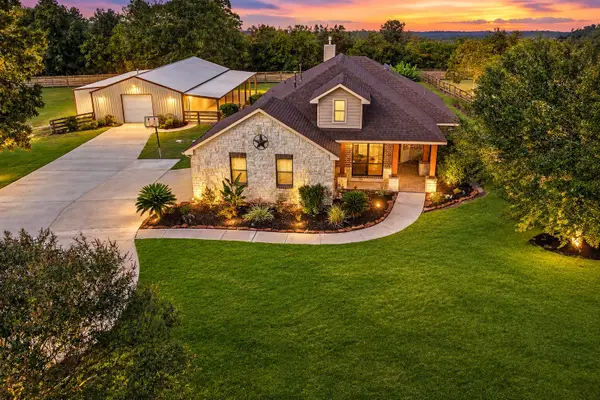 $675,000Active3 beds 2 baths2,426 sq. ft.
22078 Stone Creek Lane, Montgomery, TX 77316
MLS# 56706872Listed by: TOP GUNS REALTY ON LAKE CONROE - New
 $485,000Active2 Acres
24902 Balmorhea Way, Montgomery, TX 77316
MLS# 25863915Listed by: EXP REALTY LLC - New
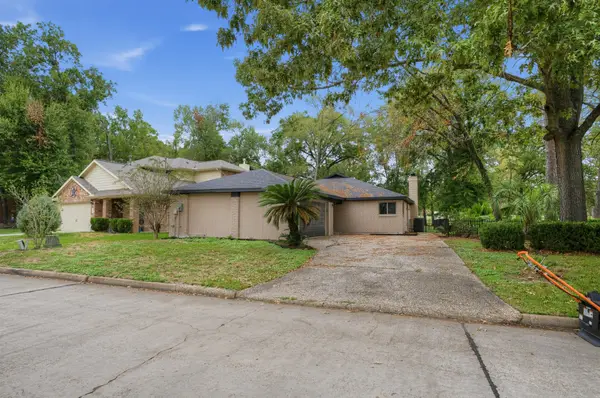 $315,000Active2 beds 2 baths1,814 sq. ft.
15 Presidio Road, Montgomery, TX 77356
MLS# 88098430Listed by: HH PREMIER REALTY, LLC - New
 $492,000Active6.08 Acres
24159 Weeren Road, Montgomery, TX 77316
MLS# 62668573Listed by: SIERRA GROUP REALTY - New
 $334,900Active3 beds 3 baths3,098 sq. ft.
252 Springs Edge Drive, Montgomery, TX 77356
MLS# 73272817Listed by: CONNECT REALTY.COM


Protect your home and budget from life's surprises with an Assurant Home Warranty, backed by a partner that supports you through every step of homeownership. Explore Plans.
© 2023 - 2026 ERA Franchise Systems LLC. All rights reserved. ERA Franchise Systems LLC fully supports the principles of the Fair Housing Act and the Equal Opportunity Act. ERA, ERA Real Estate powered, and their respective logos are registered service marks of ERA Franchise Systems LLC. Each office is independently owned and operated.