
18840 Serene Water Drive, Montgomery, TX 77356
Local realty services provided by:American Real Estate ERA Powered
Listed by: darrin rodriguez
Office: executive real estate936-284-2087
MLS#:56733236
Source:HARMLS
Price summary
- Price:$617,500
- Price per sq. ft.:$237.87
- Monthly HOA dues:$66.67
About this home
Discover the perfect blend of comfort and space in this beautiful 4-bedroom, 3-bathroom home situated on a generous 0.5-acre lot in Montgomery. Designed with both everyday living and entertaining in mind, this home offers a spacious layout, abundant natural light, and plenty of room for family and guests. Step outside to enjoy the expansive backyard with endless possibilities for outdoor living, gardening, or future additions. Conveniently located near shopping, dining, and top-rated Montgomery schools, this property offers the peaceful feel of country living with easy access to modern conveniences. Don't miss the opportunity to make this exceptional home yours!
Contact an agent
Home facts
- Year built:2014
- Subdivision & Development:Grand Harbor
- Listing ID #:56733236
- Updated:August 10, 2026 at 10:17 PM
Rooms and interior
- Bedrooms:4
- Total bathrooms:3
- Full bathrooms:3
- Rooms Total:10
- Flooring:Carpet, Tile, Wood
- Bathrooms Description:Jetted Tub, Separate Shower
- Kitchen Description:Dishwasher, Disposal, Electric Oven, Gas Range, Granite Counters, Indoor Grill, Microwave
- Living area:2,596 sq. ft.
Heating and cooling
- Cooling:Central Air, Electric
- Heating:Central, Gas
- Central air:Yes
Structure and exterior
- Roof:Composition
- Year built:2014
- Building area:2,596 sq. ft.
- Lot area:0.58 Acres
- Lot Features:Subdivision, Wooded
- Architectural Style:Traditional
- Construction Materials:Brick, Stone
- Exterior Features:Sprinkler Irrigation
- Foundation Description:Slab
- Levels:1 Story
Schools
- High school:MONTGOMERY HIGH SCHOOL
- Middle school:MONTGOMERY JUNIOR HIGH SCHOOL
- Elementary school:MADELEY RANCH ELEMENTARY SCHOOL
Utilities
- Sewer:Public Sewer, Septic Tank
Finances and disclosures
- Price:$617,500
- Price per sq. ft.:$237.87
- Tax amount:$9,192 (2025)
Features and amenities
- Appliances:Dishwasher, Disposal, Electric Oven, Gas Range, Indoor Grill, Microwave
- Amenities:Controlled Access, High Ceilings, Indoor Grill, Low Emissivity Windows
Parking
- Parking description:Garage, Oversized
- Garage:Yes
- Garage spaces:3
New listings near 18840 Serene Water Drive
- New
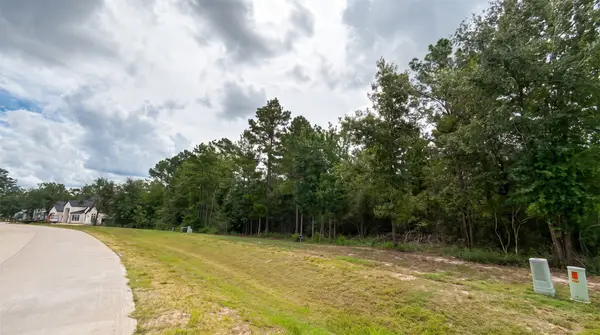 $310,000Active1 Acres
23725 Birch Grove Rd, Montgomery, TX 77316
MLS# 76383843Listed by: RE/MAX THE WOODLANDS & SPRING - New
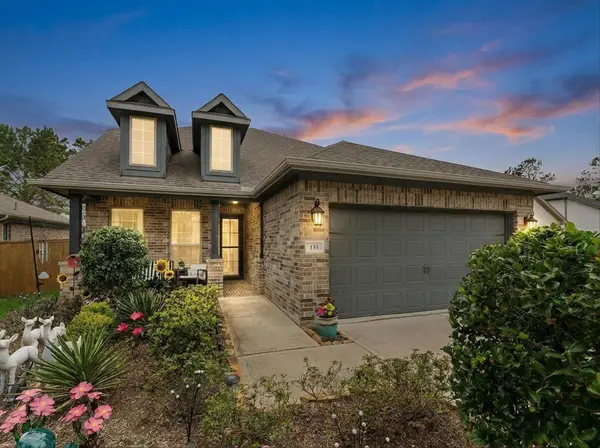 $448,000Active2 beds 2 baths2,036 sq. ft.
133 Pepper Grass Place, Montgomery, TX 77316
MLS# 11440192Listed by: LPT REALTY, LLC - New
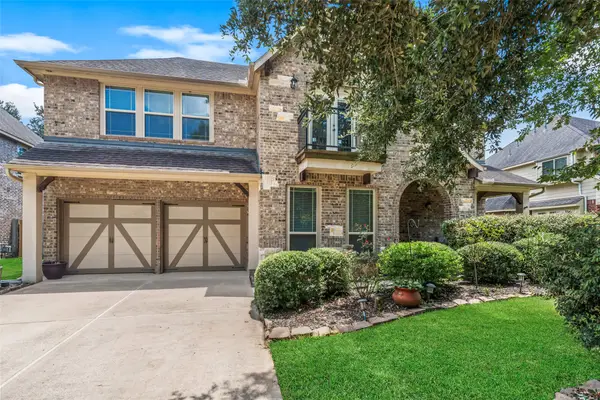 $490,000Active5 beds 4 baths3,368 sq. ft.
286 Overland Trace, Montgomery, TX 77316
MLS# 39213501Listed by: COMPASS RE TEXAS, LLC - THE WOODLANDS - New
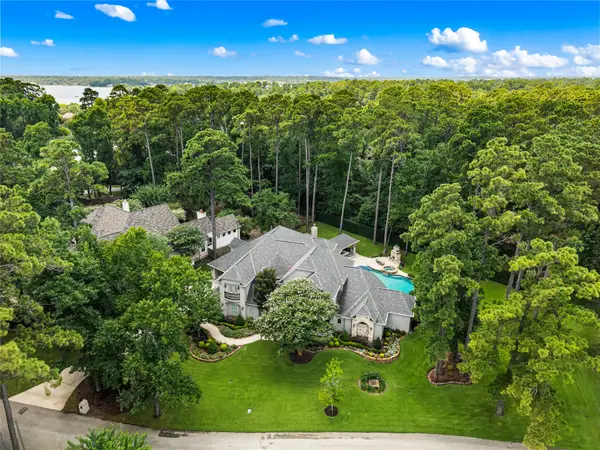 $1,395,000Active5 beds 5 baths6,846 sq. ft.
114 Fairwater Drive, Montgomery, TX 77356
MLS# 69908194Listed by: CLEARVIEW REAL ESTATE, LLC - New
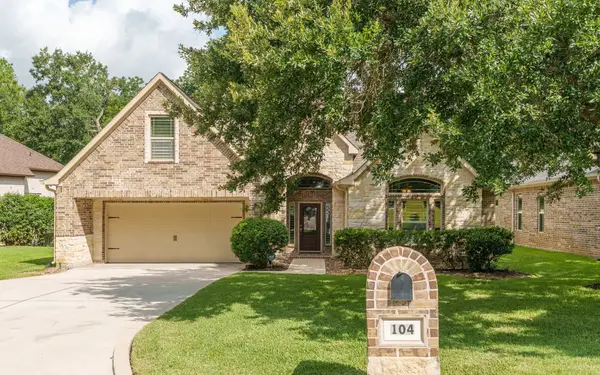 $529,000Active3 beds 4 baths2,939 sq. ft.
104 Lakeside Drive, Montgomery, TX 77356
MLS# 26123985Listed by: MYERS & LINDSEY REAL ESTATE - New
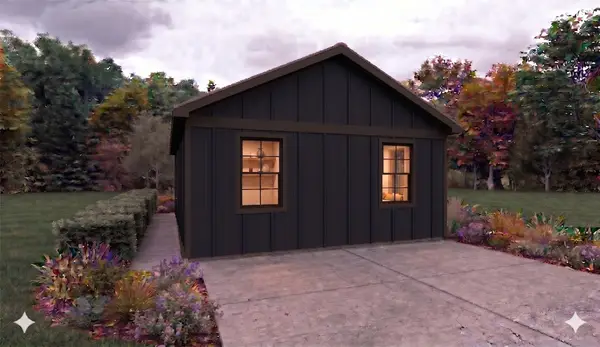 $179,000Active3 beds 2 baths1,080 sq. ft.
16722 E Juneau Street, Montgomery, TX 77316
MLS# 28356179Listed by: EXP REALTY LLC - New
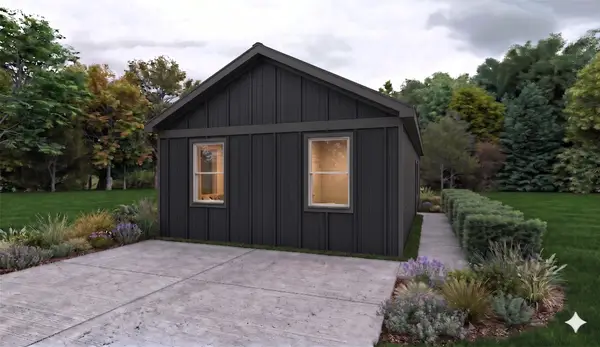 $169,000Active3 beds 2 baths1,000 sq. ft.
16626 Eastchase Street, Montgomery, TX 77316
MLS# 35853983Listed by: EXP REALTY LLC - New
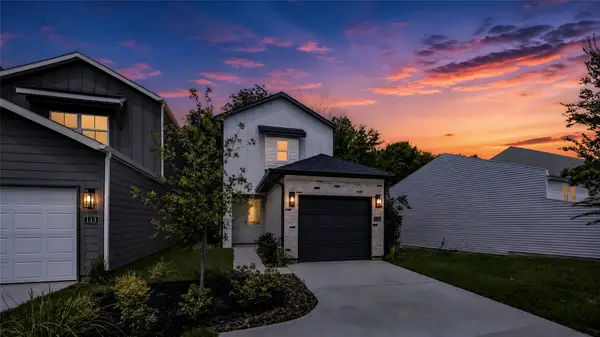 $254,000Active3 beds 2 baths1,296 sq. ft.
115 Capetown, Montgomery, TX 77356
MLS# 39317279Listed by: CLEARVIEW REAL ESTATE, LLC - New
 $175,000Active3 beds 2 baths1,000 sq. ft.
16946 Balmoral Street, Montgomery, TX 77316
MLS# 58645634Listed by: EXP REALTY LLC


Protect your home and budget from life's surprises with an Assurant Home Warranty, backed by a partner that supports you through every step of homeownership. Explore Plans.
© 2023 - 2026 ERA Franchise Systems LLC. All rights reserved. ERA Franchise Systems LLC fully supports the principles of the Fair Housing Act and the Equal Opportunity Act. ERA, ERA Real Estate powered, and their respective logos are registered service marks of ERA Franchise Systems LLC. Each office is independently owned and operated.