
25120 Pomegranate Place, Montgomery, TX 77316
Local realty services provided by:American Real Estate ERA Powered
25120 Pomegranate Place,Montgomery, TX 77316
$224,000
- 3 Beds
- 2 Baths
- 1,367 sq. ft.
- Single family
- Active
Upcoming open houses
- Sat, Oct 3111:00 am - 04:00 pm
- Sun, Nov 0112:00 pm - 04:00 pm
- Mon, Nov 0211:00 am - 04:00 pm
- Tue, Nov 0311:00 am - 04:00 pm
Listed by: ben caballero
Office: homesusa.com888-872-6006
MLS#:15189416
Source:HARMLS
Price summary
- Price:$224,000
- Price per sq. ft.:$163.86
- Monthly HOA dues:$45.83
About this home
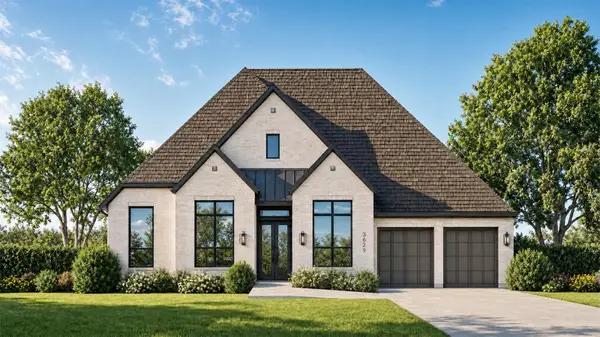
MLS# 15189416 - Built by Imagination Homes - The Sonnet—a charming single-story 3 Bed, 2 Bath, 2 Car Garage home with 1,367 SF of thoughtfully designed living space. The open-concept layout seamlessly connects the kitchen, dining, and family room, perfect for everyday life and entertaining. The kitchen features a large island, pantry, and easy access to the utility room. The private primary suite includes a walk-in closet and en-suite bath with dual vanities and a spacious shower. Two secondary bedrooms share a full bath, ideal for family or guests. Enjoy a central utility, ample storage, and a smart layout with bedroom separation. Located in a quiet community just 3-5 mins east of The Aggie Expressway-249, 8-10 mins south of Hwy 105, combining convenience and tranquility. Schedule your tour today!.
Contact an agent
Home facts
- Year built:2026
- Subdivision & Development:Magnolia Springs
- Listing ID #:15189416
- Updated:October 29, 2026 at 03:20 AM
Rooms and interior
- Bedrooms:3
- Total bathrooms:2
- Full bathrooms:2
- Rooms Total:5
- Flooring:Carpet, Plank, Vinyl
- Dining Description:Kitchen Dining Combo
- Bathrooms Description:Separate Shower, Soaking Tub, Tub Shower
- Kitchen Description:Dishwasher, Disposal, Gas Oven, Gas Range, Kitchen Dining Combo, Kitchen Family Room Combo, Kitchen Island, Microwave, Pantry, Quartz Counters
- Living area:1,367 sq. ft.
Heating and cooling
- Cooling:Central Air, Electric
- Heating:Central, Gas
- Central air:Yes
Structure and exterior
- Roof:Composition
- Year built:2026
- Building area:1,367 sq. ft.
- Lot Features:Subdivision
- Architectural Style:Traditional
- Construction Materials:Brick, Cement Siding
- Exterior Features:Fence, Fully Fenced, Patio, Private Yard
- Foundation Description:Slab
- Levels:1 Story
Schools
- High school:MAGNOLIA WEST HIGH SCHOOL
- Middle school:MAGNOLIA PARKWAY JUNIOR HIGH
- Elementary school:AUDUBON ELEMENTARY
Utilities
- Sewer:Public Sewer
Finances and disclosures
- Price:$224,000
- Price per sq. ft.:$163.86
Features and amenities
- Appliances:Dishwasher, Disposal, Gas Oven, Gas Range, Microwave
- Amenities:Low Emissivity Windows, Smoke Detectors
Parking
- Parking description:Garage
- Garage:Yes
- Garage spaces:2
New listings near 25120 Pomegranate Place
- New
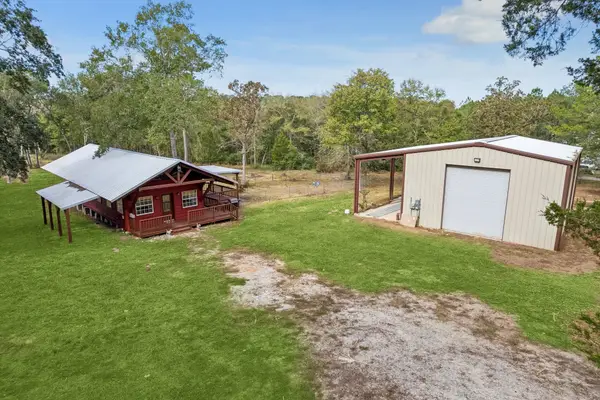 $470,000Active2 beds 1 baths882 sq. ft.
22323 Fm 149 Road, Montgomery, TX 77356
MLS# 10471811Listed by: REALTY OF AMERICA, LLC - New
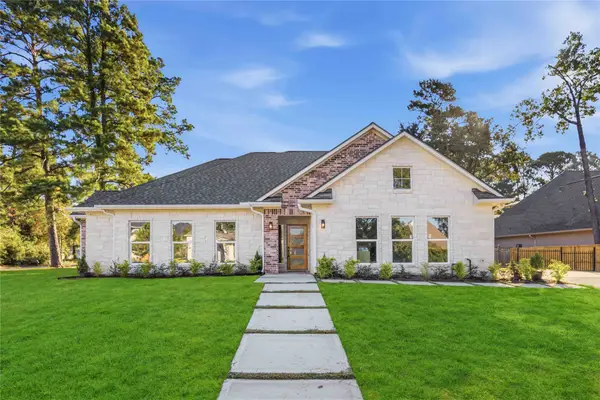 $457,000Active3 beds 3 baths1,827 sq. ft.
165 Wick Willow Road, Montgomery, TX 77356
MLS# 83734431Listed by: LPT REALTY, LLC - New
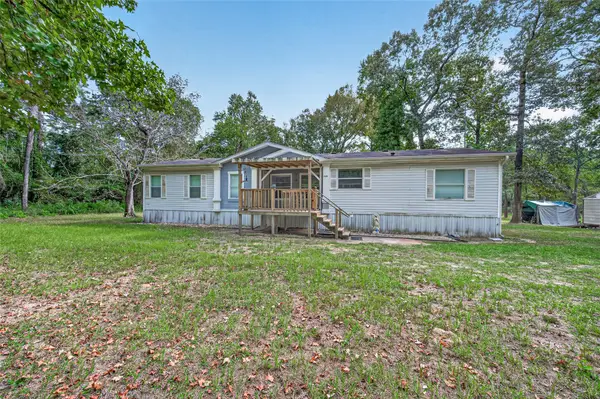 $325,000Active3 beds 2 baths1,680 sq. ft.
189 Hall Drive S, Montgomery, TX 77316
MLS# 4175840Listed by: HOMESMART - New
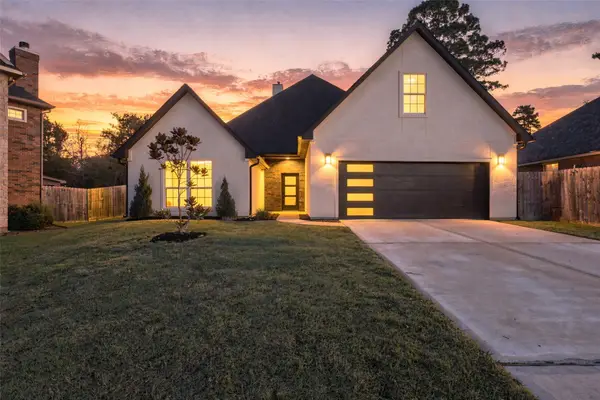 $495,000Active3 beds 3 baths2,536 sq. ft.
3311 Rollingwood, Montgomery, TX 77356
MLS# 6056272Listed by: PAM WESTLAKE REALTY GROUP - New
 $2,395,000Active5 beds 7 baths6,473 sq. ft.
4800 Hawk Canyon Court, Montgomery, TX 77316
MLS# 33361674Listed by: SOUTHERN LUXURY REALTY - Open Sat, 11am to 4pmNew
 $230,000Active3 beds 2 baths1,488 sq. ft.
25116 Pomegranate Place, Montgomery, TX 77316
MLS# 66611798Listed by: HOMESUSA.COM - Open Sat, 11am to 4pmNew
 $220,000Active3 beds 2 baths1,238 sq. ft.
25119 Pomegranate Place, Montgomery, TX 77316
MLS# 81687963Listed by: HOMESUSA.COM - New
 $1,100,000Active4 beds 4 baths3,410 sq. ft.
13117 Royal Hill Court, Montgomery, TX 77316
MLS# 86006657Listed by: RE/MAX THE WOODLANDS & SPRING - New
 $686,090Active4 beds 5 baths3,700 sq. ft.
247 Setter Trail, Montgomery, TX 77316
MLS# 94441070Listed by: HIGHLAND HOMES REALTY


Protect your home and budget from life's surprises with an Assurant Home Warranty, backed by a partner that supports you through every step of homeownership. Explore Plans.
© 2023 - 2026 ERA Franchise Systems LLC. All rights reserved. ERA Franchise Systems LLC fully supports the principles of the Fair Housing Act and the Equal Opportunity Act. ERA, ERA Real Estate powered, and their respective logos are registered service marks of ERA Franchise Systems LLC. Each office is independently owned and operated.