
3311 Rollingwood, Montgomery, TX 77356
Local realty services provided by:ERA Experts
Listed by: savannah hoy
Office: pam westlake realty group832-559-0552
MLS#:6056272
Source:HARMLS
Price summary
- Price:$495,000
- Price per sq. ft.:$195.19
- Monthly HOA dues:$95.83
About this home
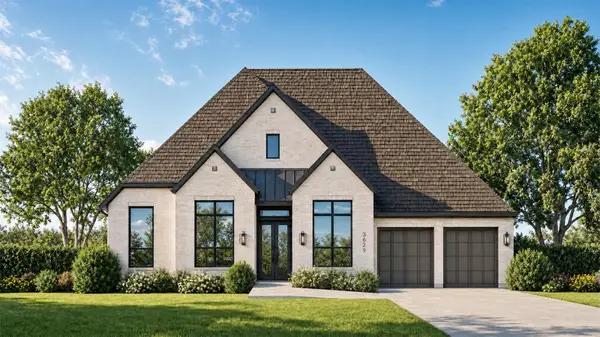
3 BEDROOMS + OFFICE + UPSTAIRS APARTMENT + GOLF CART INCLUDED!
This unique Walden home offers 3 bedrooms, a dedicated office, and an upstairs apartment, providing plenty of space and flexibility. All bedrooms are located downstairs, along with an open floor plan, grand entryway, and an abundance of windows that fill the home with natural light. Enjoy the added features of an electric fireplace, a convenient mudroom, and a generously sized backyard with room to relax or entertain. Plus, a golf cart is included!
Walden offers incredible amenities, including a community pool and bar, Yacht Club, fitness center, tennis and pickleball courts, and Walden Golf Club. Come explore everything this amazing community has to offer and discover what it means to live in a community, not just a neighborhood!
Contact an agent
Home facts
- Year built:2022
- Subdivision & Development:Walden 08
- Listing ID #:6056272
- Updated:October 29, 2026 at 04:32 AM
Rooms and interior
- Bedrooms:3
- Total bathrooms:3
- Full bathrooms:3
- Rooms Total:11
- Flooring:Carpet, Laminate, Tile
- Bathrooms Description:Separate Shower, Soaking Tub, Tub Shower
- Kitchen Description:Dishwasher, Disposal, Electric Oven, Electric Range, Kitchen Family Room Combo, Microwave, Quartz Counters
- Living area:2,536 sq. ft.
Heating and cooling
- Cooling:Central Air, Electric
- Heating:Central, Electric
- Central air:Yes
Structure and exterior
- Roof:Composition
- Year built:2022
- Building area:2,536 sq. ft.
- Lot area:0.19 Acres
- Lot Features:Cul De Sac, Near Golf Course, Side Yard, Subdivision
- Construction Materials:Stucco, Wood Siding
- Exterior Features:Fence, Patio
- Foundation Description:Slab
- Levels:2 Stories
Schools
- High school:MONTGOMERY HIGH SCHOOL
- Middle school:MONTGOMERY JUNIOR HIGH SCHOOL
- Elementary school:MADELEY RANCH ELEMENTARY SCHOOL
Utilities
- Sewer:Public Sewer
Finances and disclosures
- Price:$495,000
- Price per sq. ft.:$195.19
- Tax amount:$6,665 (2026)
Features and amenities
- Appliances:Dishwasher, Disposal, Electric Oven, Electric Range, Microwave, Water Softener Owned
- Amenities:Ceiling Fans, Entrance Foyer, High Ceilings, Low Emissivity Windows, Programmable Thermostat, Water Softner - Owned
Parking
- Parking description:Garage
- Garage:Yes
- Garage spaces:2
New listings near 3311 Rollingwood
- New
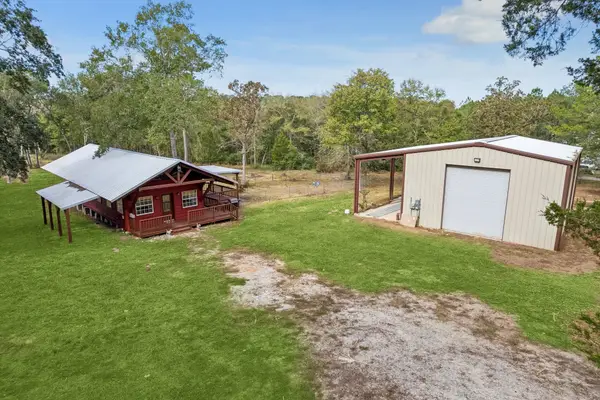 $470,000Active2 beds 1 baths882 sq. ft.
22323 Fm 149 Road, Montgomery, TX 77356
MLS# 10471811Listed by: REALTY OF AMERICA, LLC - New
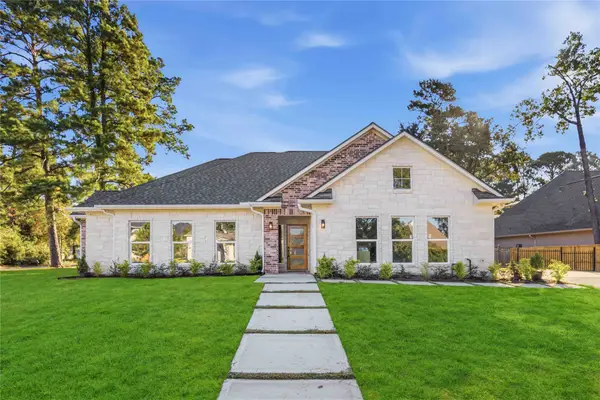 $457,000Active3 beds 3 baths1,827 sq. ft.
165 Wick Willow Road, Montgomery, TX 77356
MLS# 83734431Listed by: LPT REALTY, LLC - New
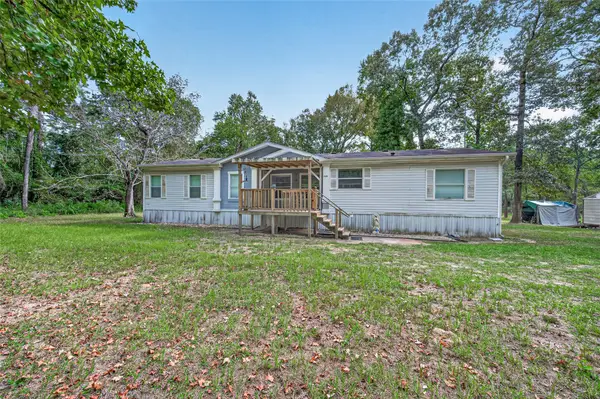 $325,000Active3 beds 2 baths1,680 sq. ft.
189 Hall Drive S, Montgomery, TX 77316
MLS# 4175840Listed by: HOMESMART - Open Sat, 11am to 4pmNew
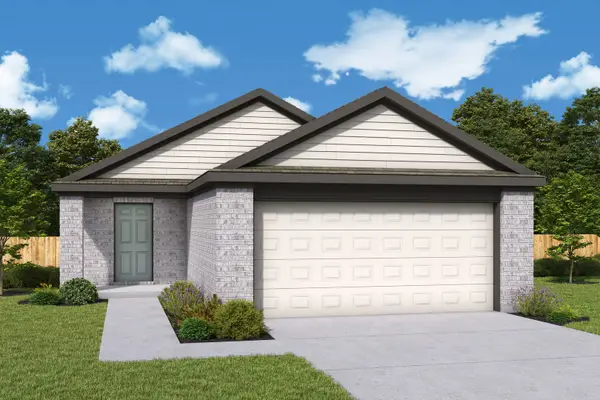 $224,000Active3 beds 2 baths1,367 sq. ft.
25120 Pomegranate Place, Montgomery, TX 77316
MLS# 15189416Listed by: HOMESUSA.COM - New
 $2,395,000Active5 beds 7 baths6,473 sq. ft.
4800 Hawk Canyon Court, Montgomery, TX 77316
MLS# 33361674Listed by: SOUTHERN LUXURY REALTY - Open Sat, 11am to 4pmNew
 $230,000Active3 beds 2 baths1,488 sq. ft.
25116 Pomegranate Place, Montgomery, TX 77316
MLS# 66611798Listed by: HOMESUSA.COM - Open Sat, 11am to 4pmNew
 $220,000Active3 beds 2 baths1,238 sq. ft.
25119 Pomegranate Place, Montgomery, TX 77316
MLS# 81687963Listed by: HOMESUSA.COM - New
 $1,100,000Active4 beds 4 baths3,410 sq. ft.
13117 Royal Hill Court, Montgomery, TX 77316
MLS# 86006657Listed by: RE/MAX THE WOODLANDS & SPRING - New
 $686,090Active4 beds 5 baths3,700 sq. ft.
247 Setter Trail, Montgomery, TX 77316
MLS# 94441070Listed by: HIGHLAND HOMES REALTY


Protect your home and budget from life's surprises with an Assurant Home Warranty, backed by a partner that supports you through every step of homeownership. Explore Plans.
© 2023 - 2026 ERA Franchise Systems LLC. All rights reserved. ERA Franchise Systems LLC fully supports the principles of the Fair Housing Act and the Equal Opportunity Act. ERA, ERA Real Estate powered, and their respective logos are registered service marks of ERA Franchise Systems LLC. Each office is independently owned and operated.