
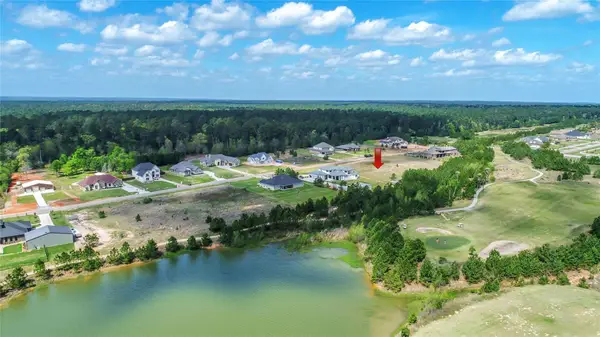
25131 Pomegranate Place, Montgomery, TX 77316
Local realty services provided by:ERA Experts
25131 Pomegranate Place,Montgomery, TX 77316
$225,000
- 3 Beds
- 2 Baths
- 1,238 sq. ft.
- Single family
- Active
Upcoming open houses
- Sun, Aug 2312:00 pm - 04:00 pm
- Mon, Aug 2411:00 am - 04:00 pm
- Tue, Aug 2511:00 am - 04:00 pm
- Wed, Aug 2611:00 am - 04:00 pm
- Thu, Aug 2711:00 am - 04:00 pm
Listed by: ben caballero
Office: homesusa.com888-872-6006
MLS#:65009041
Source:HARMLS
Price summary
- Price:$225,000
- Price per sq. ft.:$181.74
- Monthly HOA dues:$45.83
About this home
MLS# 65009041 - Built by Imagination Homes - Imagination Homes proudly presents The Rhyme floorplan! This charming single-story home offers 3 bedrooms, 2 baths, a 2-car garage, &1,238 SF of thoughtfully designed living space. The open-concept kitchen overlooks the dining & family rooms, creating an inviting space for everyday living and entertaining. The kitchen features a center island, pantry, and dedicated refrigerator space. The private primary suite is tucked at the rear of the home & includes a walk-in closet and en-suite bath with a soaking tub, separate shower, dual sinks, & ample counter space. Two secondary bedrooms share a full bath, offering privacy for family or guests. A centrally located utility room adds convenience. Enjoy the covered back patio, perfect for morning coffee or evening gatherings. With a welcoming entry & smart layout that lives larger than its footprint, The Rhyme offers comfort, functionality, & style. Conveniently located just 3–5 mins east of Hwy 249.
Contact an agent
Home facts
- Year built:2026
- Subdivision & Development:Magnolia Springs
- Listing ID #:65009041
- Updated:August 22, 2026 at 01:16 AM
Rooms and interior
- Bedrooms:3
- Total bathrooms:2
- Full bathrooms:2
- Rooms Total:5
- Flooring:Carpet, Plank, Vinyl
- Dining Description:Kitchen Dining Combo
- Bathrooms Description:Separate Shower, Soaking Tub, Tub Shower
- Kitchen Description:Dishwasher, Disposal, Gas Oven, Gas Range, Kitchen Dining Combo, Kitchen Family Room Combo, Kitchen Island, Microwave, Pantry, Quartz Counters
- Living area:1,238 sq. ft.
Heating and cooling
- Cooling:Central Air, Electric
- Heating:Central, Gas
- Central air:Yes
Structure and exterior
- Roof:Composition
- Year built:2026
- Building area:1,238 sq. ft.
- Lot Features:Wooded
- Architectural Style:Traditional
- Construction Materials:Brick, Cement Siding, Stone
- Exterior Features:Fence, Fully Fenced, Patio, Private Yard
- Foundation Description:Slab
- Levels:1 Story
Schools
- High school:MAGNOLIA WEST HIGH SCHOOL
- Middle school:MAGNOLIA PARKWAY JUNIOR HIGH
- Elementary school:AUDUBON ELEMENTARY
Utilities
- Sewer:Public Sewer
Finances and disclosures
- Price:$225,000
- Price per sq. ft.:$181.74
Features and amenities
- Appliances:Dishwasher, Disposal, Gas Oven, Gas Range, Microwave
- Amenities:Low Emissivity Windows, Smoke Detectors
Parking
- Parking description:Garage
- Garage:Yes
- Garage spaces:2
New listings near 25131 Pomegranate Place
- New
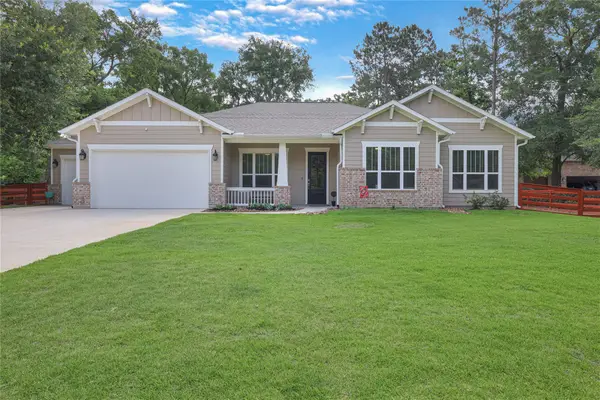 $780,000Active4 beds 4 baths3,404 sq. ft.
8927 Catamaran Way, Montgomery, TX 77316
MLS# 4697073Listed by: RE/MAX INTEGRITY - New
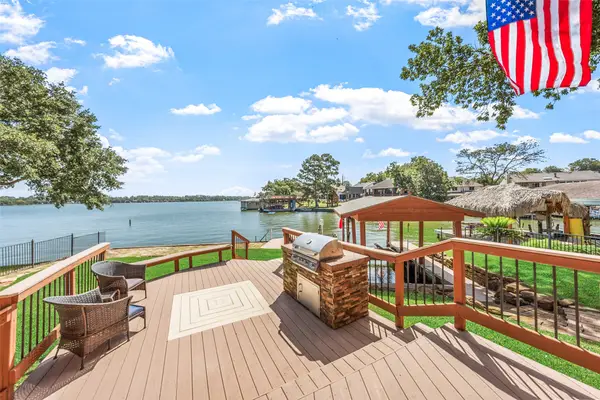 $769,900Active4 beds 4 baths2,979 sq. ft.
764 Lake View Drive, Montgomery, TX 77356
MLS# 53088295Listed by: COMPASS RE TEXAS, LLC - LAKE CONROE - New
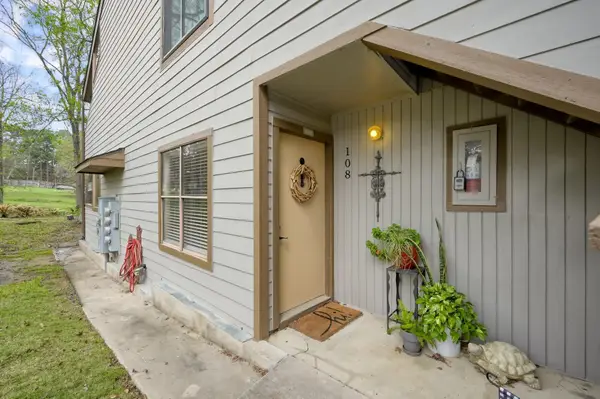 $144,000Active2 beds 1 baths880 sq. ft.
3900 Aspen Drive #1, Montgomery, TX 77356
MLS# 53650643Listed by: TEXAS UNITED REALTY - New
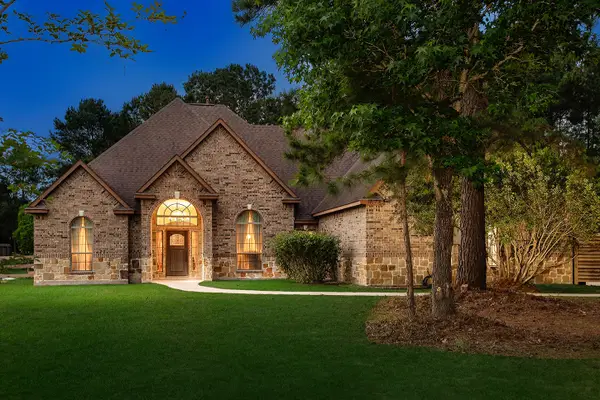 $700,000Active4 beds 4 baths3,105 sq. ft.
15636 Connie Lane, Montgomery, TX 77316
MLS# 55262720Listed by: EXP REALTY LLC - New
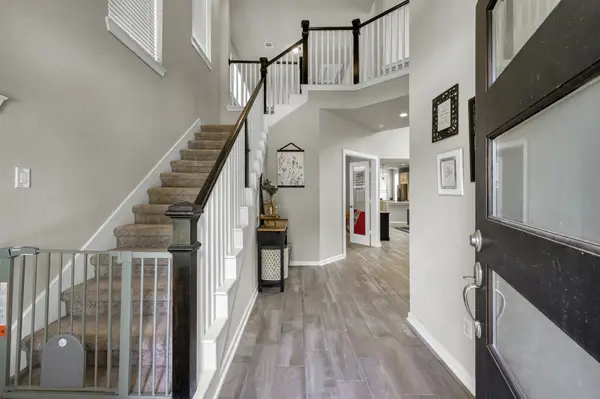 $425,000Active4 beds 3 baths2,475 sq. ft.
360 Rise Lane, Montgomery, TX 77316
MLS# 76814503Listed by: 1ST BROKERAGE - New
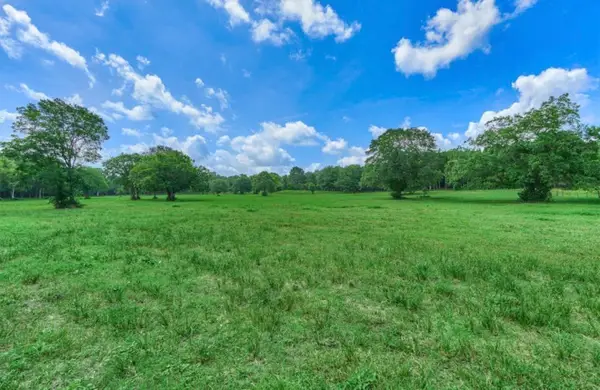 $650,000Active15 Acres
TBD Sharpwest Trail, Montgomery, TX 77316
MLS# 38757068Listed by: PINNACLE REALTY ADVISORS - New
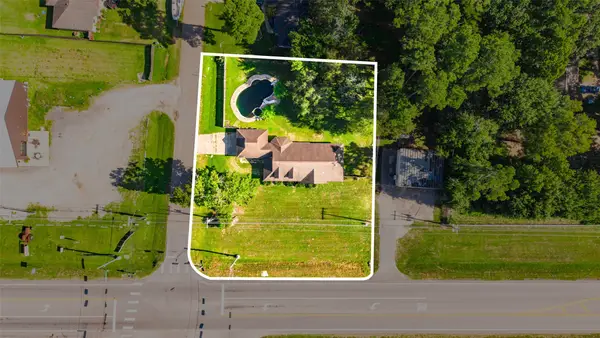 $243,000Active3 beds 2 baths1,632 sq. ft.
8874 Spring Woods Drive, Montgomery, TX 77316
MLS# 40913776Listed by: ADT REALTY BROKERS - New
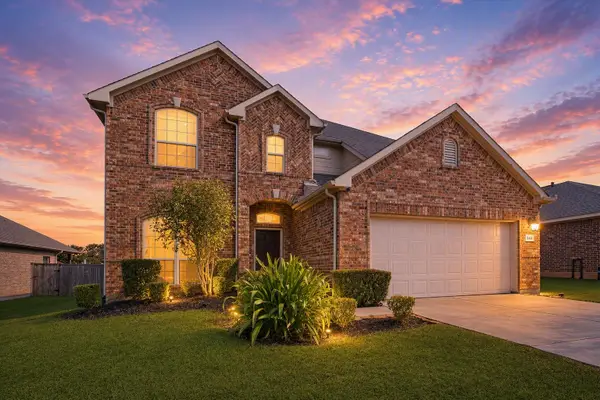 $385,000Active4 beds 4 baths2,903 sq. ft.
244 Lake Estates Drive, Montgomery, TX 77356
MLS# 41776800Listed by: MARTHA TURNER SOTHEBY'S INTERNATIONAL REALTY - THE WOODLANDS - New
 $350,000Active1.2 Acres
18513 Michaels Run, Montgomery, TX 77316
MLS# 59242064Listed by: BIAN REALTY


Protect your home and budget from life's surprises with an Assurant Home Warranty, backed by a partner that supports you through every step of homeownership. Explore Plans.
© 2023 - 2026 ERA Franchise Systems LLC. All rights reserved. ERA Franchise Systems LLC fully supports the principles of the Fair Housing Act and the Equal Opportunity Act. ERA, ERA Real Estate powered, and their respective logos are registered service marks of ERA Franchise Systems LLC. Each office is independently owned and operated.