
3900 Aspen Drive #1, Montgomery, TX 77356
Local realty services provided by:American Real Estate ERA Powered
3900 Aspen Drive #1,Montgomery, TX 77356
$144,000
- 2 Beds
- 1 Baths
- 880 sq. ft.
- Condominium
- Active
Listed by: nancy zeman
Office: texas united realty832-237-9200
MLS#:53650643
Source:HARMLS
Price summary
- Price:$144,000
- Price per sq. ft.:$163.64
- Monthly HOA dues:$468
About this home
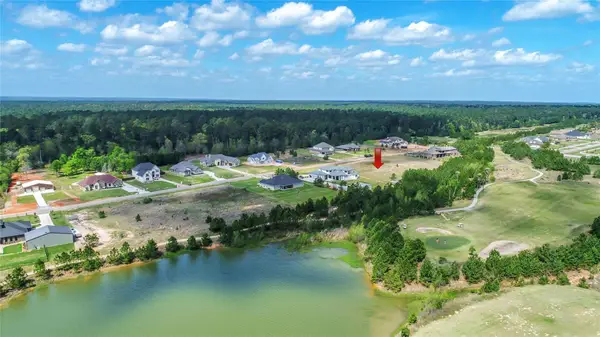
Cozy 2 Bedroom, 2 Bath Condo on the first floor overlooking a gorgeous waterfall & pond. Covered back deck with access from living area and bedroom, patio off the front bedroom with storage unit, includes refrigerator &
New stackable washer/dryer, new laminate floors throughout, freshly painted walls and kitchen cabinets, new toilet, light fixtures, and lighting. Flexible Floor Plan perfect for comfortable living or entertaining. *Unbeatable Amenities: Boat ramps, a state-of-the-art fitness center, racquet center, sparkling swimming pool, and access to the exclusive Yacht Club.
Contact an agent
Home facts
- Year built:1984
- Subdivision & Development:The Cove At Walden
- Listing ID #:53650643
- Updated:August 22, 2026 at 01:16 AM
Rooms and interior
- Bedrooms:2
- Total bathrooms:1
- Full bathrooms:1
- Rooms Total:6
- Flooring:Laminate
- Dining Description:Kitchen Dining Combo, Living Dining Room
- Bathrooms Description:Tub Shower
- Kitchen Description:Breakfast Bar, Dishwasher, Disposal, Electric Cooktop, Electric Oven, Kitchen Dining Combo, Microwave, Oven, Refrigerator
- Living area:880 sq. ft.
Heating and cooling
- Cooling:Central Air, Electric
- Heating:Central, Electric
- Central air:Yes
Structure and exterior
- Roof:Composition
- Year built:1984
- Building area:880 sq. ft.
- Architectural Style:Traditional
- Construction Materials:Cement Siding, Wood Siding
- Exterior Features:Patio, Play Structure, Sprinkler Irrigation, Storage, Tennis Courts
- Foundation Description:Pillar Post Pier
- Levels:1 Story
Schools
- High school:MONTGOMERY HIGH SCHOOL
- Middle school:MONTGOMERY JUNIOR HIGH SCHOOL
- Elementary school:MADELEY RANCH ELEMENTARY SCHOOL
Utilities
- Sewer:Public Sewer
Finances and disclosures
- Price:$144,000
- Price per sq. ft.:$163.64
- Tax amount:$2,615 (2025)
Features and amenities
- Appliances:Dishwasher, Disposal, Dryer, Electric Cooktop, Electric Oven, Microwave, Oven, Refrigerator, Washer
- Laundry features:Dryer, Stacked, Washer
- Amenities:Ceiling Fans, Programmable Thermostat, Smoke Detectors, Window Coverings
Parking
- Parking description:Additional Parking
New listings near 3900 Aspen Drive #1
- New
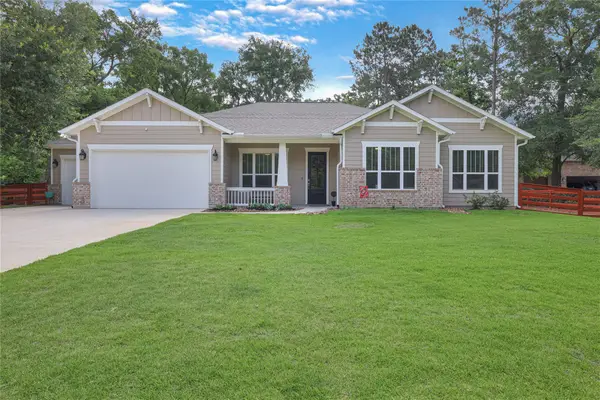 $780,000Active4 beds 4 baths3,404 sq. ft.
8927 Catamaran Way, Montgomery, TX 77316
MLS# 4697073Listed by: RE/MAX INTEGRITY - New
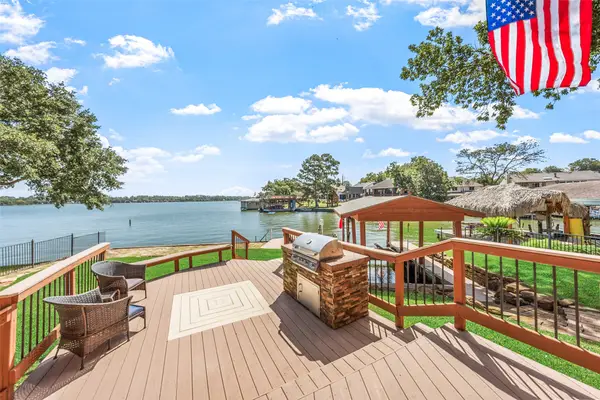 $769,900Active4 beds 4 baths2,979 sq. ft.
764 Lake View Drive, Montgomery, TX 77356
MLS# 53088295Listed by: COMPASS RE TEXAS, LLC - LAKE CONROE - New
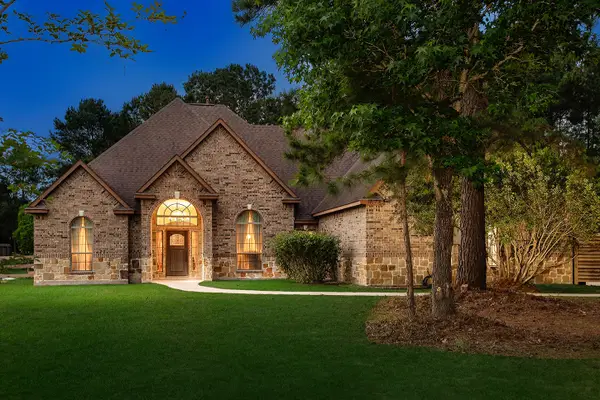 $700,000Active4 beds 4 baths3,105 sq. ft.
15636 Connie Lane, Montgomery, TX 77316
MLS# 55262720Listed by: EXP REALTY LLC - Open Sun, 12 to 4pmNew
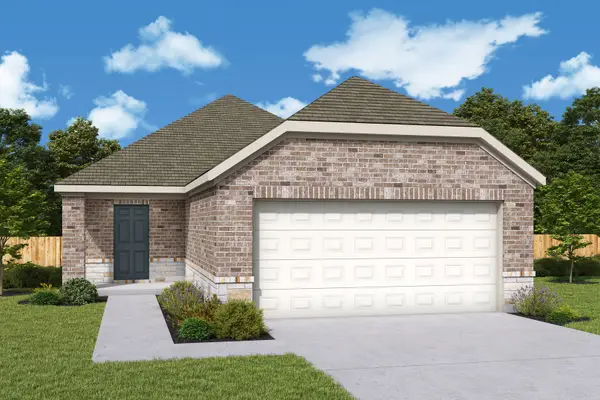 $225,000Active3 beds 2 baths1,238 sq. ft.
25131 Pomegranate Place, Montgomery, TX 77316
MLS# 65009041Listed by: HOMESUSA.COM - New
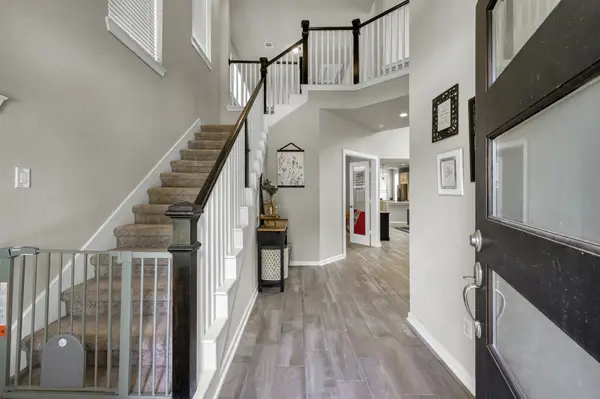 $425,000Active4 beds 3 baths2,475 sq. ft.
360 Rise Lane, Montgomery, TX 77316
MLS# 76814503Listed by: 1ST BROKERAGE - New
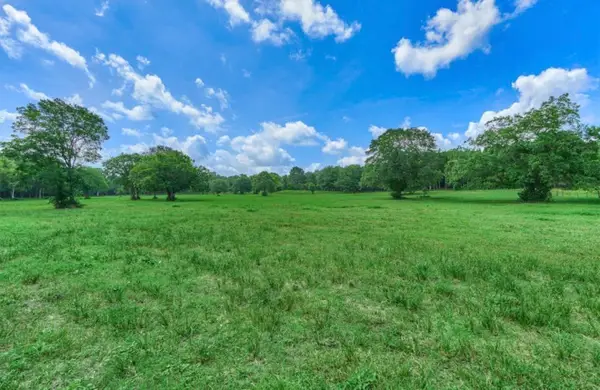 $650,000Active15 Acres
TBD Sharpwest Trail, Montgomery, TX 77316
MLS# 38757068Listed by: PINNACLE REALTY ADVISORS - New
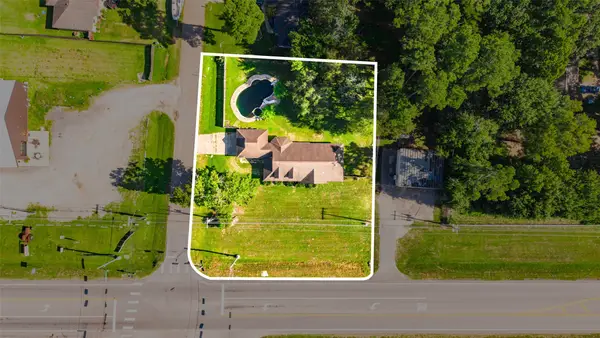 $243,000Active3 beds 2 baths1,632 sq. ft.
8874 Spring Woods Drive, Montgomery, TX 77316
MLS# 40913776Listed by: ADT REALTY BROKERS - New
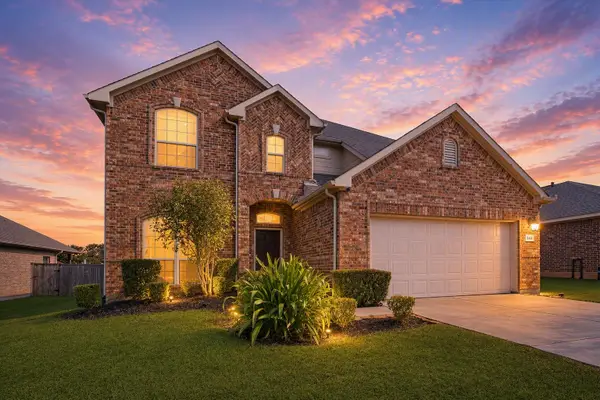 $385,000Active4 beds 4 baths2,903 sq. ft.
244 Lake Estates Drive, Montgomery, TX 77356
MLS# 41776800Listed by: MARTHA TURNER SOTHEBY'S INTERNATIONAL REALTY - THE WOODLANDS - New
 $350,000Active1.2 Acres
18513 Michaels Run, Montgomery, TX 77316
MLS# 59242064Listed by: BIAN REALTY


Protect your home and budget from life's surprises with an Assurant Home Warranty, backed by a partner that supports you through every step of homeownership. Explore Plans.
© 2023 - 2026 ERA Franchise Systems LLC. All rights reserved. ERA Franchise Systems LLC fully supports the principles of the Fair Housing Act and the Equal Opportunity Act. ERA, ERA Real Estate powered, and their respective logos are registered service marks of ERA Franchise Systems LLC. Each office is independently owned and operated.