
503 Barnier Street, Montgomery, TX 77356
Local realty services provided by:ERA Experts
503 Barnier Street,Montgomery, TX 77356
$319,480
- 4 Beds
- 3 Baths
- 1,999 sq. ft.
- Single family
- Active
Upcoming open houses
- Sat, Sep 1912:00 pm - 04:00 pm
- Sun, Sep 2012:00 pm - 04:00 pm
- Sat, Sep 2612:00 pm - 04:00 pm
- Sun, Sep 2712:00 pm - 04:00 pm
Listed by: teri walter
Office: k. hovnanian homes325-238-6645
MLS#:57750162
Source:HARMLS
Price summary
- Price:$319,480
- Price per sq. ft.:$159.82
- Monthly HOA dues:$43.75
About this home
Step into elevated living at The Hills of Town Creek with an expansive backyard with plenty of room to add your dream pool; perfect for creating your own private retreat. This stunning Orinoco II ESP in Loft Look is truly a standout featuring 4 bedrooms, 3 baths, and a 2-car garage, perfectly designed for both comfort and flexibility. Need space for extended family? The Extra Suite Plus offers its own living area and private entrance, ideal for multi-generational living. Enjoy being minutes from Lake Conroe, with nearby marinas, dining, and shopping, plus easy access to I-45 and zoning to top-rated Montgomery Independent School District. Offered by K. Hovnanian of Houston II, L.L.C.
Contact an agent
Home facts
- Year built:2025
- Subdivision & Development:The Hills of Town Creek
- Listing ID #:57750162
- Updated:September 17, 2026 at 09:14 PM
Rooms and interior
- Bedrooms:4
- Total bathrooms:3
- Full bathrooms:3
- Rooms Total:12
- Flooring:Carpet, Tile
- Bathrooms Description:Tub Shower
- Kitchen Description:Dishwasher, Disposal, Gas Cooktop, Gas Oven, Kitchen Family Room Combo, Kitchen Island, Microwave, Quartz Counters, Walk In Pantry
- Living area:1,999 sq. ft.
Heating and cooling
- Cooling:Central Air, Electric
- Heating:Central, Gas
- Central air:Yes
Structure and exterior
- Roof:Composition
- Year built:2025
- Building area:1,999 sq. ft.
- Lot area:0.41 Acres
- Lot Features:Cul De Sac, Subdivision
- Architectural Style:Traditional
- Construction Materials:Brick, Cement Siding, Stone
- Exterior Features:Fence, Patio, Private Yard, Sprinkler Irrigation
- Foundation Description:Slab
- Levels:1 Story
Schools
- High school:MONTGOMERY HIGH SCHOOL
- Middle school:MONTGOMERY JUNIOR HIGH SCHOOL
- Elementary school:MONTGOMERY ELEMENTARY SCHOOL (MONTGOMERY)
Utilities
- Sewer:Public Sewer
Finances and disclosures
- Price:$319,480
- Price per sq. ft.:$159.82
Features and amenities
- Appliances:Dishwasher, Disposal, Gas Cooktop, Gas Oven, Microwave
- Amenities:High Ceilings, Low Emissivity Windows, Prewired, Smoke Detectors
Parking
- Parking description:Garage
- Garage:Yes
- Garage spaces:2
New listings near 503 Barnier Street
- New
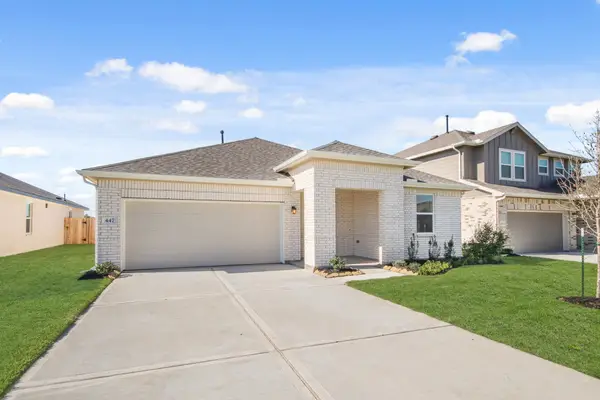 $296,500Active3 beds 2 baths1,602 sq. ft.
420 East Rose Marie Lane, Montgomery, TX 77356
MLS# 56886531Listed by: K. HOVNANIAN HOMES - New
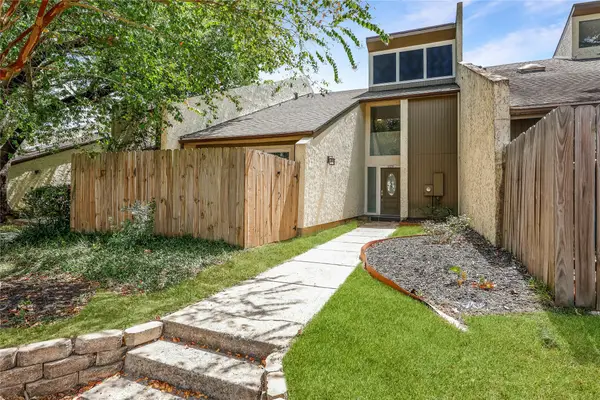 $199,900Active3 beds 2 baths1,884 sq. ft.
12239 Glenview Drive, Montgomery, TX 77356
MLS# 88544555Listed by: TOP GUNS REALTY ON LAKE CONROE - New
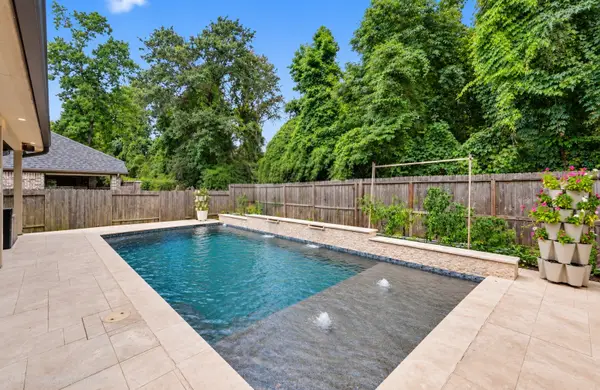 $580,000Active5 beds 4 baths3,184 sq. ft.
349 Capriccio Lane, Montgomery, TX 77316
MLS# 18664494Listed by: EXECUTIVE TEXAS REALTY - New
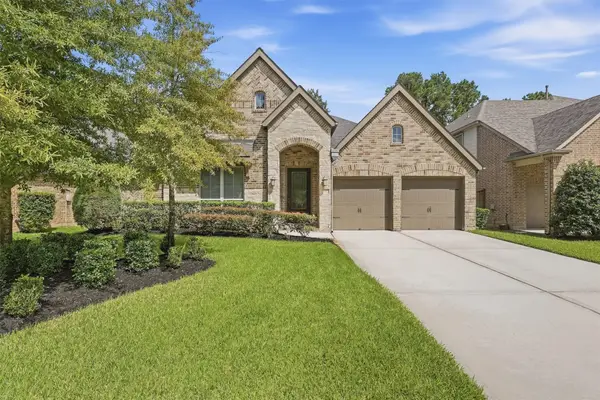 $549,000Active4 beds 3 baths2,990 sq. ft.
122 Cliftons Curve Way, Montgomery, TX 77316
MLS# 23614282Listed by: EBBY HALLIDAY, REALTORS - Open Sat, 10am to 12pmNew
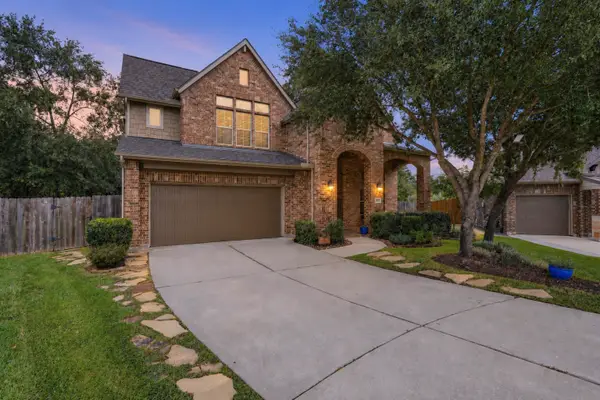 $565,000Active4 beds 4 baths3,013 sq. ft.
158 Jaxxon Pointe Court, Montgomery, TX 77316
MLS# 60436586Listed by: EXP REALTY LLC - New
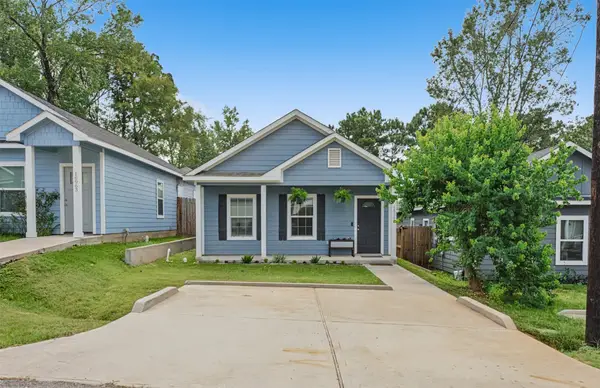 $160,000Active3 beds 2 baths1,072 sq. ft.
16967 W Dounreay, Montgomery, TX 77316
MLS# 73892822Listed by: LA BELLA VITA REAL ESTATE - New
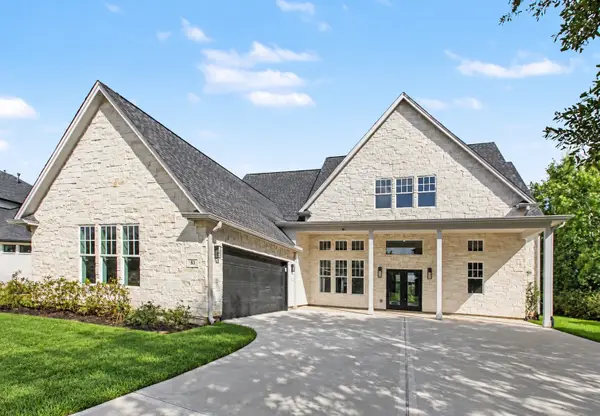 $690,000Active4 beds 4 baths3,315 sq. ft.
83 Bent Tree Lane, Montgomery, TX 77356
MLS# 90051669Listed by: ORCHARD BROKERAGE - New
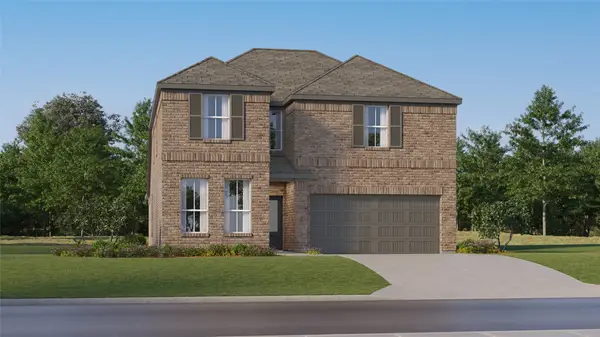 $316,990Active5 beds 3 baths2,649 sq. ft.
13010 Pine Trace Street, Montgomery, TX 77316
MLS# 41102548Listed by: KELLER WILLIAMS CITY VIEW - New
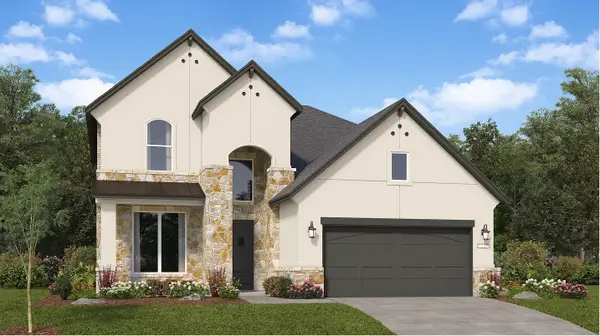 $351,990Active5 beds 3 baths2,726 sq. ft.
2339 Vargas Street, Montgomery, TX 77316
MLS# 91636529Listed by: KELLER WILLIAMS CITY VIEW - Open Sat, 1 to 4pmNew
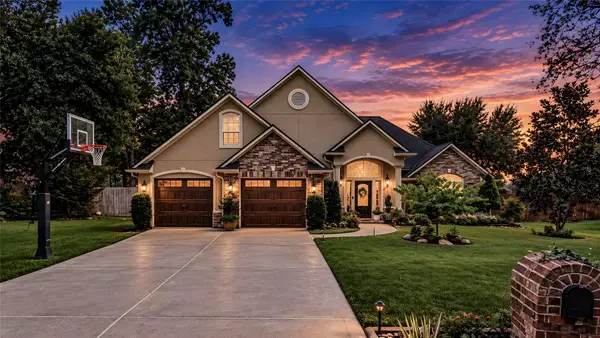 $599,900Active4 beds 3 baths2,784 sq. ft.
131 S Park Drive, Montgomery, TX 77356
MLS# 59395853Listed by: CLEARVIEW REAL ESTATE, LLC


Protect your home and budget from life's surprises with an Assurant Home Warranty, backed by a partner that supports you through every step of homeownership. Explore Plans.
© 2023 - 2026 ERA Franchise Systems LLC. All rights reserved. ERA Franchise Systems LLC fully supports the principles of the Fair Housing Act and the Equal Opportunity Act. ERA, ERA Real Estate powered, and their respective logos are registered service marks of ERA Franchise Systems LLC. Each office is independently owned and operated.