
6912 Lone Star Court, Montgomery, TX 77316
Local realty services provided by:ERA Experts
6912 Lone Star Court,Montgomery, TX 77316
$2,650,000
- 4 Beds
- 7 Baths
- 6,251 sq. ft.
- Single family
- Active
Listed by: dean davis, susan stahley
Office: lpt realty, llc.877-366-2213
MLS#:63310313
Source:HARMLS
Price summary
- Price:$2,650,000
- Price per sq. ft.:$423.93
- Monthly HOA dues:$50
About this home
A RARE FIND! Enjoy resort-style living year-round in this spectacular stone and stucco 1.5-story smart home by award-winning Texas Elite Custom Homes on a private 1.5-acre corner lot in coveted High Meadow Estates. Designed for entertaining, this estate features a sparkling pool and spa, outdoor kitchen, double-sided fireplace, firepit, covered patios, 4-car garage, and RV barn/workshop plumbed for future guest quarters. Inside, enjoy rustic wood floors, high ceilings with wood beams, 4 en-suite bedrooms downstairs, an exercise room, wine cellar, and a stunning tasting room converted from the original study. The gourmet kitchen boasts Wolf & Sub-Zero appliances, 4 ovens, and 2 dishwashers. Upstairs offers a game room, media room, craft room, wet bar, and full bath. Elevator-ready with abundant storage, this exceptional luxury estate blends timeless craftsmanship with modern technology and unmatched amenities.
Contact an agent
Home facts
- Year built:2015
- Listing ID #:63310313
- Updated:July 06, 2026 at 09:12 PM
Rooms and interior
- Bedrooms:4
- Total bathrooms:7
- Full bathrooms:6
- Half bathrooms:1
- Rooms Total:15
- Flooring:Carpet, Tile, Wood
- Dining Description:Kitchen Dining Combo
- Bathrooms Description:Separate Shower, Soaking Tub
- Kitchen Description:Breakfast Bar, Convection Oven, Dishwasher, Disposal, Double Oven, Electric Oven, Gas Range, Ice Maker, Kitchen Dining Combo, Kitchen Family Room Combo, Kitchen Island, Microwave, Oven, Pantry, Pot Filler, Walk In Pantry
- Living area:6,251 sq. ft.
Heating and cooling
- Cooling:Central Air, Electric
- Heating:Central, Gas
- Central air:Yes
Structure and exterior
- Roof:Composition
- Year built:2015
- Building area:6,251 sq. ft.
- Lot area:1.5 Acres
- Lot Features:Wooded
- Architectural Style:Traditional
- Construction Materials:Stone, Stucco
- Exterior Features:Fence, Hot Tub Spa, Mosquito System, Outdoor Kitchen, Patio, Sprinkler Irrigation, Tennis Courts
- Foundation Description:Slab
Schools
- High school:MAGNOLIA HIGH SCHOOL
- Middle school:MAGNOLIA PARKWAY JUNIOR HIGH
- Elementary school:AUDUBON ELEMENTARY
Utilities
- Water:Well
- Sewer:Aerobic Septic
Finances and disclosures
- Price:$2,650,000
- Price per sq. ft.:$423.93
- Tax amount:$26,495 (2025)
Features and amenities
- Appliances:Convection Oven, Dishwasher, Disposal, Double Oven, Electric Oven, Gas Range, Ice Maker, Microwave, Oven
- Amenities:Ceiling Fans, Central Vacuum, Crown Molding, High Ceilings, Prewired, Programmable Thermostat, Security System - Owned, Smoke Detectors, Window Coverings
- Pool features:Gunite, Heated, In Ground
- Smart home:Yes
Parking
- Parking description:Circular Driveway, Driveway, Garage, Garage Door Opener
- Garage:Yes
- Garage spaces:4
New listings near 6912 Lone Star Court
- New
 $494,890Active4 beds 4 baths2,572 sq. ft.
2009 Lobo Court, Montgomery, TX 77316
MLS# 50093229Listed by: WEEKLEY PROPERTIES BEVERLY BRADLEY - New
 $175,000Active3 beds 2 baths1,090 sq. ft.
861 Palmdate, Montgomery, TX 77316
MLS# 83517907Listed by: SRG REALTY, LLC - New
 $270,990Active3 beds 2 baths1,491 sq. ft.
10398 Antonio Avenue, Montgomery, TX 77316
MLS# 98900388Listed by: M/I HOMES - New
 $347,900Active4 beds 4 baths3,075 sq. ft.
24758 Zinnia Blossom Drive, Montgomery, TX 77316
MLS# 32210110Listed by: CENTURY COMMUNITIES - New
 $324,990Active4 beds 3 baths2,185 sq. ft.
12963 Shady Grove Lane, Montgomery, TX 77356
MLS# 45810897Listed by: LEGEND HOME CORPORATION - New
 $224,900Active3 beds 2 baths1,634 sq. ft.
18495 Sunrise Pines Drive, Montgomery, TX 77316
MLS# 68658365Listed by: ENTERA REALTY LLC - New
 $649,990Active6 beds 5 baths4,754 sq. ft.
686 Edgewood Drive, Montgomery, TX 77356
MLS# 90991250Listed by: REAL BROKER, LLC - New
 $449,000Active4 beds 4 baths3,396 sq. ft.
266 Little Dog Drive, Montgomery, TX 77356
MLS# 94813723Listed by: ROY HARWELL, BROKER - New
 $915,000Active4 beds 4 baths4,339 sq. ft.
11815 Parkside Boulevard, Montgomery, TX 77356
MLS# 48521462Listed by: BLUE DIAMOND REALTY - New
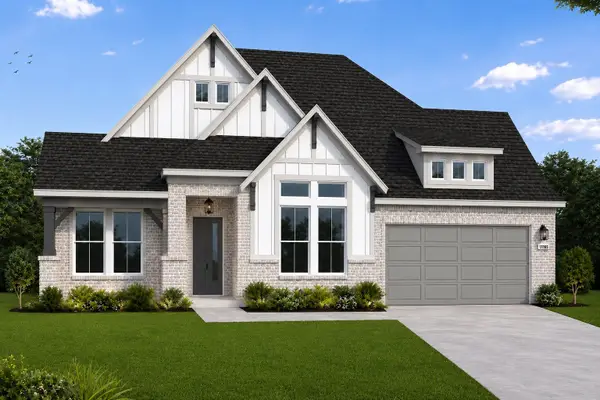 $609,977Active4 beds 4 baths2,881 sq. ft.
1603 Cleburne Court, Montgomery, TX 77316
MLS# 71273874Listed by: COVENTRY HOMES


Protect your home and budget from life's surprises with an Assurant Home Warranty, backed by a partner that supports you through every step of homeownership. Explore Plans.
© 2023 - 2026 ERA Franchise Systems LLC. All rights reserved. ERA Franchise Systems LLC fully supports the principles of the Fair Housing Act and the Equal Opportunity Act. ERA, ERA Real Estate powered, and their respective logos are registered service marks of ERA Franchise Systems LLC. Each office is independently owned and operated.