
7304 Magnolia Hollow Drive, Montgomery, TX 77316
Local realty services provided by:American Real Estate ERA Powered
7304 Magnolia Hollow Drive,Montgomery, TX 77316
$1,098,000
- 4 Beds
- 4 Baths
- 3,549 sq. ft.
- Single family
- Active
Listed by: chase giles, cara giles
Office: real broker, llc.855-450-0442
MLS#:64220360
Source:HARMLS
Price summary
- Price:$1,098,000
- Price per sq. ft.:$309.38
- Monthly HOA dues:$50
About this home
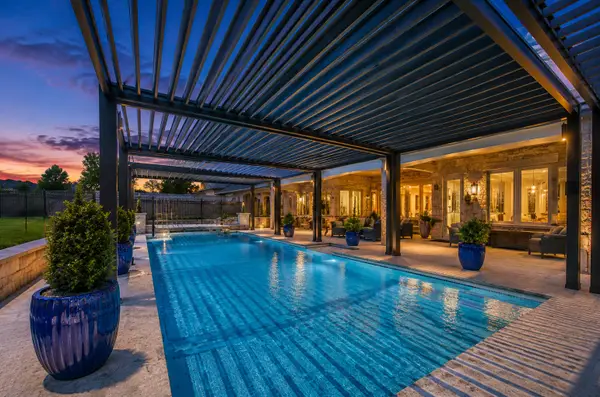
Built just 3 years ago, this custom home in High Meadow Estates shows like new. The thoughtfully designed triple-split floor plan offers privacy and flexibility, while oversized windows fill the open-concept living spaces with natural light and showcase views of the wooded one-acre homesite. The chef's kitchen features a 6-burner gas range with griddle, pot filler, hidden walk-in pantry, and built-in sideboard. An accordion serving window opens directly to the patio, creating a seamless indoor-outdoor entertaining experience. The spacious primary suite includes a walk-through shower, soaking tub, and oversized dual closets. A private secondary suite offers its own living area and separate exterior entrance, ideal for guests, multigenerational living, or a home office. Complete with a custom mudroom, oversized 3-car garage, and whole-home generator. Enjoy low taxes, no MUD tax, and convenient access to shopping, dining, and commuter routes.
Contact an agent
Home facts
- Year built:2023
- Subdivision & Development:HIGH MEADOW ESTATES
- Listing ID #:64220360
- Updated:August 17, 2026 at 11:58 AM
Rooms and interior
- Bedrooms:4
- Total bathrooms:4
- Full bathrooms:3
- Half bathrooms:1
- Rooms Total:8
- Flooring:Carpet, Engineered Hardwood, Tile
- Dining Description:Kitchen Dining Combo
- Bathrooms Description:Separate Shower, Soaking Tub
- Kitchen Description:Convection Oven, Dishwasher, Disposal, Double Oven, Gas Cooktop, Kitchen Dining Combo, Kitchen Family Room Combo, Kitchen Island, Microwave, Pantry, Quartz Counters, Refrigerator, Walk In Pantry
- Living area:3,549 sq. ft.
Heating and cooling
- Cooling:Central Air, Electric, Zoned
- Heating:Central, Gas
- Central air:Yes
Structure and exterior
- Roof:Composition
- Year built:2023
- Building area:3,549 sq. ft.
- Lot area:1.02 Acres
- Lot Features:Subdivision, Wooded
- Architectural Style:Ranch, Traditional
- Construction Materials:Brick, Stone
- Exterior Features:Patio, Porch, Private Yard, Sprinkler Irrigation, Tennis Courts
- Foundation Description:Slab
- Levels:1 Story
Schools
- High school:MAGNOLIA HIGH SCHOOL
- Middle school:MAGNOLIA PARKWAY JUNIOR HIGH
- Elementary school:AUDUBON ELEMENTARY
Utilities
- Sewer:Septic Tank
Finances and disclosures
- Price:$1,098,000
- Price per sq. ft.:$309.38
- Tax amount:$17,356 (2025)
Features and amenities
- Appliances:Convection Oven, Dishwasher, Disposal, Double Oven, Gas Cooktop, Microwave, Refrigerator, Washer, Water Softener Owned
- Laundry features:Washer
- Amenities:Ceiling Fans, High Ceilings, Low Emissivity Windows, Prewired, Programmable Thermostat, Smoke Detectors, Water Softner - Owned, Window Coverings
Parking
- Parking description:Garage
- Garage:Yes
- Garage spaces:3
New listings near 7304 Magnolia Hollow Drive
- New
 $225,000Active3 beds 3 baths1,659 sq. ft.
674 Amesbury Road, Montgomery, TX 77316
MLS# 48359908Listed by: ORCHARD BROKERAGE - New
 $474,900Active2 beds 3 baths1,799 sq. ft.
120 Dandelion Way, Montgomery, TX 77316
MLS# 91715521Listed by: REALM REAL ESTATE PROFESSIONALS - KATY - New
 $350,000Active4 beds 2 baths1,709 sq. ft.
363 Mallorn Lane, Montgomery, TX 77316
MLS# 37124392Listed by: REALTY OF AMERICA, LLC - New
 $325,000Active4 beds 3 baths2,358 sq. ft.
1610 Little Rabbit Court, Montgomery, TX 77316
MLS# 27916775Listed by: HOOVER LAKE CONROE GROUP - New
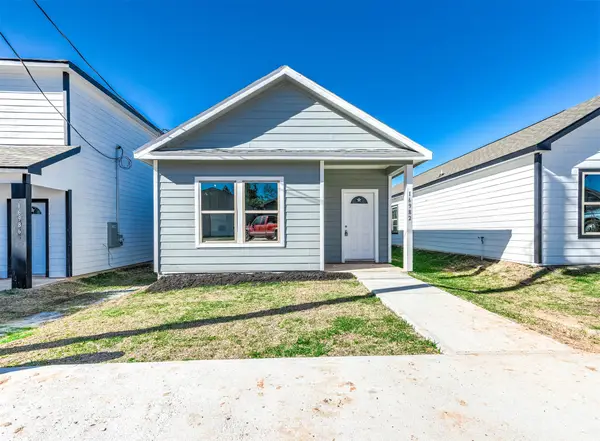 $158,000Active3 beds 2 baths1,100 sq. ft.
16982 W Hammon, Montgomery, TX 77316
MLS# 54071420Listed by: EXP REALTY, LLC - New
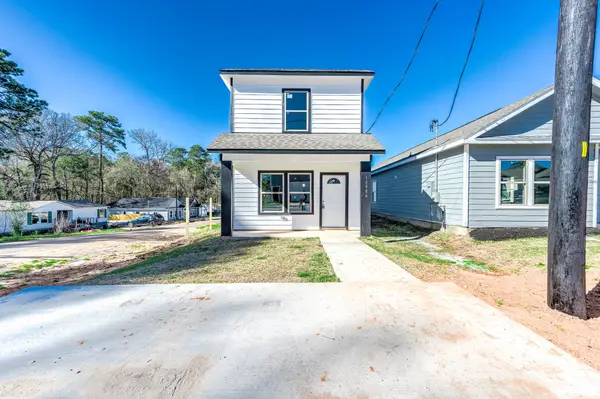 $184,000Active3 beds 3 baths1,450 sq. ft.
16986 W Hammon, Montgomery, TX 77316
MLS# 96364626Listed by: EXP REALTY, LLC - New
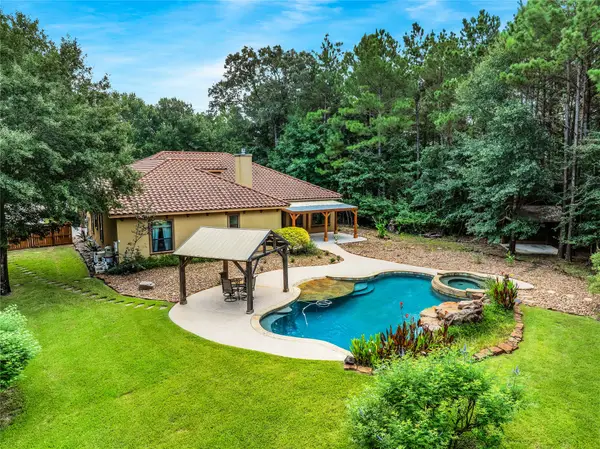 $745,000Active4 beds 4 baths4,149 sq. ft.
11538 Sebastians Run, Montgomery, TX 77316
MLS# 44546014Listed by: RE/MAX THE WOODLANDS & SPRING - New
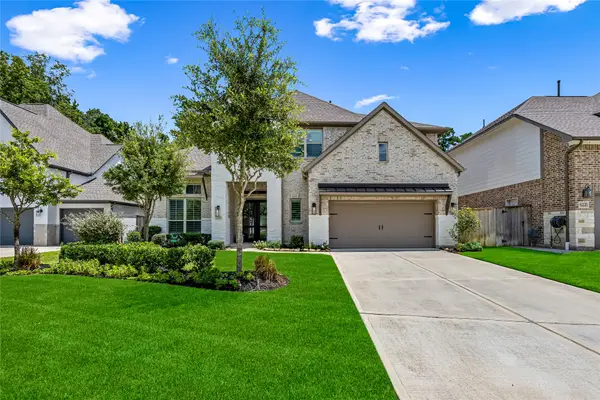 $750,000Active5 beds 5 baths3,700 sq. ft.
626 Bronze Bristol Street, Montgomery, TX 77316
MLS# 97347792Listed by: PAM'S HOME TEAM REAL ESTATE - Open Sat, 2 to 4pmNew
 $549,000Active4 beds 4 baths2,305 sq. ft.
206 Abner Lane, Montgomery, TX 77356
MLS# 10050095Listed by: AMBROSI REALTY, INC - New
 $490,000Active3 beds 4 baths2,381 sq. ft.
3514 Cypress Point Circle, Montgomery, TX 77356
MLS# 34062418Listed by: 316 REALTY GROUP


Protect your home and budget from life's surprises with an Assurant Home Warranty, backed by a partner that supports you through every step of homeownership. Explore Plans.
© 2023 - 2026 ERA Franchise Systems LLC. All rights reserved. ERA Franchise Systems LLC fully supports the principles of the Fair Housing Act and the Equal Opportunity Act. ERA, ERA Real Estate powered, and their respective logos are registered service marks of ERA Franchise Systems LLC. Each office is independently owned and operated.