
130 W Clubview Court, Murphy, TX 75094
Local realty services provided by:ERA Newlin & Company
Listed by: amy downs, sheila nalls
Office: dhs realty
MLS#:21363328
Source:GDAR
Price summary
- Price:$550,000
- Price per sq. ft.:$182.66
- Monthly HOA dues:$41.67
About this home
Poolside Living & Room to Spread Out in Murphy! Welcome to this spacious Murphy, TX home on a desirable corner lot with a resort-style backyard, mature trees & flexible living spaces in Plano ISD. With two living areas and two dining spaces downstairs, there’s room for everyone—and plenty of options for a home office, playroom, game room, or entertaining space. The kitchen is made for gathering with a gas cooktop, breakfast bar, breakfast nook, and a window over the sink. The nook opens to views of the patio and pool, while the family room features soaring ceilings and a stunning gas-log fireplace as its focal point. The oversized primary suite downstairs offers a private retreat with jetted tub, separate shower, and walk-in closet. One additional bedroom downstairs with full bath with shower conveniently nearby. Upstairs, you'll find another living area, three bedrooms, and two full baths. One oversized bedroom with a walk-in closet up could easily serve as a second primary suite. Out back, enjoy a large open patio, sparkling pool with tanning deck, and waterfall hot tub—perfect for entertaining or relaxing. The board-on-board privacy fence creates a great backyard retreat, while the additional side yard and long driveway provides room for pets, play, or outdoor projects. Bonus oversized garage with workshop-storage space and convenient cabana half bath right off the patio and detached shed. Major system updates include '26 interior paint & lighting, '24 HVAC & roof, '25 microwave & dishwasher, '21 hot water heater, holiday light outlets, smart irrigation system. Located in sought-after Murphy, with easy access to schools, shopping (HEB!), restaurants, parks, golf, DART rail, and major roads, this home offers the space and lifestyle you've been looking for. Come see why Murphy is such a popular choice for North Texas living!...
Contact an agent
Home facts
- Year built:1999
- Subdivision & Development:Glen Ridge Estates #1
- Listing ID #:21363328
- Added:2 day(s) ago
- Updated:August 23, 2026 at 11:49 AM
Rooms and interior
- Bedrooms:5
- Total bathrooms:5
- Full bathrooms:4
- Half bathrooms:1
- Flooring:Carpet, Hardwood, Laminate
- Kitchen Description:Dishwasher, Disposal, Electric Oven, Gas Cooktop, Microwave, Water Purifier
- Living area:3,011 sq. ft.
Heating and cooling
- Cooling:Ceiling Fans, Central Air, Electric, Multi Units
- Heating:Central, Fireplaces, Natural Gas
- Central air:Yes
Structure and exterior
- Roof:Composition
- Year built:1999
- Building area:3,011 sq. ft.
- Lot area:0.31 Acres
- Lot Features:Corner Lot, Cul De Sac, Hardwood Trees, Landscaped, Level, Many Trees, Sprinkler System, Subdivision
- Architectural Style:Traditional
- Construction Materials:Brick, Fiber Cement
- Foundation Description:Slab
- Levels:2 Story
Schools
- High school:Mcmillen,Plano East
- Middle school:Murphy
- Elementary school:Boggess
Finances and disclosures
- Price:$550,000
- Price per sq. ft.:$182.66
- Tax amount:$8,848
Features and amenities
- Appliances:Dishwasher, Disposal, Electric Oven, Electric Water Heater, Gas Cooktop, Gas Water Heater, Microwave, Plumbed For Gas, Some Gas Appliances, Water Purifier
- Amenities:Bay Windows, Fire Alarm, Security System, Security System Owned, Smoke Detectors
- Pool features:Fenced
Parking
- Garage:Yes
- Garage spaces:2
 Information provided, in part, by North Texas Real Estate Information Systems, Inc. Last Updated August 23, 2026 Listings with the NTREIS logo are listed by brokerages other than ERA Newlin & Company.
New listings near 130 W Clubview Court
- New
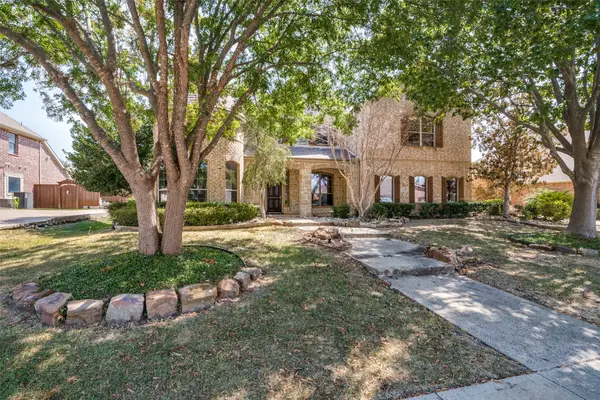 $725,000Active4 beds 4 baths4,045 sq. ft.
522 Oakhurst Drive, Murphy, TX 75094
MLS# 21366022Listed by: DHS REALTY - Open Mon, 9am to 7pmNew
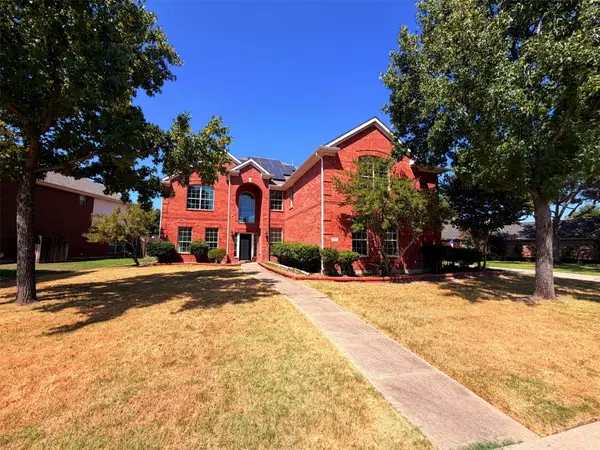 $625,000Active5 beds 4 baths4,158 sq. ft.
217 Green Acres Drive, Murphy, TX 75094
MLS# 21365241Listed by: OPENDOOR BROKERAGE, LLC - New
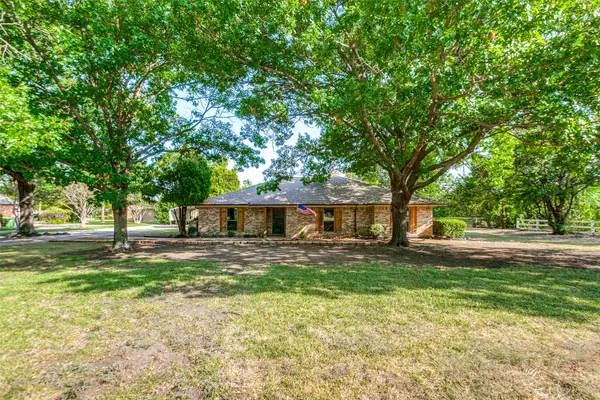 $515,000Active3 beds 2 baths2,042 sq. ft.
114 Starlite Drive, Murphy, TX 75094
MLS# 21358594Listed by: LPT REALTY, LLC - Open Sun, 12 to 3pmNew
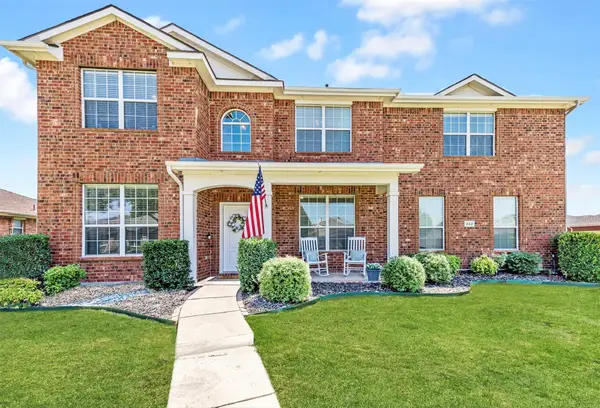 $469,000Active4 beds 3 baths2,614 sq. ft.
352 Kansas Trail, Murphy, TX 75094
MLS# 21360536Listed by: KELLER WILLIAMS REALTY ALLEN - Open Sun, 1 to 3pmNew
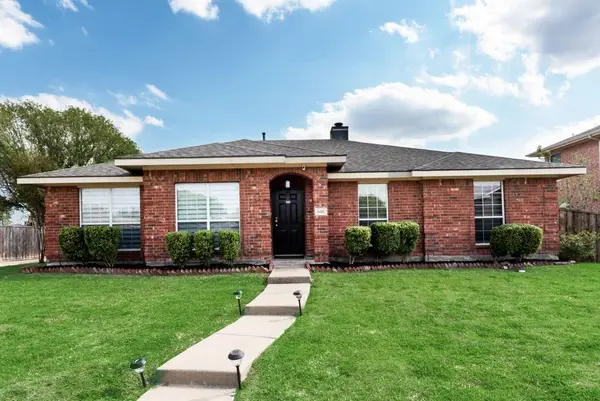 $449,000Active4 beds 2 baths2,163 sq. ft.
506 Pecos Path Drive, Murphy, TX 75094
MLS# 21360082Listed by: KELLER WILLIAMS ROCKWALL - New
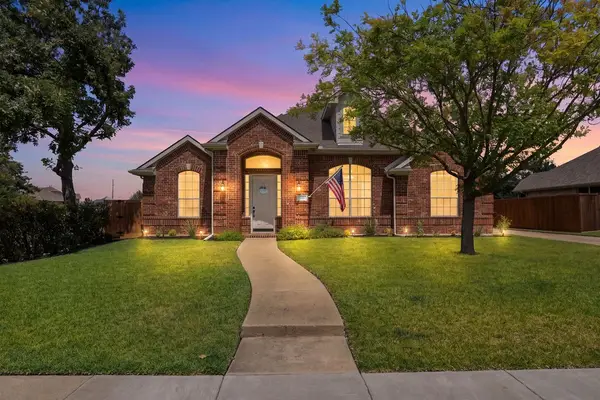 $618,500Active4 beds 2 baths3,017 sq. ft.
510 Hawthorne Drive, Murphy, TX 75094
MLS# 21359258Listed by: MONUMENT REALTY - New
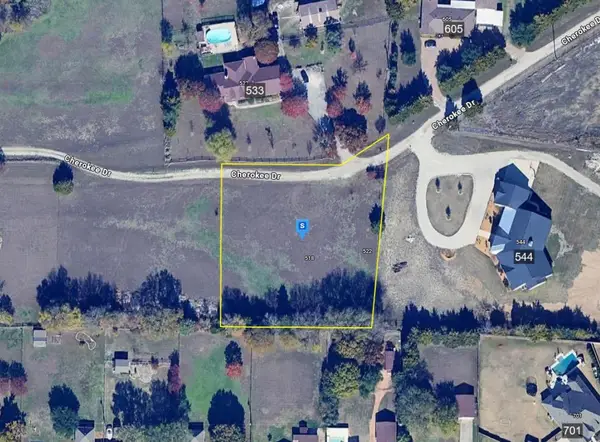 $359,999Active1.01 Acres
TBD Cherokee Drive, Murphy, TX 75094
MLS# 21359870Listed by: PLATLABS, LLC 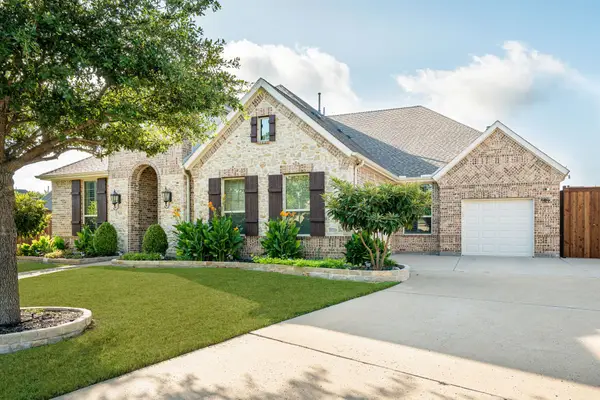 $789,000Pending4 beds 3 baths2,921 sq. ft.
701 Lina Court, Murphy, TX 75094
MLS# 21357316Listed by: COLLEEN FROST REAL ESTATE SERV- New
 $859,000Active6 beds 5 baths5,458 sq. ft.
1006 Cardinal Court, Murphy, TX 75094
MLS# 21343977Listed by: RE/MAX FOUR CORNERS


Protect your home and budget from life's surprises with an Assurant Home Warranty, backed by a partner that supports you through every step of homeownership. Explore Plans.
© 2023 - 2026 ERA Franchise Systems LLC. All rights reserved. ERA Franchise Systems LLC fully supports the principles of the Fair Housing Act and the Equal Opportunity Act. ERA, ERA Real Estate powered, and their respective logos are registered service marks of ERA Franchise Systems LLC. Each office is independently owned and operated.