
352 Kansas Trail, Murphy, TX 75094
Local realty services provided by:ERA Myers & Myers Realty
Listed by: jason otts
Office: keller williams realty allen
MLS#:21360536
Source:GDAR
Price summary
- Price:$469,000
- Price per sq. ft.:$179.42
- Monthly HOA dues:$33.33
About this home
Beautifully updated and move-in ready in The Ranch at North Hill! Major 2025 improvements include a new roof, two HVAC systems, garage door, dishwasher, built-in oven and microwave, plus a 2020 water heater. The remodeled kitchen features quartz countertops, gas range, built-in appliances and abundant cabinetry, opening to the family room with a brick gas fireplace. Formal living and dining areas offer flexible space for an office, playroom or additional living area. The primary suite includes an updated walk-in shower, soaking tub and walk-in closet. Secondary bedrooms and a large upstairs game room provide plenty of room to spread out. The backyard is a true standout, with an extended covered patio that creates an inviting outdoor living space for dining, grilling and entertaining. Beyond the patio, the large yard still offers an impressive amount of open space for kids, pets, gardening or simply making it your own. This is one you really need to see in person! Community amenities include a pool, playgrounds and tennis courts, with convenient access to shopping, dining, parks and Wylie ISD schools....
Contact an agent
Home facts
- Year built:2006
- Subdivision & Development:The Ranch Ph 7 At North Hill
- Listing ID #:21360536
- Added:4 day(s) ago
- Updated:August 24, 2026 at 04:50 AM
Rooms and interior
- Bedrooms:4
- Total bathrooms:3
- Full bathrooms:2
- Half bathrooms:1
- Flooring:Carpet, Tile, Wood
- Kitchen Description:Dishwasher, Disposal, Gas Cooktop, Microwave
- Living area:2,614 sq. ft.
Heating and cooling
- Cooling:Ceiling Fans, Central Air, Electric
- Heating:Central, Natural Gas
- Central air:Yes
Structure and exterior
- Roof:Composition
- Year built:2006
- Building area:2,614 sq. ft.
- Lot area:0.25 Acres
- Lot Features:Interior Lot, Lawn
- Architectural Style:Traditional
- Construction Materials:Brick
- Foundation Description:Slab
- Levels:2 Story
Schools
- High school:Wylie
- Middle school:Dr. Al Draper,Cooper
- Elementary school:Tibbals
Finances and disclosures
- Price:$469,000
- Price per sq. ft.:$179.42
- Tax amount:$8,602
Features and amenities
- Appliances:Dishwasher, Disposal, Gas Cooktop, Microwave, Plumbed For Gas, Some Gas Appliances
- Amenities:Window Coverings
Parking
- Garage:Yes
- Garage spaces:2
 Information provided, in part, by North Texas Real Estate Information Systems, Inc. Last Updated August 24, 2026 Listings with the NTREIS logo are listed by brokerages other than ERA Myers & Myers Realty.
New listings near 352 Kansas Trail
- New
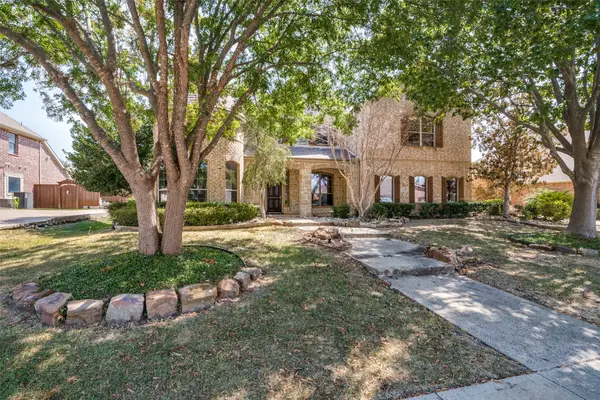 $725,000Active4 beds 4 baths4,045 sq. ft.
522 Oakhurst Drive, Murphy, TX 75094
MLS# 21366022Listed by: DHS REALTY - New
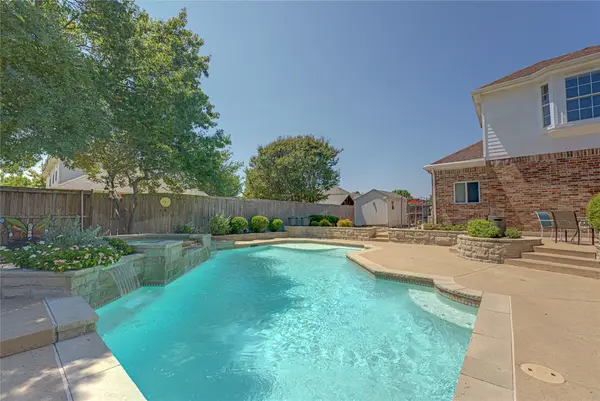 $550,000Active5 beds 5 baths3,011 sq. ft.
130 W Clubview Court, Murphy, TX 75094
MLS# 21363328Listed by: DHS REALTY - Open Tue, 9am to 7pmNew
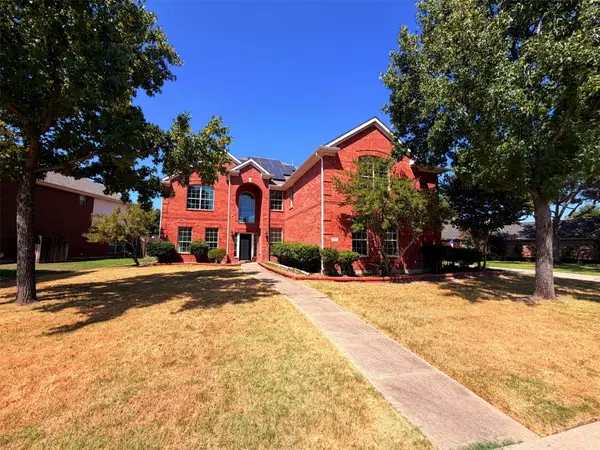 $625,000Active5 beds 4 baths4,158 sq. ft.
217 Green Acres Drive, Murphy, TX 75094
MLS# 21365241Listed by: OPENDOOR BROKERAGE, LLC - New
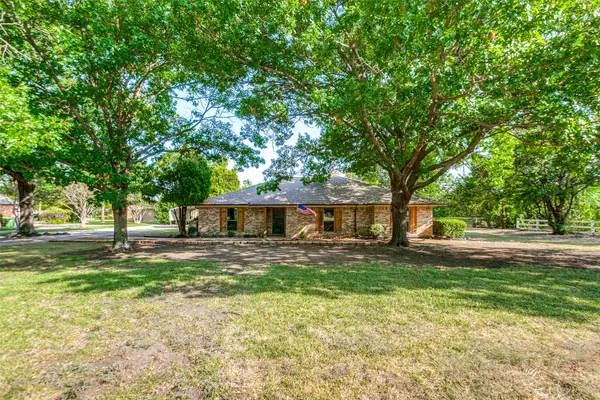 $515,000Active3 beds 2 baths2,042 sq. ft.
114 Starlite Drive, Murphy, TX 75094
MLS# 21358594Listed by: LPT REALTY, LLC - New
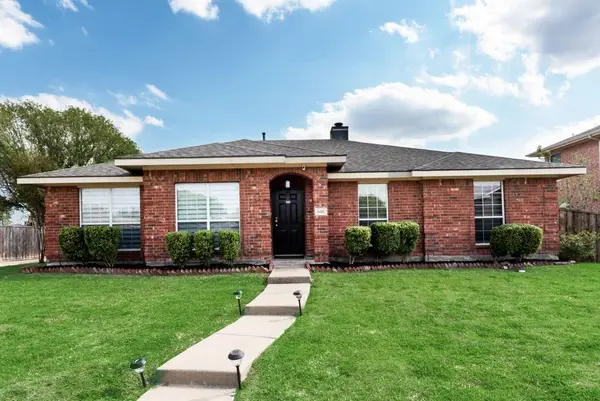 $449,000Active4 beds 2 baths2,163 sq. ft.
506 Pecos Path Drive, Murphy, TX 75094
MLS# 21360082Listed by: KELLER WILLIAMS ROCKWALL - New
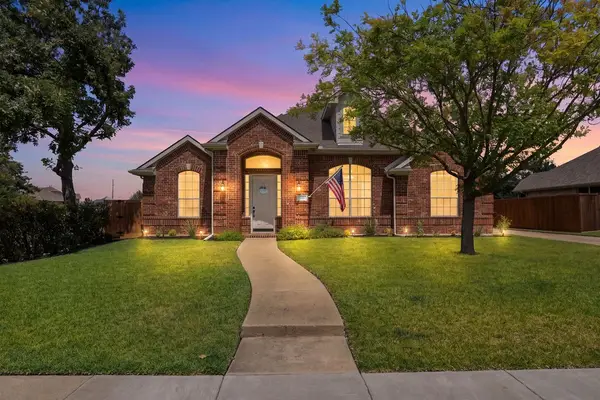 $618,500Active4 beds 2 baths3,017 sq. ft.
510 Hawthorne Drive, Murphy, TX 75094
MLS# 21359258Listed by: MONUMENT REALTY - New
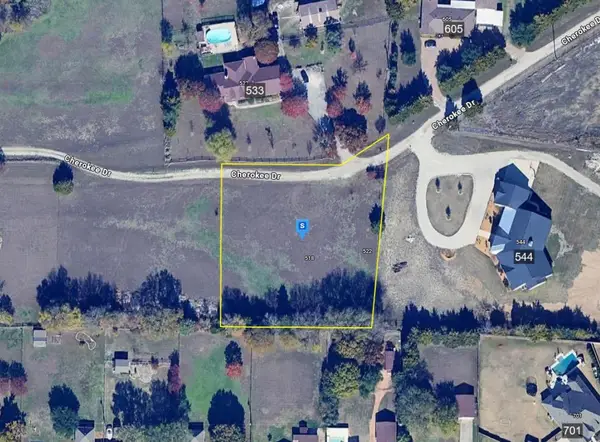 $359,999Active1.01 Acres
TBD Cherokee Drive, Murphy, TX 75094
MLS# 21359870Listed by: PLATLABS, LLC 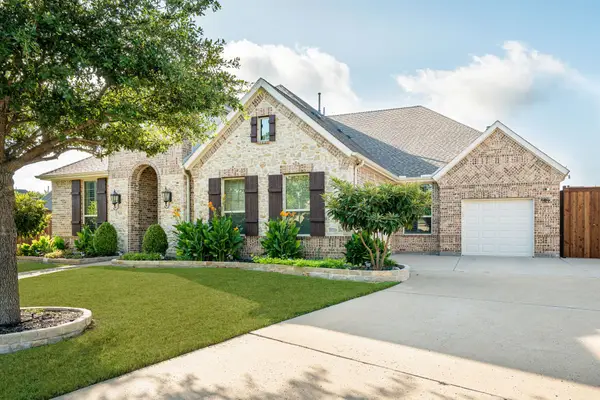 $789,000Pending4 beds 3 baths2,921 sq. ft.
701 Lina Court, Murphy, TX 75094
MLS# 21357316Listed by: COLLEEN FROST REAL ESTATE SERV- New
 $859,000Active6 beds 5 baths5,458 sq. ft.
1006 Cardinal Court, Murphy, TX 75094
MLS# 21343977Listed by: RE/MAX FOUR CORNERS


Protect your home and budget from life's surprises with an Assurant Home Warranty, backed by a partner that supports you through every step of homeownership. Explore Plans.
© 2023 - 2026 ERA Franchise Systems LLC. All rights reserved. ERA Franchise Systems LLC fully supports the principles of the Fair Housing Act and the Equal Opportunity Act. ERA, ERA Real Estate powered, and their respective logos are registered service marks of ERA Franchise Systems LLC. Each office is independently owned and operated.