
2509 AVENUE D, Nederland, TX 77627-0000
Local realty services provided by:American Real Estate ERA Powered
2509 AVENUE D,Nederland, TX 77627-0000
$199,500
- 3 Beds
- 2 Baths
- 1,400 sq. ft.
- Single family
- Active
Listed by: lynn jackson
Office: re/max one - nederland
MLS#:270806
Source:TX_BBOR
Price summary
- Price:$199,500
- Price per sq. ft.:$142.5
About this home
Beautiful updated 3/2/2 in the heart of Nederland! This sweet home offers updated tile throughout with a nice size 17 x 17 living area open to the gorgeous kitchen with new cabinets, quartz countertops, range, pantry, breakfast area, dishwasher, microwave and refrigerator. Flex room with mock fireplace could be used as a dining, study or a den with french doors that lead out to the FABULOUS tree shaded fenced backyard and an AWESOME 16 x 16 storage building! Hall bath & Large laundry room behind the barn door with washer and dryer to stay! 3 spacious bedrooms and full bath.2 car deep garage. 30 yr roof 1/2016 New blown in insulation in the attic. Low maintenance exterior with Hardi Plank. Close to schools, restaurants, shopping & Doornbos Park!
Contact an agent
Home facts
- Listing ID #:270806
- Added:32 day(s) ago
- Updated:October 08, 2026 at 03:27 PM
Rooms and interior
- Bedrooms:3
- Total bathrooms:2
- Full bathrooms:2
- Flooring:Tile Floors
- Kitchen Description:Dishwasher, Free Standing Range, Ice Maker, Ice Maker Conn., Microwave, Pantry, Quartz, Refrigerator, Self-Clean Oven, Vent Fan
- Living area:1,400 sq. ft.
Heating and cooling
- Cooling:Central Electric
- Heating:Central Gas
Structure and exterior
- Roof:Arch. Comp. Shingle
- Building area:1,400 sq. ft.
- Lot area:0.24 Acres
- Construction Materials:HardiBoard
- Exterior Features:Storage Bldg(s)
- Foundation Description:Pier & Beam
- Levels:1 Story
Utilities
- Water:City Water
- Sewer:City Sewer
Finances and disclosures
- Price:$199,500
- Price per sq. ft.:$142.5
Features and amenities
- Laundry features:Dryer, Wash/Dry Connection, Washer
- Amenities:Blinds/Shades, Cable TV, Ceiling Fan(s), Inside Utility Room, Sheetrock, Storage Bldg(s)
Parking
- Parking description:Attached Garage
- Garage spaces:2
New listings near 2509 AVENUE D
- New
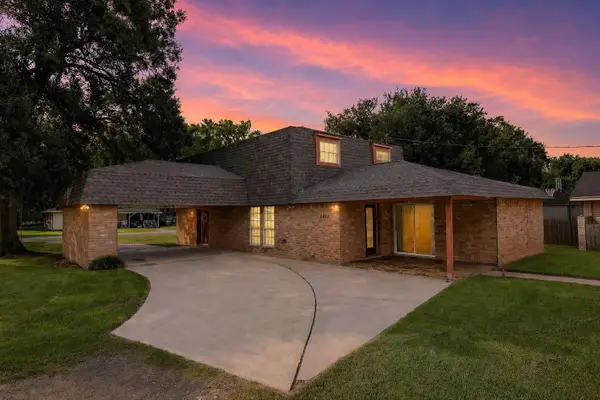 $339,000Active4 beds 5 baths2,398 sq. ft.
2403 Rosebud Street, Nederland, TX 77627
MLS# 49421962Listed by: REAL BROKER, LLC - New
 $215,000Active3 beds 1 baths1,076 sq. ft.
2308 Detroit Avenue, Nederland, TX 77627
MLS# 89066587Listed by: LANGE REALTY GROUP - New
 $151,000Active2 beds 1 baths864 sq. ft.
1219 S 13th Street, Nederland, TX 77651
MLS# 271592Listed by: FULLER GROUP - New
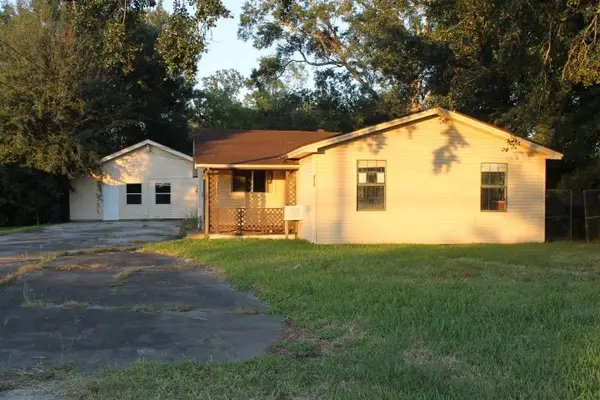 $149,000Active2 beds 2 baths1,231 sq. ft.
3512 Central Dr, Nederland, TX 77627
MLS# 271591Listed by: LEE TEAM REALTY - New
 $235,000Active3 beds 2 baths1,470 sq. ft.
332 Avenue F, Nederland, TX 77627
MLS# 271584Listed by: JLA REALTY - New
 $219,900Active3 beds 2 baths1,400 sq. ft.
412 N 24th St, Nederland, TX 77627
MLS# 271558Listed by: RE/MAX ONE - New
 $92,000Active2 beds 1 baths1,087 sq. ft.
712 N 11th Street, Nederland, TX 77627
MLS# 78465926Listed by: COLDWELL BANKER SOUTHERN HOMES - New
 $309,000Active3 beds 2 baths1,662 sq. ft.
1912 Ave J, Nederland, TX 77627
MLS# 271552Listed by: LANGE REALTY GROUP -- 9014834 - New
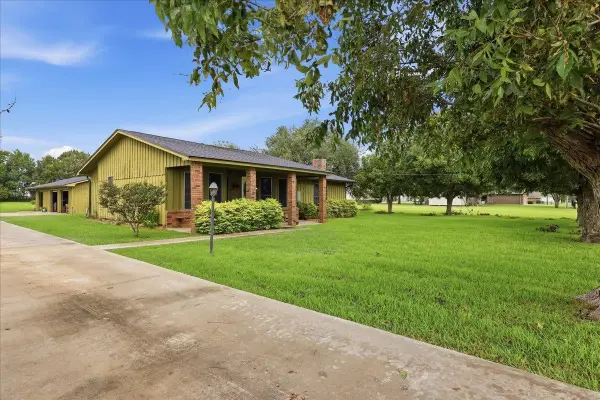 $319,500Active3 beds 2 baths1,790 sq. ft.
7966 VITERBO RD, Nederland, TX 77627-0000
MLS# 271465Listed by: RE/MAX ONE - NEDERLAND - New
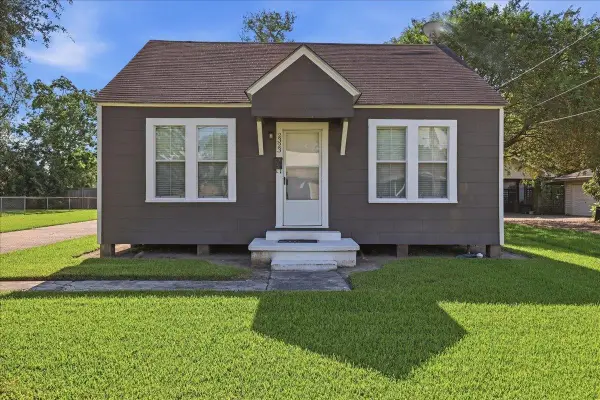 $175,000Active3 beds 2 baths1,160 sq. ft.
2323 Avenue C, Nederland, TX 77627
MLS# 271368Listed by: LANGE REALTY GROUP -- 9014834


Protect your home and budget from life's surprises with an Assurant Home Warranty, backed by a partner that supports you through every step of homeownership. Explore Plans.
© 2023 - 2026 ERA Franchise Systems LLC. All rights reserved. ERA Franchise Systems LLC fully supports the principles of the Fair Housing Act and the Equal Opportunity Act. ERA, ERA Real Estate powered, and their respective logos are registered service marks of ERA Franchise Systems LLC. Each office is independently owned and operated.