
303 N 22ND STREET, Nederland, TX 77627
Local realty services provided by:American Real Estate ERA Powered
303 N 22ND STREET,Nederland, TX 77627
$429,900
- 3 Beds
- 2 Baths
- 2,433 sq. ft.
- Single family
- Active
Listed by: thomas prevost
Office: advantage real estate
MLS#:269189
Source:TX_BBOR
Price summary
- Price:$429,900
- Price per sq. ft.:$176.7
About this home
Your dreams come true with this home! This amazing 2400+ sqft home, built in 2021, is nestled on a coveted corner lot in the most desirable Nederland ISD! Featuring 4 bedrooms and 2 bathrooms, with designer touches throughout provides generous space for your family. The home boasts a spacious 2-car garage, a wood privacy fence, a handy storage building, and a covered back patio perfect for entertaining. Step inside to a large open-concept living and kitchen area, where recessed lighting illuminates the generous cabinetry and pantry space. The primary suite is a true retreat, featuring a luxurious bathroom with a soaking tub, a separate tiled shower, and dual sinks.Upstairs, discover an oversized room that can serve as a 4th bedroom, game room, or flex space to suit your needs. Don't miss out on this incredible opportunity. Check out your future home today and join the proud Bulldog community!
Contact an agent
Home facts
- Listing ID #:269189
- Added:31 day(s) ago
- Updated:August 14, 2026 at 02:57 PM
Rooms and interior
- Bedrooms:3
- Total bathrooms:2
- Full bathrooms:2
- Flooring:Carpeting, Laminate Floors, Tile Floors
- Kitchen Description:Dishwasher, Free Standing Range, Ice Maker Conn., Island Work Center, Pantry, Quartz, Vent Fan
- Living area:2,433 sq. ft.
Heating and cooling
- Cooling:Central Electric
- Heating:Central Electric
Structure and exterior
- Roof:Arch. Comp. Shingle
- Building area:2,433 sq. ft.
- Lot area:0.19 Acres
- Construction Materials:Brick Veneer, Vinyl Siding
- Exterior Features:Storage Bldg(s)
- Foundation Description:Slab
- Levels:2 Story
Utilities
- Water:City Water
- Sewer:City Sewer
Finances and disclosures
- Price:$429,900
- Price per sq. ft.:$176.7
- Tax amount:$5,435
Features and amenities
- Laundry features:Wash/Dry Connection
- Amenities:Blinds/Shades, Ceiling Fan(s), Inside Utility Room, Sheetrock, Smoke Alarm, Split Bdrm Plan, Storage Bldg(s)
Parking
- Parking description:Attached Garage
- Garage spaces:2
New listings near 303 N 22ND STREET
- New
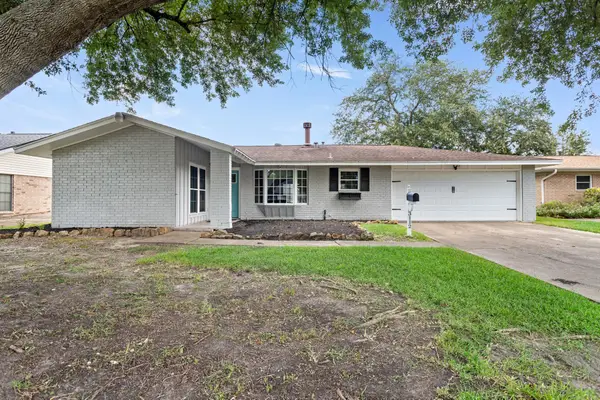 $264,900Active4 beds 2 baths1,716 sq. ft.
3112 MEMPHIS AVE, Nederland, TX 77627
MLS# 270063Listed by: JNK HOME & LAND, LLC - New
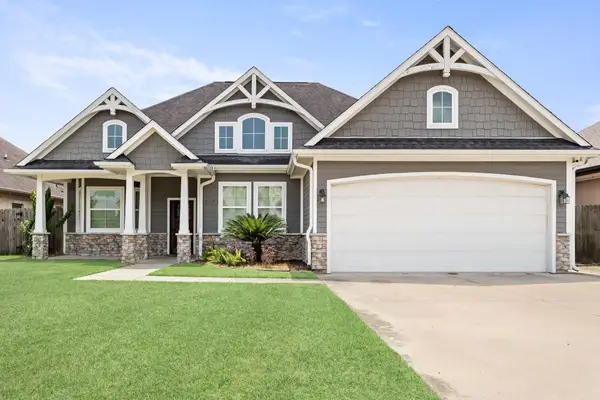 $415,000Active4 beds 3 baths2,251 sq. ft.
7917 Harper Ln, Nederland, TX 77627
MLS# 270068Listed by: JLA REALTY - New
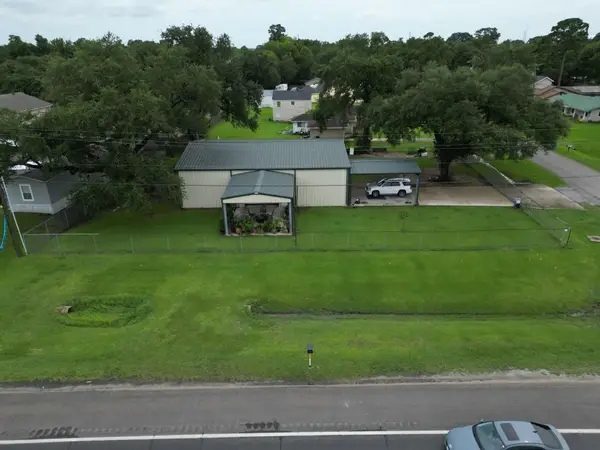 $345,000Active3 beds 2 baths1,288 sq. ft.
4155 N Twin City Highway, Nederland, TX 77627-0000
MLS# 270062Listed by: ADVANTAGE REAL ESTATE - New
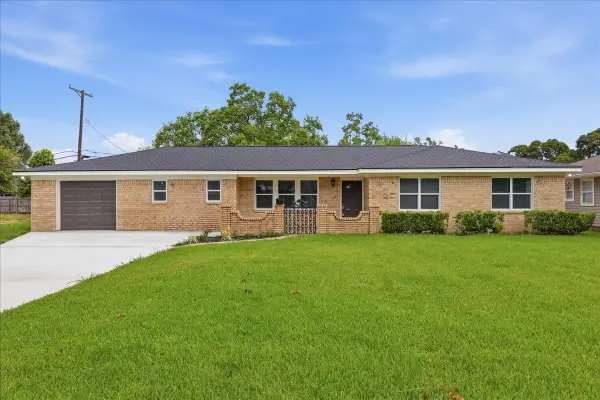 $299,000Active4 beds 2 baths1,416 sq. ft.
1716 Avenue E, Nederland, TX 77627
MLS# 270017Listed by: LANGE REALTY GROUP -- 9014834 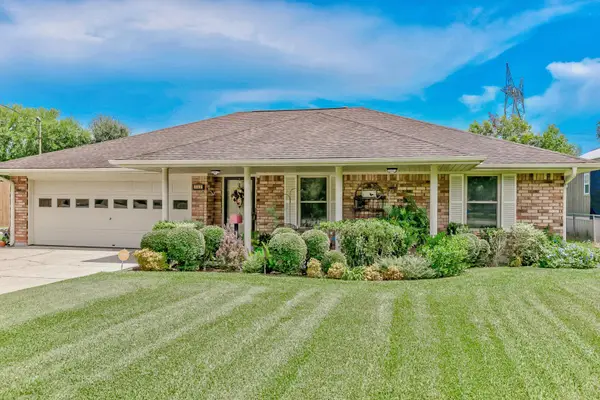 $174,900Pending3 beds 2 baths1,430 sq. ft.
133 2nd Ave, Nederland, TX 77627
MLS# 270009Listed by: SETX PROPERTIES- New
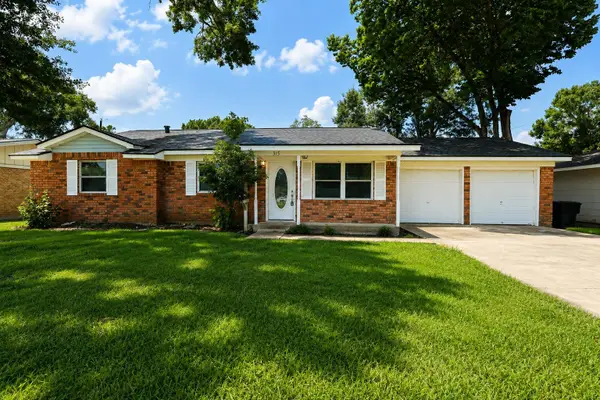 $260,000Active3 beds 3 baths1,912 sq. ft.
315 N 33rd, Nederland, TX 77627
MLS# 269960Listed by: ADVANTAGE REAL ESTATE 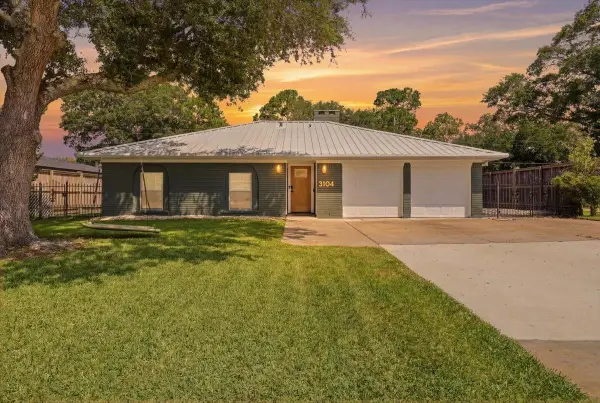 $295,000Pending3 beds 3 baths1,525 sq. ft.
3104 Nashville Avenue, Nederland, TX 77627
MLS# 269925Listed by: RE/MAX ONE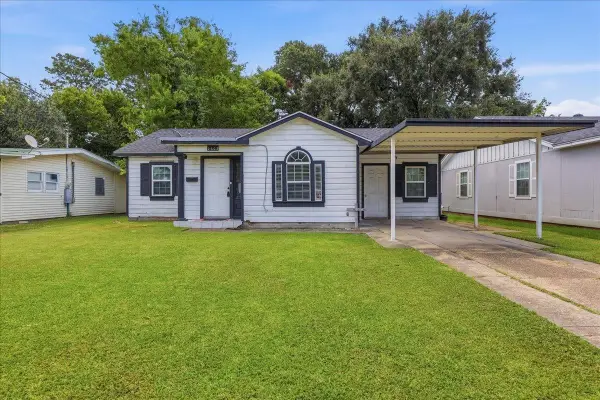 $105,000Pending3 beds 1 baths1,057 sq. ft.
2603 Ave F, Nederland, TX 77627
MLS# 269914Listed by: LANGE REALTY GROUP -- 9014834- New
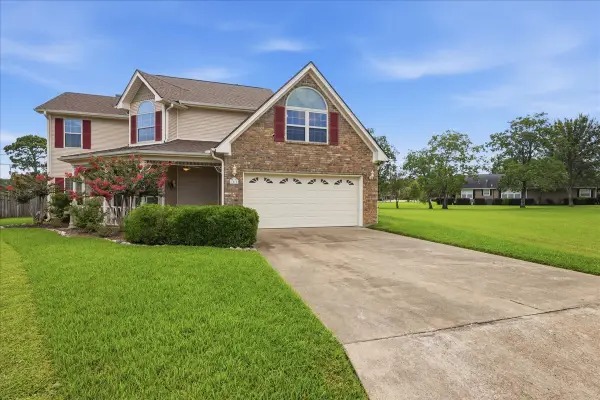 $499,900Active4 beds 4 baths2,469 sq. ft.
1515 N 26th Street, Nederland, TX 77627
MLS# 40877931Listed by: LANGE REALTY GROUP - New
 $379,900Active4 beds 5 baths2,398 sq. ft.
2403 Rosebud Street, Nederland, TX 77627
MLS# 30607839Listed by: REAL BROKER, LLC


Protect your home and budget from life's surprises with an Assurant Home Warranty, backed by a partner that supports you through every step of homeownership. Explore Plans.
© 2023 - 2026 ERA Franchise Systems LLC. All rights reserved. ERA Franchise Systems LLC fully supports the principles of the Fair Housing Act and the Equal Opportunity Act. ERA, ERA Real Estate powered, and their respective logos are registered service marks of ERA Franchise Systems LLC. Each office is independently owned and operated.