
407 N 35th Street, Nederland, TX 77627
Local realty services provided by:American Real Estate ERA Powered
407 N 35th Street,Nederland, TX 77627
$233,000
- 4 Beds
- 3 Baths
- 1,809 sq. ft.
- Single family
- Pending
Listed by: katy mays
Office: fuller group
MLS#:269313
Source:TX_BBOR
Price summary
- Price:$233,000
- Price per sq. ft.:$128.8
About this home
If you're looking for a home that offers space, functionality, and value, this one checks all the boxes! This well-designed 4-bedroom, 2.5-bath home features two spacious living areas, providing plenty of room for relaxing, entertaining, or creating a dedicated home office or playroom. The updated kitchen and bathrooms showcase beautiful granite countertops, adding a modern touch while maintaining everyday practicality. Storage won't be an issue with the home's oversized closets and abundant storage space throughout. Affordable, functional, and move-in ready, this home is an excellent opportunity for anyone looking for comfort, space, and exceptional value. Schedule your showing today!
Contact an agent
Home facts
- Listing ID #:269313
- Added:24 day(s) ago
- Updated:August 09, 2026 at 07:45 AM
Rooms and interior
- Bedrooms:4
- Total bathrooms:3
- Full bathrooms:2
- Half bathrooms:1
- Flooring:Carpeting, Wood Floors
- Kitchen Description:Dishwasher, Free Standing Range, Granite Counter Tops
- Living area:1,809 sq. ft.
Heating and cooling
- Cooling:Central Electric
- Heating:Central Gas
Structure and exterior
- Roof:Comp. Shingle
- Building area:1,809 sq. ft.
- Lot area:0.17 Acres
- Construction Materials:HardiBoard, Partial Brick Veneer, Vinyl Siding
- Foundation Description:Slab
- Levels:1 Story
Utilities
- Water:City Water
- Sewer:City Sewer
Finances and disclosures
- Price:$233,000
- Price per sq. ft.:$128.8
- Tax amount:$4,994
Features and amenities
- Laundry features:Wash/Dry Connection
- Amenities:Blinds/Shades, Ceiling Fan(s), Sheetrock, Split Bdrm Plan
Parking
- Parking description:Attached Garage
- Garage spaces:2
New listings near 407 N 35th Street
- New
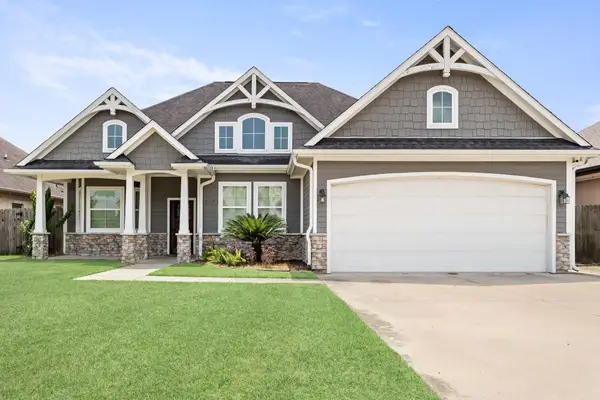 $415,000Active4 beds 3 baths2,251 sq. ft.
7917 Harper Ln, Nederland, TX 77627
MLS# 270068Listed by: JLA REALTY - New
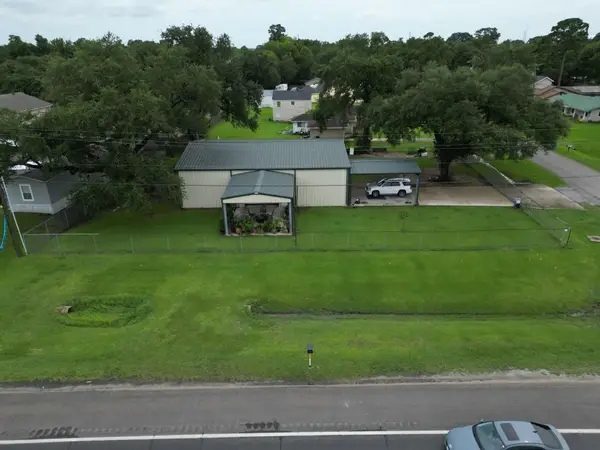 $345,000Active3 beds 2 baths1,288 sq. ft.
4155 N Twin City Highway, Nederland, TX 77627-0000
MLS# 270062Listed by: ADVANTAGE REAL ESTATE - New
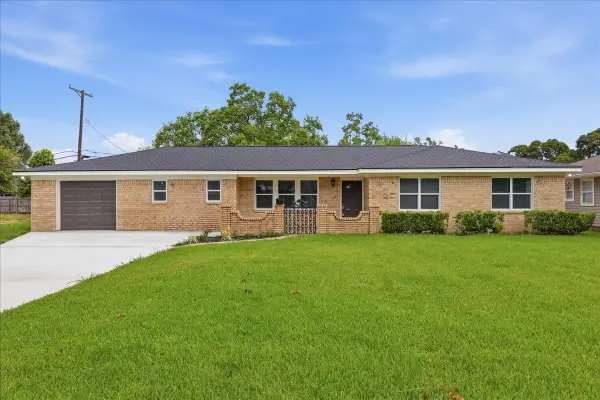 $299,000Active3 beds 2 baths1,416 sq. ft.
1716 Avenue E, Nederland, TX 77627
MLS# 270017Listed by: LANGE REALTY GROUP -- 9014834 - New
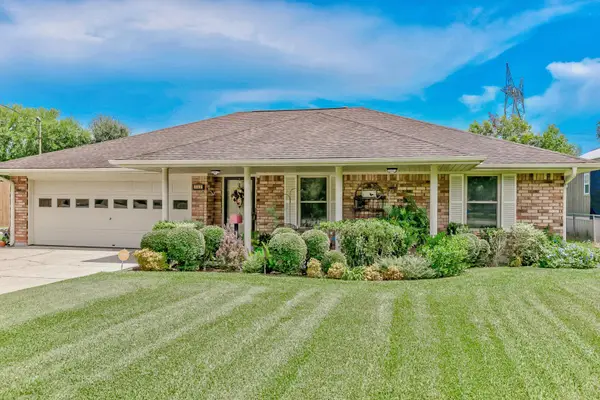 $174,900Active3 beds 2 baths1,430 sq. ft.
133 2nd Ave, Nederland, TX 77627
MLS# 270009Listed by: SETX PROPERTIES - New
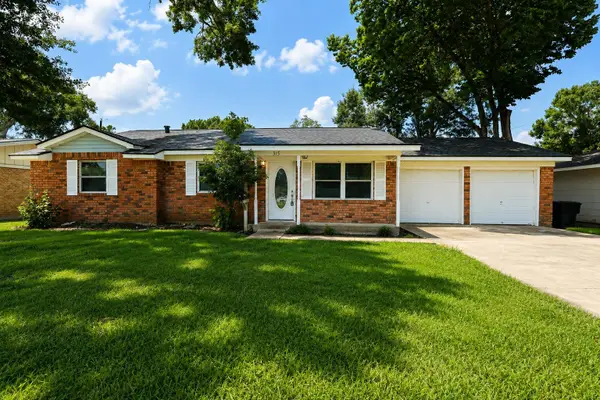 $260,000Active3 beds 3 baths1,912 sq. ft.
315 N 33rd, Nederland, TX 77627
MLS# 269960Listed by: ADVANTAGE REAL ESTATE 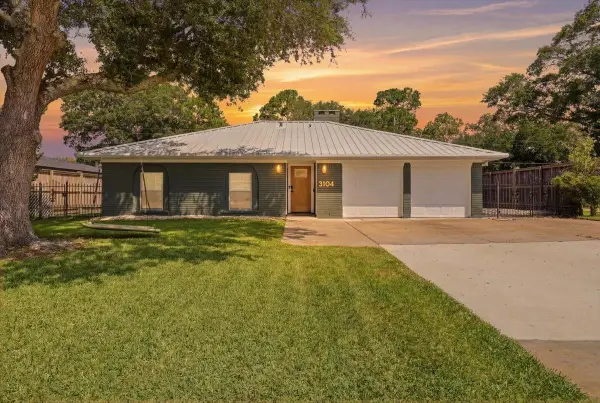 $295,000Pending3 beds 3 baths1,525 sq. ft.
3104 Nashville Avenue, Nederland, TX 77627
MLS# 269925Listed by: RE/MAX ONE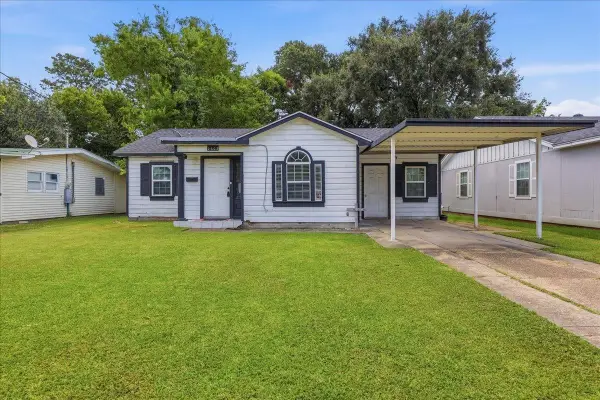 $105,000Pending3 beds 1 baths1,057 sq. ft.
2603 Ave F, Nederland, TX 77627
MLS# 269914Listed by: LANGE REALTY GROUP -- 9014834- New
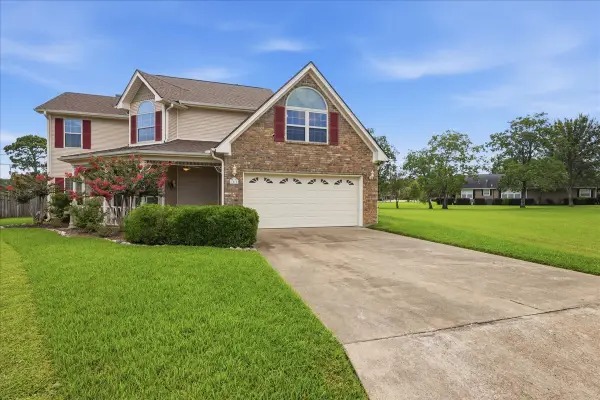 $499,900Active4 beds 4 baths2,469 sq. ft.
1515 N 26th Street, Nederland, TX 77627
MLS# 40877931Listed by: LANGE REALTY GROUP - New
 $379,900Active4 beds 5 baths2,398 sq. ft.
2403 Rosebud Street, Nederland, TX 77627
MLS# 30607839Listed by: REAL BROKER, LLC 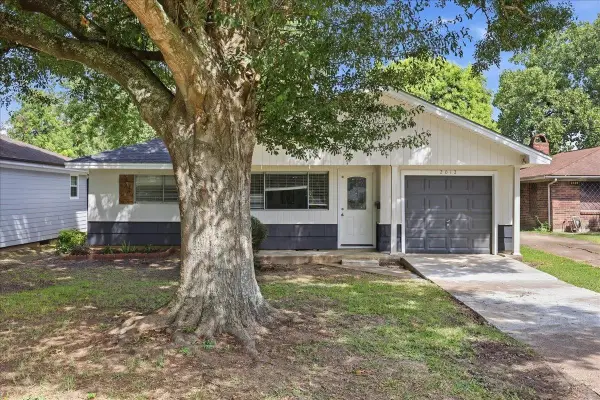 $147,900Pending2 beds 1 baths834 sq. ft.
2012 Avenue G, Nederland, TX 77627
MLS# 269759Listed by: FULLER GROUP


Protect your home and budget from life's surprises with an Assurant Home Warranty, backed by a partner that supports you through every step of homeownership. Explore Plans.
© 2023 - 2026 ERA Franchise Systems LLC. All rights reserved. ERA Franchise Systems LLC fully supports the principles of the Fair Housing Act and the Equal Opportunity Act. ERA, ERA Real Estate powered, and their respective logos are registered service marks of ERA Franchise Systems LLC. Each office is independently owned and operated.