
616 S 7th St, Nederland, TX 77627
Local realty services provided by:American Real Estate ERA Powered
616 S 7th St,Nederland, TX 77627
$350,000
- 4 Beds
- 3 Baths
- 2,066 sq. ft.
- Single family
- Pending
Listed by: heather lange
Office: lange realty group -- 9014834
MLS#:269737
Source:TX_BBOR
Price summary
- Price:$350,000
- Price per sq. ft.:$169.41
About this home
Welcome home to this beautifully maintained 9-year-old residence located in the highly sought-after Nederland ISD! Designed for both everyday living and entertaining, this home offers an open-concept layout connecting the spacious den, dining area, and gourmet kitchen. The kitchen is a chef's dream, featuring a large breakfast bar, center island, gas range, and a full stainless steel appliance package. The inviting den and luxurious primary suite are accented with elegant tray ceilings, while the desirable split-bedroom floor plan provides added privacy. The spacious primary retreat has an en-suite bath complete w/ double vanities, a jetted tub, oversized walk-in shower, and generous walk-in closet. 3 bedrooms are downstairs, w/ a private 4th bedroom & full bath upstairs. Throughout the home, you'll find hard-surface flooring & custom plantation shutters that add timeless style and functionality. Outside to your backyard featuring a covered patio, outdoor kitchen & cozy fireplace.
Contact an agent
Home facts
- Listing ID #:269737
- Added:9 day(s) ago
- Updated:August 09, 2026 at 07:45 AM
Rooms and interior
- Bedrooms:4
- Total bathrooms:3
- Full bathrooms:3
- Flooring:Luxury Vinyl Plank, Wood Floors
- Kitchen Description:Breakfast Bar, Dishwasher, Gas Stove, Granite Counter Tops, Ice Maker Conn., Microwave
- Living area:2,066 sq. ft.
Heating and cooling
- Cooling:Central Electric
- Heating:Central Gas
Structure and exterior
- Roof:Arch. Comp. Shingle
- Building area:2,066 sq. ft.
- Lot area:0.21 Acres
- Construction Materials:Brick Veneer
- Exterior Features:Covered Patio, Gutters
- Foundation Description:Slab
- Levels:1.5 Story
Utilities
- Water:City Water
- Sewer:City Sewer
Finances and disclosures
- Price:$350,000
- Price per sq. ft.:$169.41
- Tax amount:$6,795
Features and amenities
- Amenities:Blinds/Shades, Ceiling Fan(s), Inside Utility Room, Security System, Sheetrock, Split Bdrm Plan
Parking
- Parking description:Attached Garage
- Garage spaces:2
New listings near 616 S 7th St
- New
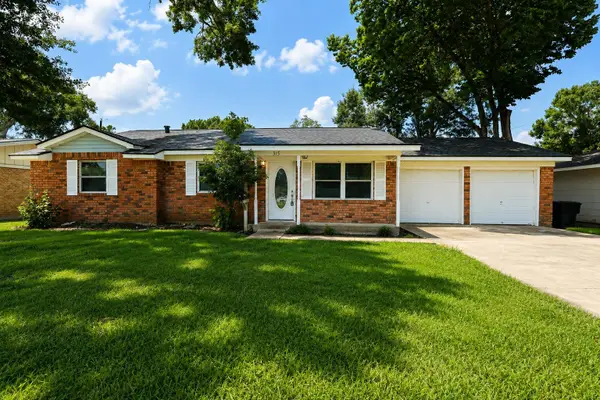 $260,000Active3 beds 3 baths1,912 sq. ft.
315 N 33rd, Nederland, TX 77627
MLS# 269960Listed by: ADVANTAGE REAL ESTATE - Open Sun, 2 to 4pmNew
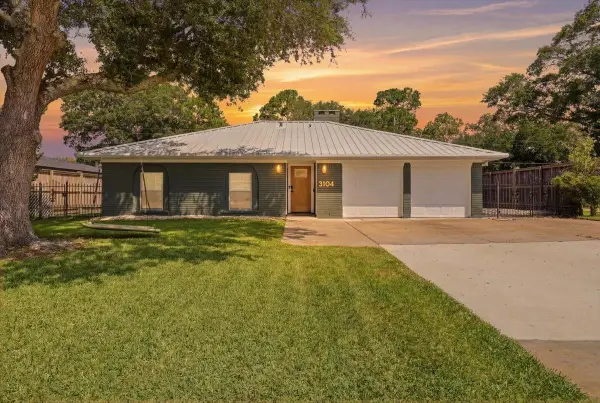 $295,000Active3 beds 3 baths1,525 sq. ft.
3104 Nashville Avenue, Nederland, TX 77627
MLS# 269925Listed by: RE/MAX ONE - New
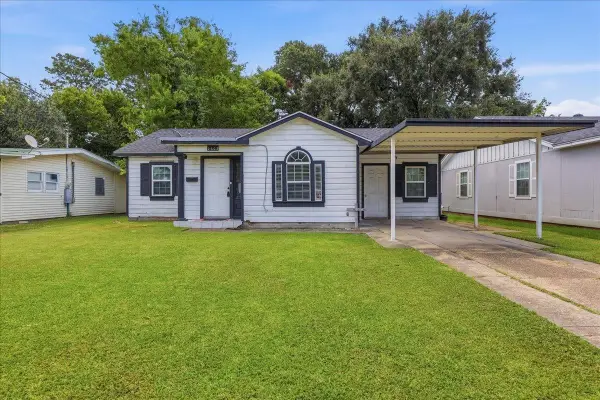 $105,000Active3 beds 1 baths1,057 sq. ft.
2603 Ave F, Nederland, TX 77627
MLS# 269914Listed by: LANGE REALTY GROUP -- 9014834 - New
 $499,900Active4 beds 4 baths2,469 sq. ft.
1515 N 26th, Nederland, TX 77627
MLS# 269894Listed by: LANGE REALTY GROUP -- 9014834 - New
 $379,900Active4 beds 5 baths2,398 sq. ft.
2403 Rosebud Street, Nederland, TX 77627
MLS# 30607839Listed by: REAL BROKER, LLC 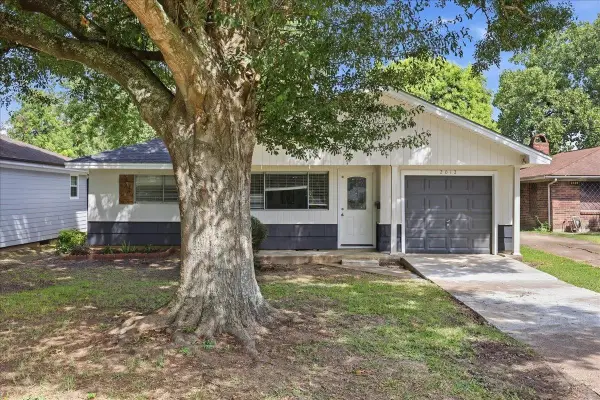 $147,900Pending2 beds 1 baths834 sq. ft.
2012 Avenue G, Nederland, TX 77627
MLS# 269759Listed by: FULLER GROUP- New
 $112,000Active2 beds 1 baths576 sq. ft.
408 S 17th, Nederland, TX 77627
MLS# 269722Listed by: REED REALTY - New
 $359,900Active4 beds 2 baths2,425 sq. ft.
1904 Ave L, Nederland, TX 77627
MLS# 269696Listed by: ADVANTAGE REAL ESTATE - New
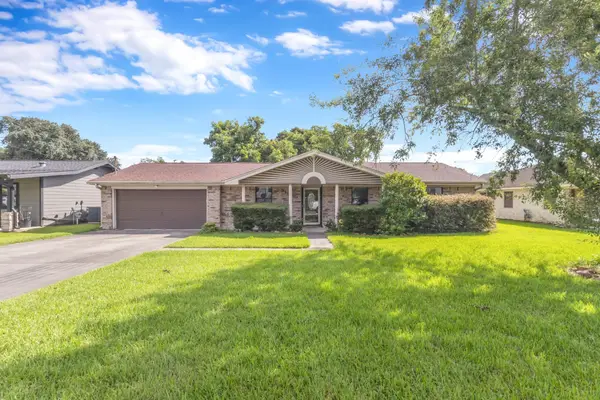 $295,000Active3 beds 2 baths1,920 sq. ft.
915 S 14th Street, Nederland, TX 77627
MLS# 66295321Listed by: CONNECT REALTY.COM


Protect your home and budget from life's surprises with an Assurant Home Warranty, backed by a partner that supports you through every step of homeownership. Explore Plans.
© 2023 - 2026 ERA Franchise Systems LLC. All rights reserved. ERA Franchise Systems LLC fully supports the principles of the Fair Housing Act and the Equal Opportunity Act. ERA, ERA Real Estate powered, and their respective logos are registered service marks of ERA Franchise Systems LLC. Each office is independently owned and operated.