
1904 Ave L, Nederland, TX 77627
Local realty services provided by:American Real Estate ERA Powered
1904 Ave L,Nederland, TX 77627
$359,900
- 4 Beds
- 2 Baths
- 2,425 sq. ft.
- Single family
- Pending
Listed by: marjorie stafford
Office: advantage real estate
MLS#:269696
Source:TX_BBOR
Price summary
- Price:$359,900
- Price per sq. ft.:$148.41
About this home
GREAT AREA! GREAT FLOOR PLAN! NEDERLAND SCHOOLS! THIS HOME IS JUST RIGHT FOR THAT GROWING FAMILY. OPEN CONCEPT! LARGE ROOMS, KITCHEN & BREAKFAST AREA COMBO W/ NEW STOVE TOP & OVEN/MICROWAVE, FORMAL DINING & LIVING ROOM AREA COMBO WITH FIREPLACE. LARGE MASTER BATH, DOUBLE SINKS, SEPARATE SHOWER, SOAKING TUB & 2 WALK IN CLOSETS. SEPARATE BDROOM FLOOR PLAN. COVERED PATIO WITH NICE PRIVACY FENCE BACK LAWN. DON’T LET THIS ONE SLIP THROUGH YOUR FINGERS!
Contact an agent
Home facts
- Listing ID #:269696
- Added:19 day(s) ago
- Updated:August 19, 2026 at 01:59 AM
Rooms and interior
- Bedrooms:4
- Total bathrooms:2
- Full bathrooms:2
- Flooring:Carpeting, Tile Floors
- Kitchen Description:Built-in Oven, Cook Top, Dishwasher, Microwave, Pantry, Refrigerator, Sld Surface Countertops, Vent Fan
- Living area:2,425 sq. ft.
Heating and cooling
- Cooling:Central Electric
- Heating:Central Electric
Structure and exterior
- Roof:Comp. Shingle
- Building area:2,425 sq. ft.
- Lot area:0.18 Acres
- Construction Materials:Brick Veneer, Frame
- Exterior Features:Covered Patio
- Foundation Description:Slab
- Levels:1 Story
Utilities
- Water:City Water
- Sewer:City Sewer
Finances and disclosures
- Price:$359,900
- Price per sq. ft.:$148.41
- Tax amount:$6,415
Features and amenities
- Laundry features:Wash/Dry Connection
- Amenities:Blinds/Shades, Bookcase, Cable TV, Ceiling Fan(s), Inside Utility Room, Sheetrock, Smoke Alarm, Split Bdrm Plan
Parking
- Parking description:Attached Garage
- Garage spaces:2
New listings near 1904 Ave L
- New
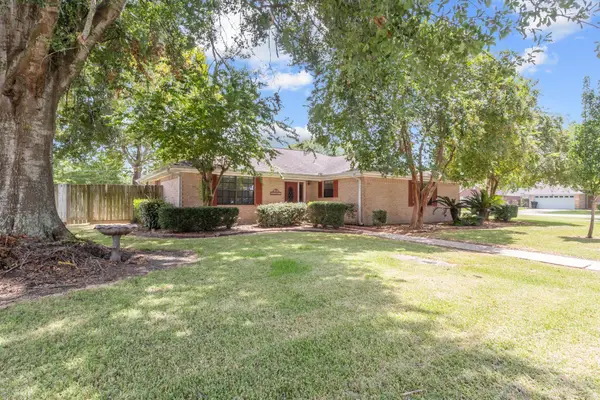 $349,900Active3 beds 3 baths2,313 sq. ft.
815 Hunter Ridge, Nederland, TX 77627
MLS# 270277Listed by: COLDWELL BANKER LUMBERTON - New
 $399,900Active3 beds 2 baths2,155 sq. ft.
7855 Oakridge Dr, Nederland, TX 77627
MLS# 270223Listed by: ADVANTAGE REAL ESTATE - New
 $290,000Active4 beds 2 baths1,854 sq. ft.
912 S 23rd Street, Nederland, TX 77627
MLS# 33638912Listed by: OPENDOOR BROKERAGE, LLC - New
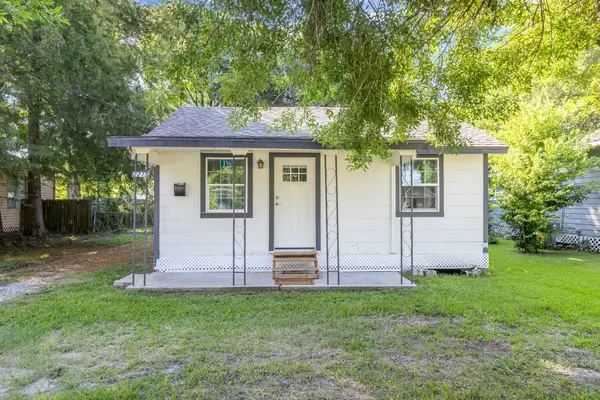 $135,000Active2 beds 1 baths768 sq. ft.
2215 Ave B, Nederland, TX 77627
MLS# 270171Listed by: CONNECT REALTY - New
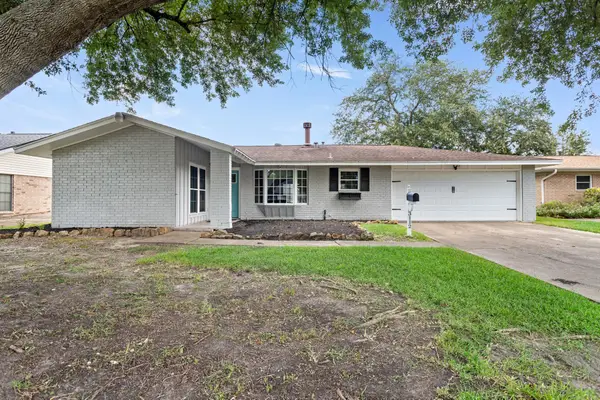 $264,900Active4 beds 2 baths1,716 sq. ft.
3112 MEMPHIS AVE, Nederland, TX 77627
MLS# 270063Listed by: JNK HOME & LAND, LLC - New
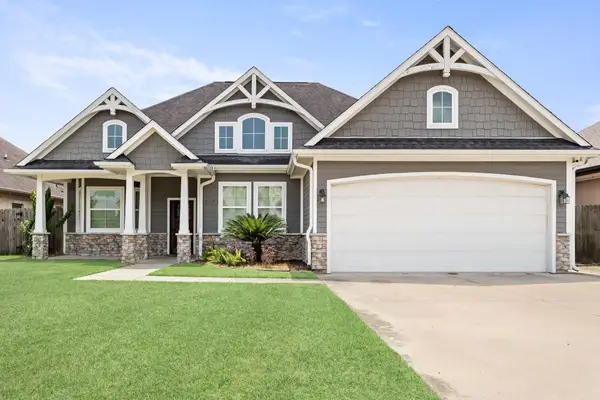 $415,000Active4 beds 3 baths2,251 sq. ft.
7917 Harper Ln, Nederland, TX 77627
MLS# 270068Listed by: JLA REALTY - New
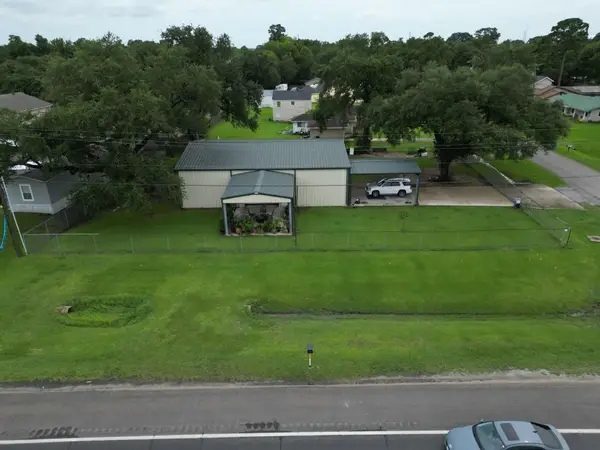 $345,000Active3 beds 2 baths1,288 sq. ft.
4155 N Twin City Highway, Nederland, TX 77627-0000
MLS# 270062Listed by: ADVANTAGE REAL ESTATE - New
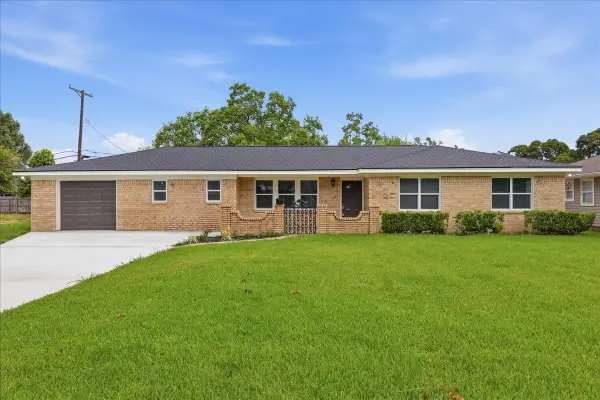 $299,000Active4 beds 2 baths1,416 sq. ft.
1716 Avenue E, Nederland, TX 77627
MLS# 270017Listed by: LANGE REALTY GROUP -- 9014834 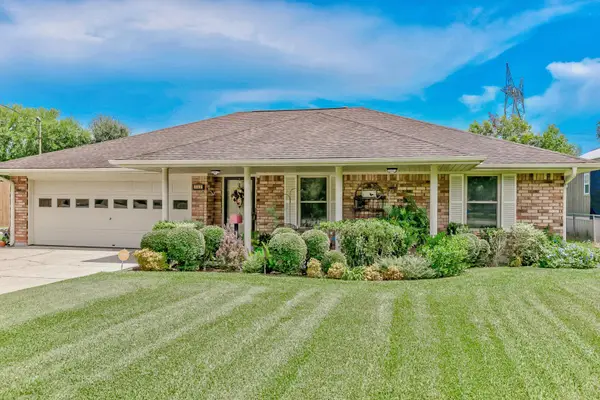 $174,900Pending3 beds 2 baths1,430 sq. ft.
133 2nd Ave, Nederland, TX 77627
MLS# 270009Listed by: SETX PROPERTIES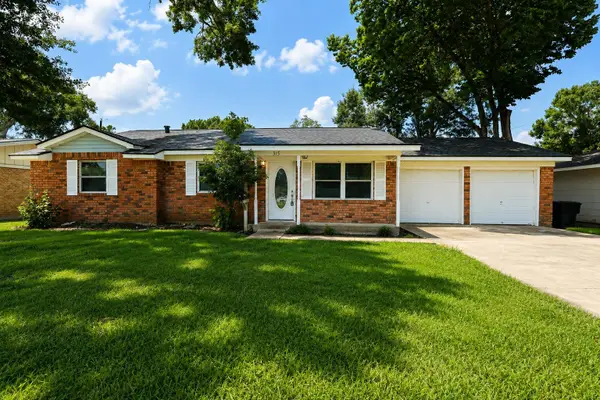 $260,000Active3 beds 3 baths1,912 sq. ft.
315 N 33rd, Nederland, TX 77627
MLS# 269960Listed by: ADVANTAGE REAL ESTATE


Protect your home and budget from life's surprises with an Assurant Home Warranty, backed by a partner that supports you through every step of homeownership. Explore Plans.
© 2023 - 2026 ERA Franchise Systems LLC. All rights reserved. ERA Franchise Systems LLC fully supports the principles of the Fair Housing Act and the Equal Opportunity Act. ERA, ERA Real Estate powered, and their respective logos are registered service marks of ERA Franchise Systems LLC. Each office is independently owned and operated.