
815 Hunter Ridge Lane, Nederland, TX 77627
Local realty services provided by:American Real Estate ERA Powered
815 Hunter Ridge Lane,Nederland, TX 77627
$349,900
- 3 Beds
- 3 Baths
- 1,998 sq. ft.
- Single family
- Active
Listed by: darla eason
Office: coldwell banker southern homes281-328-4300
MLS#:74104213
Source:HARMLS
Price summary
- Price:$349,900
- Price per sq. ft.:$175.13
About this home
Welcome home to this spacious and well-designed 3-bedroom, 2.5-bathroom home in Nederland! Situated on a desirable corner lot, this home offers a thoughtful floor plan with plenty of space, storage, and functionality. The open-concept kitchen and living area create a welcoming space for everyday living and entertaining. A formal dining room with built-ins adds charm and provides the perfect setting for family dinners and special occasions. The split-bedroom floor plan offers privacy and separation, while the large closets throughout provide excellent storage. The three-car garage offers plenty of room for vehicles, a workshop area, hobbies, or additional storage. With a corner-lot location, three bedrooms, two and a half baths, an open kitchen, formal dining, generous storage, and an oversized three-car garage, this Nederland home has so much to offer. Come see all the possibilities this home has in store!
Contact an agent
Home facts
- Year built:1998
- Subdivision & Development:Hunters Ridge Ph I
- Listing ID #:74104213
- Updated:October 04, 2026 at 11:55 AM
Rooms and interior
- Bedrooms:3
- Total bathrooms:3
- Full bathrooms:2
- Half bathrooms:1
- Rooms Total:3
- Flooring:Carpet, Tile
- Kitchen Description:Dishwasher, Free Standing Range, Microwave
- Living area:1,998 sq. ft.
Heating and cooling
- Cooling:Central Air, Electric
- Heating:Central, Electric
- Central air:Yes
Structure and exterior
- Roof:Composition
- Year built:1998
- Building area:1,998 sq. ft.
- Lot area:0.38 Acres
- Lot Features:Cleared, Corner Lot
- Architectural Style:Traditional
- Construction Materials:Brick
- Exterior Features:Fence
- Foundation Description:Slab
- Levels:1 Story
Schools
- High school:NEDERLAND HIGH SCHOOL
- Middle school:CENTRAL MIDDLE SCHOOL (NEDERLAND)
- Elementary school:HIGHLAND PARK ELEMENTARY SCHOOL (NEDERLAND)
Utilities
- Sewer:Public Sewer
Finances and disclosures
- Price:$349,900
- Price per sq. ft.:$175.13
- Tax amount:$7,025 (2026)
Features and amenities
- Appliances:Dishwasher, Free Standing Range, Microwave
Parking
- Parking description:Garage
- Garage:Yes
- Garage spaces:3
New listings near 815 Hunter Ridge Lane
- New
 $59,000Active0.16 Acres
1447 Avenue E, Nederland, TX 77627
MLS# 271403Listed by: CONNECT REALTY - New
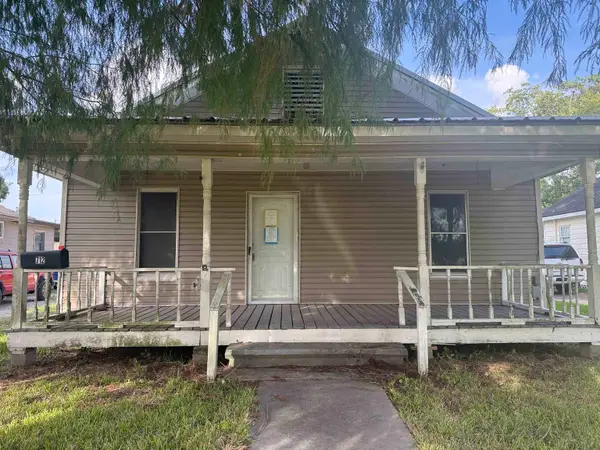 $92,000Active2 beds 1 baths1,087 sq. ft.
712 N 11th Street, Nederland, TX 77627
MLS# 271395Listed by: COLDWELL BANKER LUMBERTON - New
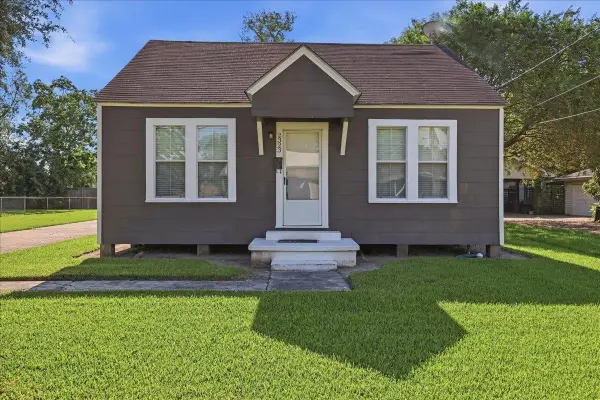 $175,000Active3 beds 2 baths1,160 sq. ft.
2323 Avenue C, Nederland, TX 77627
MLS# 271368Listed by: LANGE REALTY GROUP -- 9014834 - New
 $239,000Active3 beds 2 baths1,206 sq. ft.
2211 Avenue C, Nederland, TX 77627
MLS# 15575431Listed by: KELLER WILLIAMS REALTY THE WOODLANDS - New
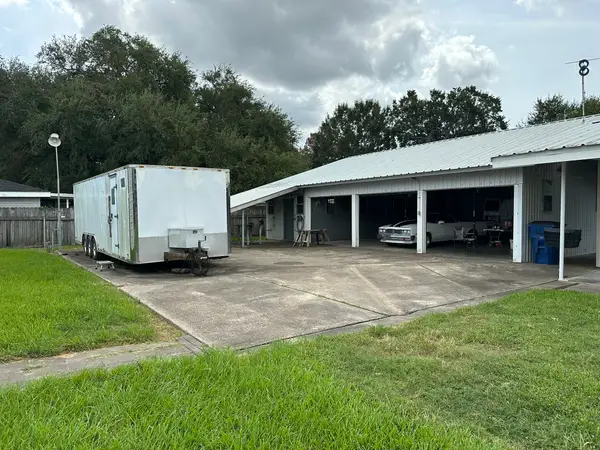 $228,000Active2 beds 3 baths1,200 sq. ft.
107 7th Avenue, Nederland, TX 77627
MLS# 80328042Listed by: GLENN PARMLEE REAL ESTATE SERVICES - New
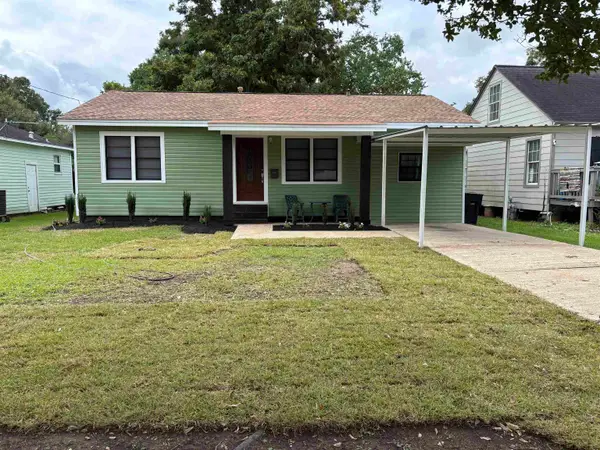 $189,900Active3 beds 2 baths1,120 sq. ft.
145 HILLDALE DRIVE, Nederland, TX 77627
MLS# 271191Listed by: ADVANTAGE REAL ESTATE - New
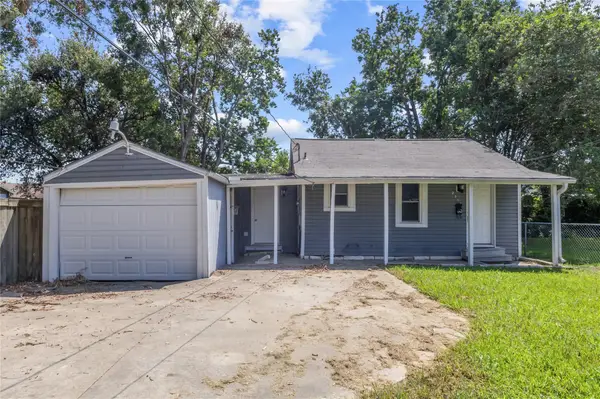 $106,000Active2 beds 1 baths912 sq. ft.
2311 Avenue C, Nederland, TX 77627
MLS# 42497282Listed by: UNITED REAL ESTATE - New
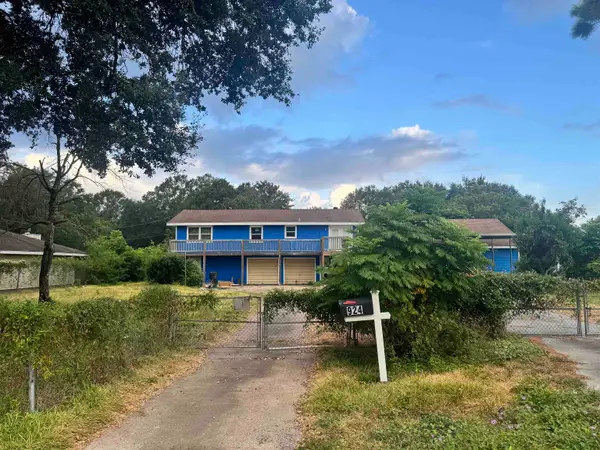 $139,900Active3 beds 1 baths1,172 sq. ft.
924 Avenue E, Nederland, TX 77627
MLS# 271111Listed by: TEAM TEXAS REAL ESTATE 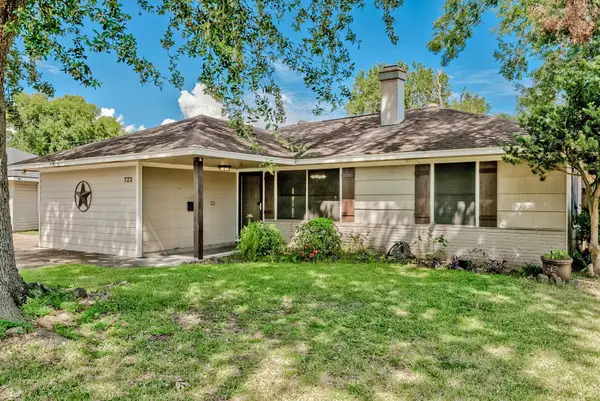 $225,000Active4 beds 2 baths1,477 sq. ft.
723 S 14th, Nederland, TX 77627
MLS# 271100Listed by: CONNECT REALTY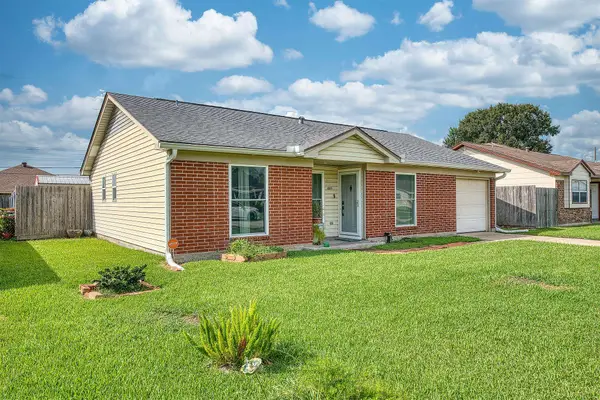 $172,000Pending2 beds 2 baths1,019 sq. ft.
1220 ORANGE AVE., Nederland, TX 77627
MLS# 271066Listed by: COUNTRYLAND PROPERTIES


Protect your home and budget from life's surprises with an Assurant Home Warranty, backed by a partner that supports you through every step of homeownership. Explore Plans.
© 2023 - 2026 ERA Franchise Systems LLC. All rights reserved. ERA Franchise Systems LLC fully supports the principles of the Fair Housing Act and the Equal Opportunity Act. ERA, ERA Real Estate powered, and their respective logos are registered service marks of ERA Franchise Systems LLC. Each office is independently owned and operated.