
1004 Breve Cir, New Braunfels, TX 78132
Local realty services provided by:ERA Experts
1004 Breve Cir,New Braunfels, TX 78132
$1,080,000
- 3 Beds
- 3 Baths
- 3,496 sq. ft.
- Single family
- Active
Listed by: heather wright
Office: compass re texas, llc.
MLS#:2004212
Source:LERA
Price summary
- Price:$1,080,000
- Price per sq. ft.:$308.92
- Monthly HOA dues:$66.67
About this home
Resort-style living meets Hill Country luxury in this exceptional custom home situated on over an acre in the highly sought-after Vintage Oaks community. The true showstopper is an extraordinary 2,000-square-foot covered and screened outdoor living area. Designed for year-round enjoyment, this incredible space allows you to relax and entertain without the nuisance of bugs or leaves while overlooking a spectacular pool complete with colorful LED lighting, elegant waterfalls, fountains, multiple lounging areas, and a handicap-accessible entry ramp. A beautiful built-in stone fireplace creates the perfect gathering place for cool Texas evenings. Beyond the backyard oasis, the property offers exceptional privacy with towering mature oak trees, a wrought iron gated entrance, and picturesque Hill Country views from the welcoming front porch. Built by luxury home builder, Jenkins Design Build, the residence showcases quality craftsmanship throughout with natural stone accents, plantation shutters, abundant natural light, and an open-concept floor plan that seamlessly blends comfort and sophistication. The flexible layout includes a third bedroom currently serving as a study, with the option to easily convert it into a traditional bedroom by adding double doors. Adding even more versatility is the detached garage featuring three spacious storage rooms, a convenient half bath, and a large air-conditioned bonus room upstairs overlooking the pool, complete with a generous storage closet. Whether used as a game room, media room, home office, fitness studio, or guest retreat, this bonus space offers endless possibilities. As a resident of Vintage Oaks, you'll also enjoy access to resort-style amenities, including a beautiful clubhouse, Olympic-size pool, lazy river, fitness center, tennis courts, sporting fields, miles of scenic walking trails and a year round calendar of community events....
Contact an agent
Home facts
- Year built:2010
- Subdivision & Development:Vintage Oaks
- Listing ID #:2004212
- Added:49 day(s) ago
- Updated:September 17, 2026 at 02:11 PM
Rooms and interior
- Bedrooms:3
- Total bathrooms:3
- Full bathrooms:2
- Half bathrooms:1
- Dining Description:Separate Dining Room
- Bathrooms Description:Double Vanity, Garden Tub, Tub/Shower Separate
- Kitchen Description:Built-In Oven, Cook Top, Dishwasher, Disposal, Double Ovens, Eat-In Kitchen, Island Kitchen, Walk-In Pantry
- Bedroom Description:Ceiling Fan, Full Bath, Master Bedroom Downstairs, Outside Access, Walk-In Closet
- Living area:3,496 sq. ft.
Heating and cooling
- Cooling:One Central, One Window/Wall
- Heating:Central, Electric
Structure and exterior
- Roof:Composition
- Year built:2010
- Building area:3,496 sq. ft.
- Lot area:1.03 Acres
- Lot Features:1 - 2 Acres, Corner, Cul-de-Sac/Dead End
- Architectural Style:One Story
- Construction Materials:Stone/Rock, Stucco
- Exterior Features:Covered Patio, Detached Quarters, Mature Trees, Patio Slab, Screened Porch, Wrought Iron Fence
- Foundation Description:Slab
- Levels:1 Story
Schools
- High school:Smithson Valley
- Middle school:Smithson Valley
- Elementary school:Bill Brown
Utilities
- Sewer:Septic
Finances and disclosures
- Price:$1,080,000
- Price per sq. ft.:$308.92
- Tax amount:$12,838 (2025)
Features and amenities
- Laundry features:Dryer Connection, Laundry Main Level, Washer Connection
- Amenities:BBQ/Grill, Basketball Court, Bike Trails, Built-In Oven, Ceiling Fans, Chandelier, Clubhouse, Jogging Trails, Park/Playground, Sports Court, Study/Library, Tennis
- Pool features:Enclosed Pool, In Ground Pool, Pool
Parking
- Parking description:Detached Garage, Garage Door Opener, Rear Entry Garage, Two Car Garage
 IDX information is provided exclusively for consumers’ personal, non-commercial use, that it may not be used for any purpose other than to identify prospective properties consumers may be interested in purchasing, and that the data is deemed reliable but is not guaranteed accurate by LERA MLS (Local Expertise Regional Access). The MLS may, at its discretion, require use of other disclaimers as necessary to protect participants and/or the MLS from liability.
 New listings near 1004 Breve Cir
- New
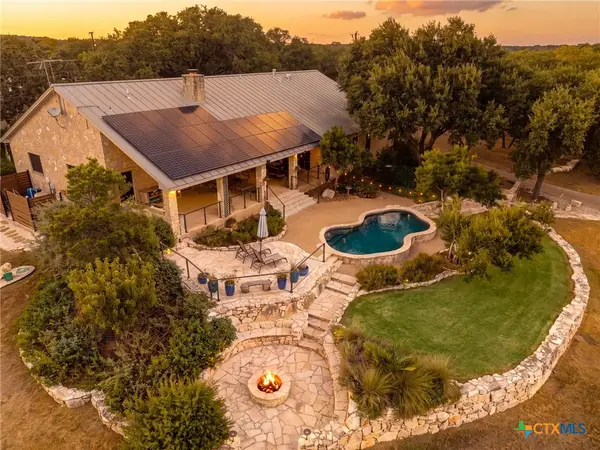 $949,900Active4 beds 3 baths3,357 sq. ft.
26037 Lewis Ranch Road, New Braunfels, TX 78132
MLS# 625433Listed by: REALTY OF AMERICA, LLC - New
 $333,500Active4 beds 3 baths2,254 sq. ft.
567 Pebble Bend, New Braunfels, TX 78130
MLS# 625505Listed by: TUSCAN RESID. & INVEST REALTY, - New
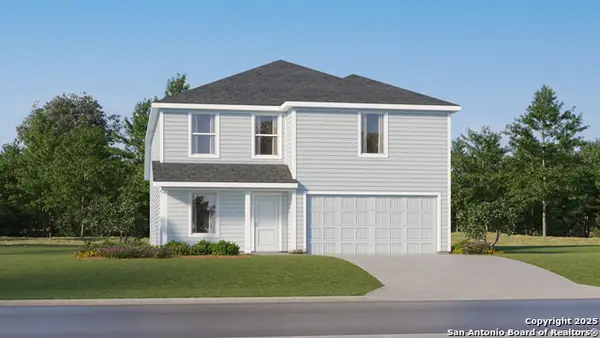 $259,999Active4 beds 2 baths2,162 sq. ft.
3121 Climb Dr, New Braunfels, TX 78130
MLS# 2017141Listed by: KELLER WILLIAMS CITY-VIEW - New
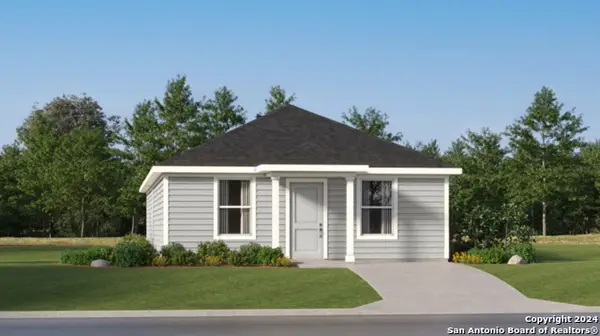 $198,999Active4 beds 2 baths1,500 sq. ft.
3411 Jet Place, New Braunfels, TX 78130
MLS# 2017143Listed by: KELLER WILLIAMS CITY-VIEW - New
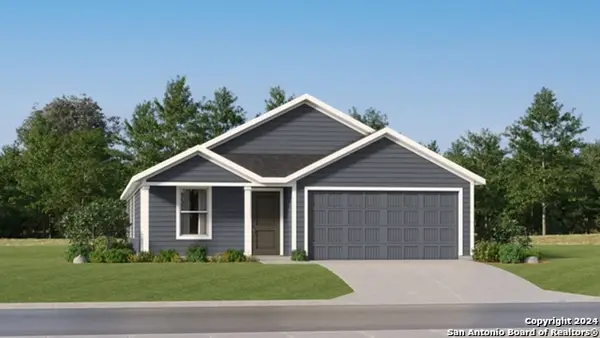 $234,999Active4 beds 2 baths1,667 sq. ft.
3117 Climb Dr, New Braunfels, TX 78130
MLS# 2017137Listed by: KELLER WILLIAMS CITY-VIEW - New
 $299,000Active3 beds 2 baths1,276 sq. ft.
741 Perryman St, New Braunfels, TX 78130
MLS# 2017099Listed by: REAL BROKER, LLC - New
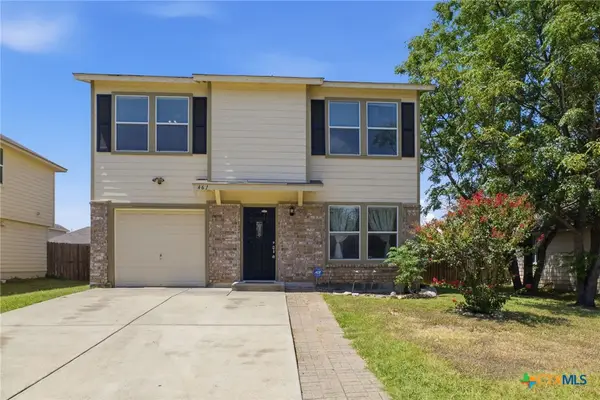 $249,900Active3 beds 3 baths1,596 sq. ft.
461 Wind Gust, New Braunfels, TX 78130
MLS# 625403Listed by: TEXAS LAND AND PROPERTY - New
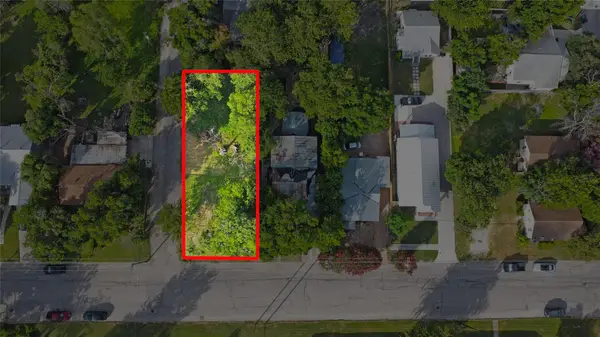 $115,000Active0.16 Acres
740 Comal Ave Ave, New Braunfels, TX 78130
MLS# 2371793Listed by: D LEE EDWARDS REALTY, INC - New
 $499,850Active5 beds 3 baths2,436 sq. ft.
321 High Low Dr Dr, New Braunfels, TX 78132
MLS# 6313729Listed by: D LEE EDWARDS REALTY, INC - New
 $129,000Active0 Acres
1249 Sleepy Hollow Ln Ln, New Braunfels, TX 78130
MLS# 3890640Listed by: D LEE EDWARDS REALTY, INC


Protect your home and budget from life's surprises with an Assurant Home Warranty, backed by a partner that supports you through every step of homeownership. Explore Plans.
© 2023 - 2026 ERA Franchise Systems LLC. All rights reserved. ERA Franchise Systems LLC fully supports the principles of the Fair Housing Act and the Equal Opportunity Act. ERA, ERA Real Estate powered, and their respective logos are registered service marks of ERA Franchise Systems LLC. Each office is independently owned and operated.