
1056 Slight St, New Braunfels, TX 78130
Local realty services provided by:ERA Brokers Consolidated
Listed by: nadia moeller
Office: compass re texas, llc.
MLS#:5591506
Source:ACTRIS
1056 Slight St,New Braunfels, TX 78130
$435,000
- 4 Beds
- 3 Baths
- 2,446 sq. ft.
- Single family
- Active
Price summary
- Price:$435,000
- Price per sq. ft.:$177.84
- Monthly HOA dues:$40.33
About this home
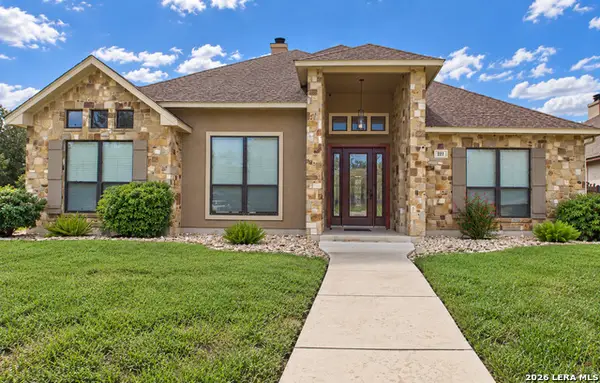
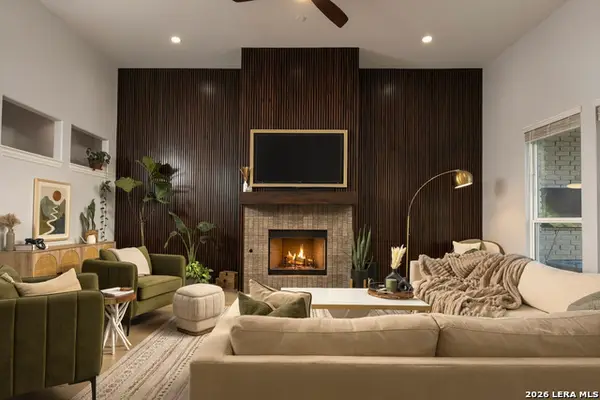
Welcome to 1056 Slight St, a 4 bedroom, 3 bath home with about 2,446 square feet in Highland Grove. Large windows and high ceilings keep the home naturally bright, and the open floor plan flows from the living room to the dining area and kitchen, which makes entertaining easy. The kitchen has a big island with bar seating, granite counters, tons of cabinet space and a large pantry.
The primary suite features a vaulted ceiling, extra large a walk-in closet, dual vanities with a large walk in shower, and a private covered balcony, the perfect spot for morning coffee! Two more bedrooms and a large loft/game room are also upstairs. A fourth bedroom with a walk-in closet and a full bath are on the main floor, which works well for guests or a home office.
Out back you'll find a covered patio, and a large lot without back neighbors. Highland Grove offers playgrounds, a community pool and pool house, park, green space and hike and bike trails. All located minutes away from convenient shopping and all the New Braunfels favorites....
Contact an agent
Home facts
- Year built:2022
- Subdivision & Development:HIGHLAND GROVE
- Listing ID #:5591506
- Updated:October 17, 2026 at 05:45 PM
Rooms and interior
- Bedrooms:4
- Total bathrooms:3
- Full bathrooms:3
- Flooring:Carpet, Vinyl
- Kitchen Description:Built-In Oven(s), Dishwasher, Disposal, ENERGY STAR Qualified Appliances, Gas Cooktop, Microwave, Oven, Plumbed For Ice Maker, Refrigerator, Stainless Steel Appliance(s)
- Living area:2,446 sq. ft.
Heating and cooling
- Cooling:Central
- Heating:Central, Natural Gas
- Central air:Yes
Structure and exterior
- Roof:Composition
- Year built:2022
- Building area:2,446 sq. ft.
- Lot area:0.14 Acres
- Lot Features:Back Yard, Sprinkler - Automatic
- Construction Materials:Stone, Stucco
- Exterior Features:Balcony, Private Yard
- Foundation Description:Slab
Schools
- High school:Davenport
- Elementary school:Morningside
Utilities
- Water:Public
- Sewer:Public Sewer
Finances and disclosures
- Price:$435,000
- Price per sq. ft.:$177.84
- Tax amount:$7,102 (2026)
Features and amenities
- Appliances:Built-In Oven(s), Dishwasher, Disposal, ENERGY STAR Qualified Appliances, Electric Water Heater, Gas Cooktop, Microwave, Oven, Plumbed For Ice Maker, RNGHD, Refrigerator, Stainless Steel Appliance(s)
- Amenities:Pantry
Parking
- Total parking spaces:4
- Parking description:Attached, Garage, Garage Door Opener, Oversized
- Garage:Yes
- Garage spaces:2.5
New listings near 1056 Slight St
- New
 $460,000Active4 beds 3 baths2,081 sq. ft.
2271 Stratford Grace, New Braunfels, TX 78130
MLS# 2024291Listed by: KELLER WILLIAMS HERITAGE - New
 $549,899Active3 beds 3 baths2,773 sq. ft.
1130 Roaring Fls, New Braunfels, TX 78132
MLS# 2024280Listed by: JPAR SAN ANTONIO - New
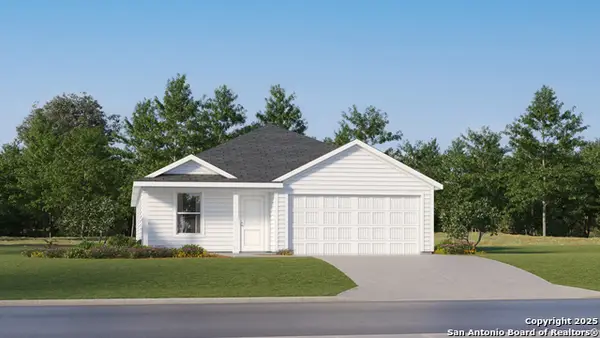 $266,999Active4 beds 2 baths1,850 sq. ft.
1803 Fulmar Place, New Braunfels, TX 78130
MLS# 2024241Listed by: KELLER WILLIAMS CITY-VIEW - New
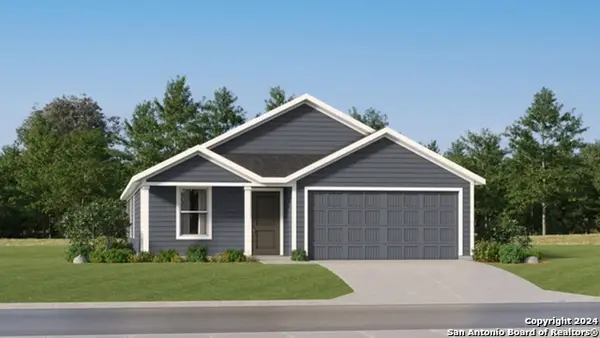 $256,999Active4 beds 2 baths1,667 sq. ft.
1807 Fulmar Place, New Braunfels, TX 78130
MLS# 2024243Listed by: KELLER WILLIAMS CITY-VIEW - New
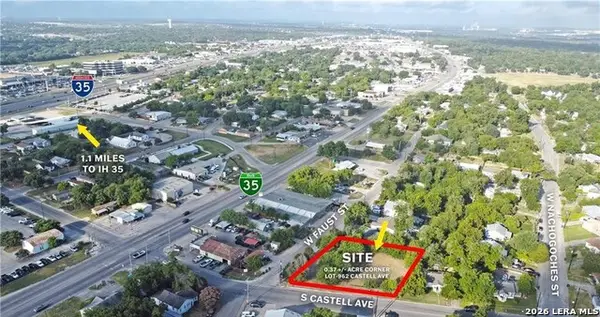 $339,900Active0.38 Acres
962 S Castell Ave, New Braunfels, TX 78130
MLS# 2024262Listed by: D LEE EDWARDS REALTY, INC - New
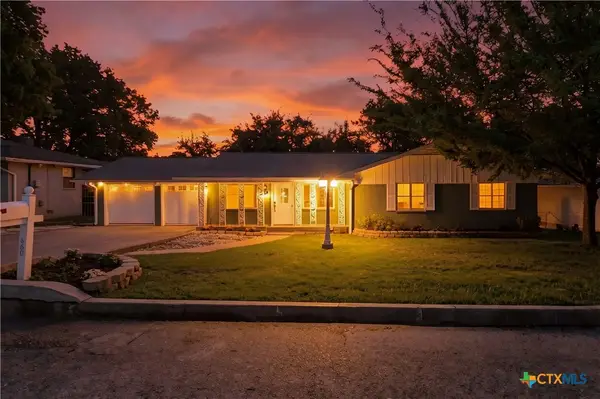 $495,000Active4 beds 3 baths2,409 sq. ft.
860 Oak Lane, New Braunfels, TX 78130
MLS# 627951Listed by: ANDERS PIERCE REALTY, LLC - New
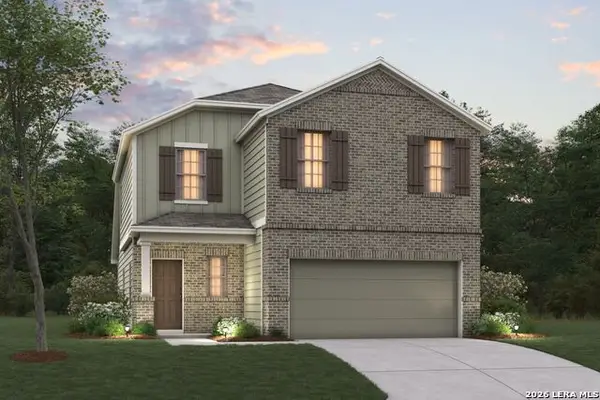 $325,480Active4 beds 3 baths2,152 sq. ft.
1626 Planters Moon, New Braunfels, TX 78130
MLS# 2024095Listed by: ESCAPE REALTY - New
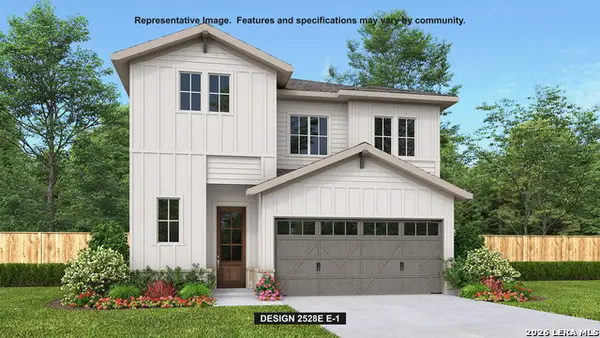 $523,900Active4 beds 4 baths2,528 sq. ft.
1950 Friedrich Way, New Braunfels, TX 78130
MLS# 2024133Listed by: PERRY HOMES REALTY, LLC - New
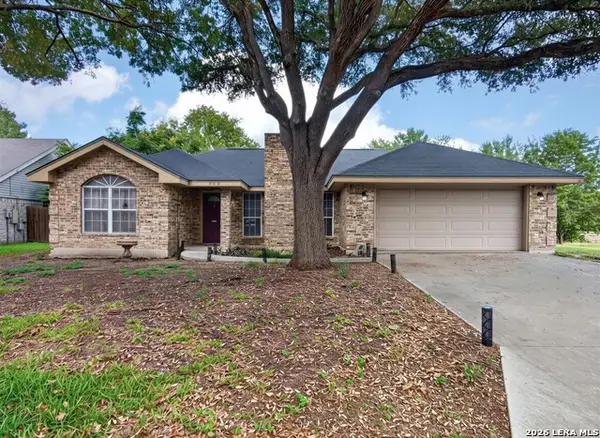 $199,900Active3 beds 2 baths1,412 sq. ft.
922 Parkdale Dr, New Braunfels, TX 78130
MLS# 2024024Listed by: WATTERS INTERNATIONAL REALTY - New
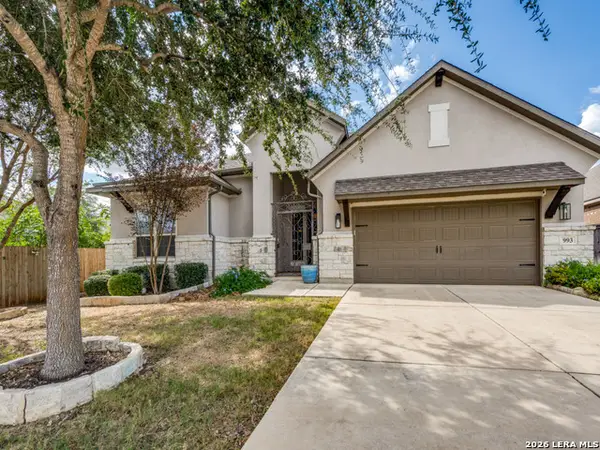 $619,999Active4 beds 3 baths2,649 sq. ft.
993 Carriage Loop, New Braunfels, TX 78132
MLS# 2024036Listed by: CENTRAL METRO REALTY


Protect your home and budget from life's surprises with an Assurant Home Warranty, backed by a partner that supports you through every step of homeownership. Explore Plans.
© 2023 - 2026 ERA Franchise Systems LLC. All rights reserved. ERA Franchise Systems LLC fully supports the principles of the Fair Housing Act and the Equal Opportunity Act. ERA, ERA Real Estate powered, and their respective logos are registered service marks of ERA Franchise Systems LLC. Each office is independently owned and operated.