
1325 Spotted Jaguar, New Braunfels, TX 78132
Local realty services provided by:ERA Brokers Consolidated
1325 Spotted Jaguar,New Braunfels, TX 78132
$665,000
- 5 Beds
- 4 Baths
- 3,235 sq. ft.
- Single family
- Active
Listed by: katie craig
Office: chesmar homes
MLS#:2001162
Source:LERA
Price summary
- Price:$665,000
- Price per sq. ft.:$205.56
- Monthly HOA dues:$50
About this home
This impressive two-story layout offers 5 spacious bedrooms, 3.5 baths, dining room, a spacious game room, and a built-in tech center. The heart of the home is the open-concept living area, where oversized windows in the family room flood the space with natural light. The gourmet kitchen is a showstopper, featuring an oversized island ideal for gathering with family and friends, plus a casual breakfast area for laid-back meals. Tucked away for privacy, the luxurious primary suite boasts dual vanities, a Texas-sized walk-in shower, and a massive walk-in closet that fashion lovers will adore. Every detail is thoughtfully designed to balance comfort, style, and function! HOME IS UNDER CONSTRUCTION, EST. SEPT. completion** Some photos are REPRESENTATIVE of the floorplan.
Contact an agent
Home facts
- Year built:2026
- Subdivision & Development:MEYER RANCH
- Listing ID #:2001162
- Added:75 day(s) ago
- Updated:September 30, 2026 at 01:57 PM
Rooms and interior
- Bedrooms:5
- Total bathrooms:4
- Full bathrooms:3
- Half bathrooms:1
- Flooring:Carpeting, Ceramic Tile
- Dining Description:Breakfast Bar
- Bathrooms Description:Double Vanity, Tub/Shower Separate
- Kitchen Description:Breakfast Bar, Built-In Oven, Cook Top, Dishwasher, Disposal, Eat-In Kitchen, Gas Cooking, Ice Maker Connection, Island Kitchen, Microwave Oven, Walk-In Pantry
- Bedroom Description:Ceiling Fan, Full Bath, Master Bedroom Downstairs, Walk-In Closet, Walk-In Closets
- Living area:3,235 sq. ft.
Heating and cooling
- Cooling:One Central
- Heating:Natural Gas, Zoned
Structure and exterior
- Roof:Composition
- Year built:2026
- Building area:3,235 sq. ft.
- Lot area:0.2 Acres
- Architectural Style:Two Story
- Construction Materials:4 Sides Masonry, Stone/Rock, Stucco
- Foundation Description:Slab
- Levels:2 Story
Schools
- High school:Smithson Valley
- Middle school:Smithson Valley
- Elementary school:Bill Brown
Utilities
- Water:Water System
- Sewer:Sewer System
Finances and disclosures
- Price:$665,000
- Price per sq. ft.:$205.56
- Tax amount:$2 (2025)
Features and amenities
- Laundry features:Dryer Connection, Laundry Main Level, Washer Connection
- Amenities:Built-In Oven, Clubhouse, Gas Water Heater, Jogging Trails, Park/Playground, Plumb for Water Softener, Private Garbage Service, Security System (Owned), Smoke Alarm, Utility Room Inside
Parking
- Parking description:Attached Garage, Garage Door Opener, Two Car Garage
 IDX information is provided exclusively for consumers’ personal, non-commercial use, that it may not be used for any purpose other than to identify prospective properties consumers may be interested in purchasing, and that the data is deemed reliable but is not guaranteed accurate by LERA MLS (Local Expertise Regional Access). The MLS may, at its discretion, require use of other disclaimers as necessary to protect participants and/or the MLS from liability.
 New listings near 1325 Spotted Jaguar
- New
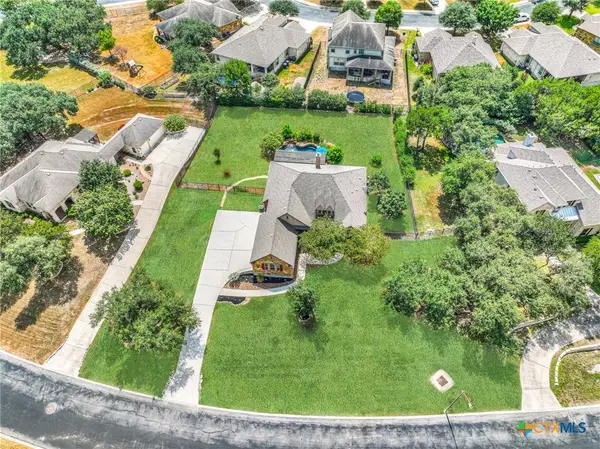 $649,900Active3 beds 2 baths2,636 sq. ft.
921 Santa Cruz, New Braunfels, TX 78132
MLS# 626540Listed by: KELLER WILLIAMS CITY-VIEW - New
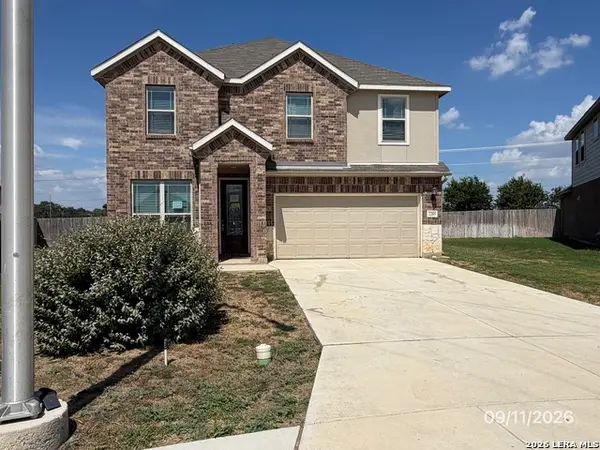 $259,000Active4 beds 4 baths2,893 sq. ft.
2285 Windswept Way, New Braunfels, TX 78132
MLS# 2020157Listed by: CONFIDENCE REALTY GROUP - New
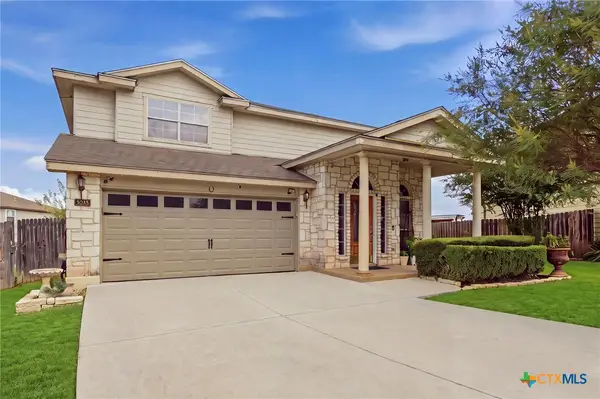 $320,000Active4 beds 4 baths2,641 sq. ft.
3345 Bluebird Ridge, New Braunfels, TX 78130
MLS# 626581Listed by: COMPASS RE TEXAS, LLC - New
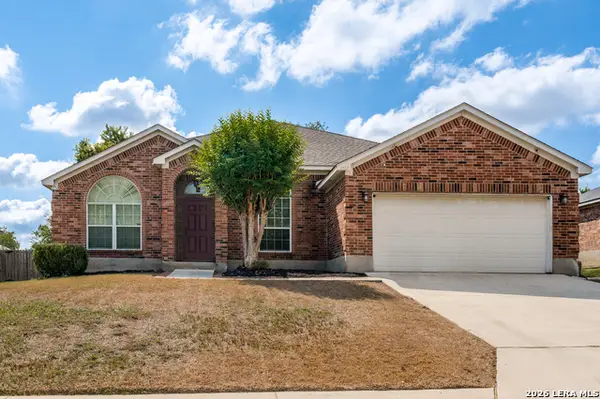 $345,000Active3 beds 2 baths2,107 sq. ft.
1767 Jasons South, New Braunfels, TX 78130
MLS# 2020056Listed by: PRESTIGE HOMES OF TEXAS - New
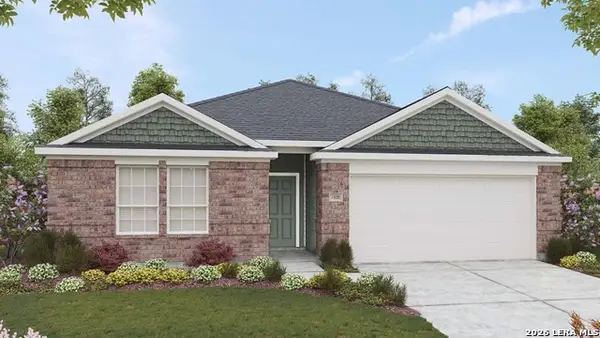 $329,990Active4 beds 2 baths1,550 sq. ft.
3506 White Cloud Drive, New Braunfels, TX 78130
MLS# 2020065Listed by: DRB GROUP REALTY, LLC - New
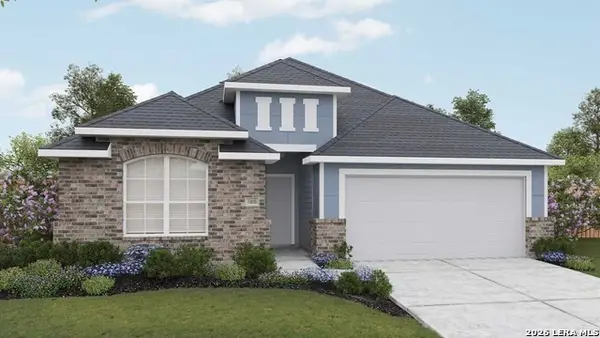 $354,990Active3 beds 2 baths1,770 sq. ft.
3556 Alto Stratus, New Braunfels, TX 78130
MLS# 2020069Listed by: DRB GROUP REALTY, LLC - New
 $309,900Active3 beds 3 baths2,172 sq. ft.
397 Copper Path Dr, New Braunfels, TX 78130
MLS# 8449382Listed by: KELLER WILLIAMS HERITAGE - New
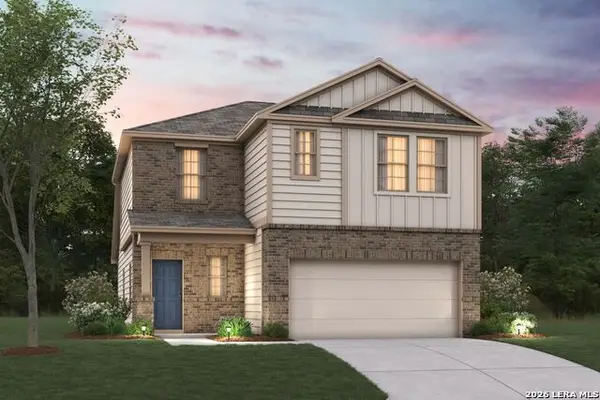 $321,580Active4 beds 3 baths2,152 sq. ft.
1639 Corn Tassel, New Braunfels, TX 78130
MLS# 2019973Listed by: ESCAPE REALTY - New
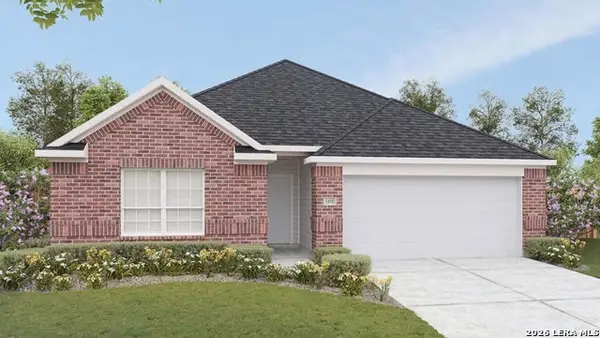 $329,990Active3 beds 2 baths1,610 sq. ft.
926 Cloudy Sky Rd, New Braunfels, TX 78130
MLS# 2020052Listed by: DRB GROUP REALTY, LLC - New
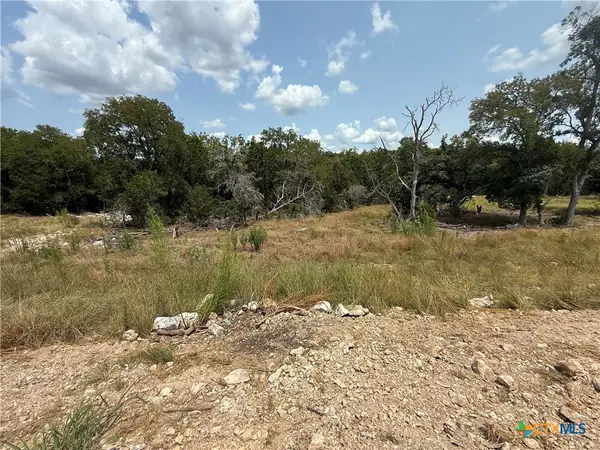 $155,000Active1.01 Acres
1432 Stahlman Way, New Braunfels, TX 78132
MLS# 626528Listed by: GREENBELT REALTY


Protect your home and budget from life's surprises with an Assurant Home Warranty, backed by a partner that supports you through every step of homeownership. Explore Plans.
© 2023 - 2026 ERA Franchise Systems LLC. All rights reserved. ERA Franchise Systems LLC fully supports the principles of the Fair Housing Act and the Equal Opportunity Act. ERA, ERA Real Estate powered, and their respective logos are registered service marks of ERA Franchise Systems LLC. Each office is independently owned and operated.