
1326 Via Principale Dr, New Braunfels, TX 78132
Local realty services provided by:ERA Brokers Consolidated
Listed by: ray mungia
Office: mungia real estate
MLS#:3462937
Source:ACTRIS
1326 Via Principale Dr,New Braunfels, TX 78132
$1,000,000
- 4 Beds
- 3 Baths
- 3,204 sq. ft.
- Single family
- Active
Price summary
- Price:$1,000,000
- Price per sq. ft.:$312.11
- Monthly HOA dues:$68.75
About this home
Stunning custom-built single-story home by Casa Domaine Custom Homes, completed in 2022 and located in the highly sought-after The Reserve at Vintage Oaks community. Offering 3,204 square feet of thoughtfully designed living space, this 4-bedroom, 3-full-bath residence combines luxury, comfort, and exceptional Hill Country living.
The open-concept floor plan is perfect for entertaining and everyday living, featuring spacious living and dining areas that seamlessly connect to the gourmet kitchen. An oversized chef’s pantry provides abundant storage and prep space, while a dedicated media room offers the perfect setting for movie nights, gaming, or relaxing with family and friends.
The private primary suite is complemented by generously sized secondary bedrooms and beautifully appointed baths. Step outside to the covered backyard patio and enjoy views of the surrounding neighborhood and scenic Texas Hill Country.
Additional highlights include a 3-car garage, custom finishes throughout, and the quality craftsmanship Casa Domaine Custom Homes is known for.
Residents of The Reserve at Vintage Oaks enjoy world-class amenities including multiple resort-style pools, a lazy river, pickleball courts, fitness facilities, walking trails, and a stunning Tuscan-inspired clubhouse. Experience the perfect blend of luxury living and resort-style amenities in one of the Hill Country's premier master-planned communities....
Contact an agent
Home facts
- Year built:2022
- Listing ID #:3462937
- Updated:July 04, 2026 at 10:20 AM
Rooms and interior
- Bedrooms:4
- Total bathrooms:3
- Full bathrooms:3
- Flooring:Carpet, Tile, Wood
- Kitchen Description:Built-In Oven(s), Dishwasher, Disposal, Double Oven, Microwave, Plumbed For Ice Maker, Range, Self Cleaning Oven
- Living area:3,204 sq. ft.
Heating and cooling
- Cooling:Central, Electric, Zoned
- Heating:Central, Electric, Heat Pump, Zoned
- Central air:Yes
Structure and exterior
- Roof:Composition
- Year built:2022
- Building area:3,204 sq. ft.
- Lot area:1.39 Acres
- Lot Features:Irregular Lot, Xeriscape
- Construction Materials:Stone, Stucco
- Exterior Features:Balcony
- Foundation Description:Slab
Schools
- High school:Smithson Valley
- Elementary school:Bill Brown
Utilities
- Water:Public
- Sewer:Aerobic Septic
Finances and disclosures
- Price:$1,000,000
- Price per sq. ft.:$312.11
- Tax amount:$13,925 (2025)
Features and amenities
- Appliances:Built-In Oven(s), Dishwasher, Disposal, Double Oven, Electric Water Heater, Microwave, Plumbed For Ice Maker, Range, Self Cleaning Oven, Water Softener
- Amenities:Storage
Parking
- Total parking spaces:8
- Parking description:Attached, Garage, Garage Door Opener, Garage Faces Side, Oversized
- Garage:Yes
- Garage spaces:3
New listings near 1326 Via Principale Dr
- New
 $315,000Active3 beds 2 baths1,606 sq. ft.
474 Orion Drive, New Braunfels, TX 78130
MLS# 618173Listed by: EXP REALTY LLC - New
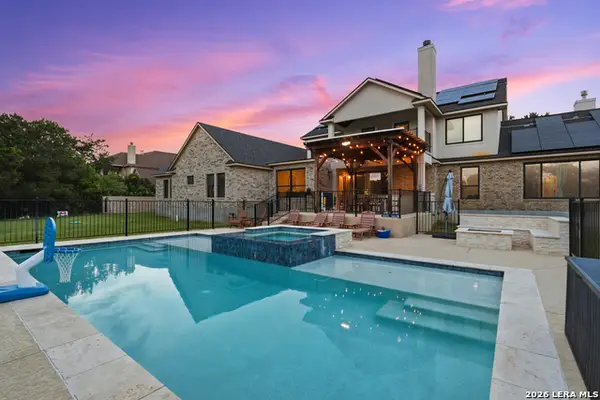 $1,350,000Active7 beds 5 baths4,747 sq. ft.
1709 Havenwood Blvd, New Braunfels, TX 78132
MLS# 1997534Listed by: EXP REALTY - New
 $218,999Active3 beds 2 baths1,266 sq. ft.
1614 Tiptop Meadow, New Braunfels, TX 78130
MLS# 1997541Listed by: MARTI REALTY GROUP - New
 $197,999Active3 beds 2 baths1,266 sq. ft.
1615 Hummock Steep, New Braunfels, TX 78130
MLS# 1997542Listed by: MARTI REALTY GROUP - New
 $209,999Active3 beds 2 baths1,474 sq. ft.
1856 Nuthatch Ridge, New Braunfels, TX 78130
MLS# 1997544Listed by: MARTI REALTY GROUP - New
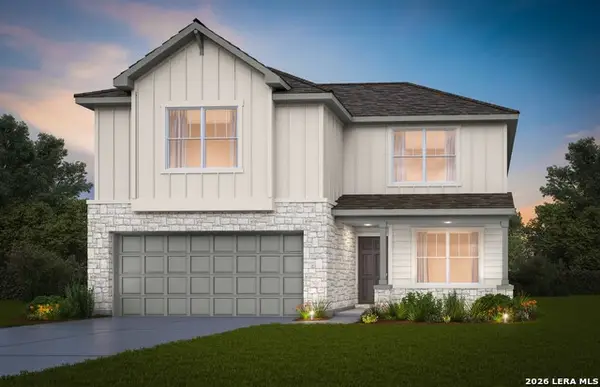 $356,160Active5 beds 3 baths2,466 sq. ft.
1618 Lost Nook, New Braunfels, TX 78130
MLS# 1997466Listed by: MOVE UP AMERICA - New
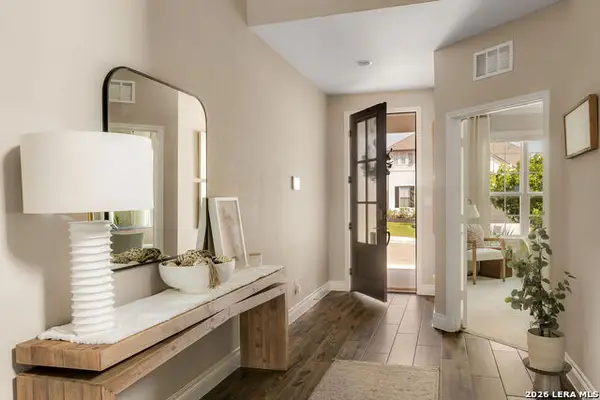 $649,000Active4 beds 4 baths3,267 sq. ft.
3218 Wild Iris, New Braunfels, TX 78130
MLS# 1997471Listed by: DOUGLAS ELLIMAN REAL ESTATE - New
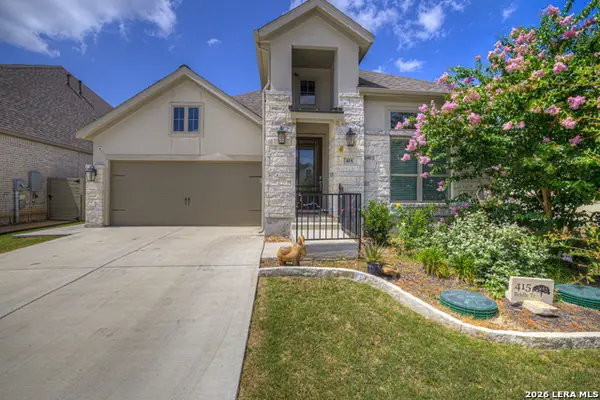 $525,000Active3 beds 2 baths2,482 sq. ft.
415 Bridle, New Braunfels, TX 78132
MLS# 1997473Listed by: ALL CITY SAN ANTONIO REGISTERED SERIES - New
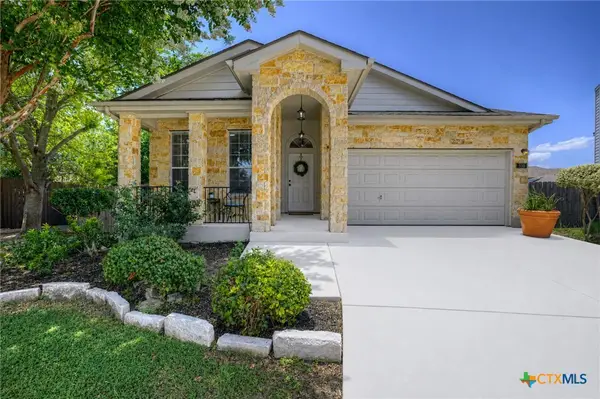 $314,990Active5 beds 3 baths2,458 sq. ft.
530 Zapata Circle, New Braunfels, TX 78130
MLS# 618515Listed by: KELLER WILLIAMS CITY-VIEW - New
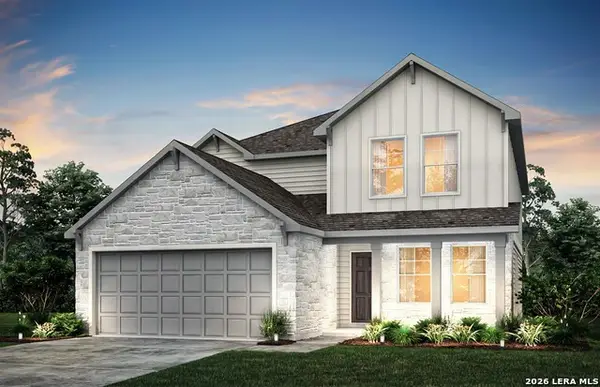 $389,210Active4 beds 3 baths2,601 sq. ft.
2972 Water Lotus, New Braunfels, TX 78130
MLS# 1997387Listed by: MOVE UP AMERICA


Protect your home and budget from life's surprises with an Assurant Home Warranty, backed by a partner that supports you through every step of homeownership. Explore Plans.
© 2023 - 2026 ERA Franchise Systems LLC. All rights reserved. ERA Franchise Systems LLC fully supports the principles of the Fair Housing Act and the Equal Opportunity Act. ERA, ERA Real Estate powered, and their respective logos are registered service marks of ERA Franchise Systems LLC. Each office is independently owned and operated.