
148 Keith Foster Drive, New Braunfels, TX 78130
Local realty services provided by:ERA Brokers Consolidated
148 Keith Foster Drive,New Braunfels, TX 78130
$450,000
- 3 Beds
- 2 Baths
- 1,845 sq. ft.
- Single family
- Active
Listed by: mike voulgaris
Office: jb goodwin, realtors
MLS#:2031315
Source:LERA
Price summary
- Price:$450,000
- Price per sq. ft.:$243.9
- Monthly HOA dues:$65.42
About this home
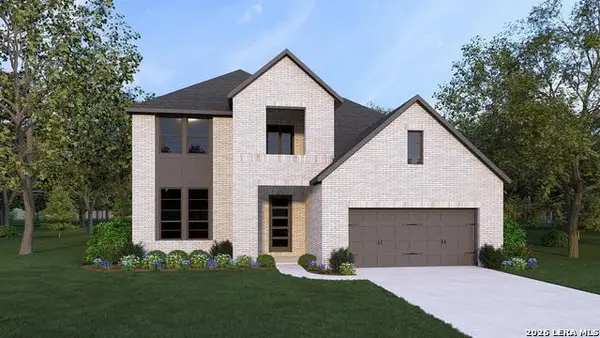
Nestled behind the gates of Long Creek, is a stone and stucco "jewel box". High ceilings, tile floors, rounded corners, and a mahogany and glass front door. This is a smart home. Front and back door cameras. You cs\an control your appliances with either wall switches or your phone app. In the roomy kitchen you will find granite countertops, tall cabinets, and stainless steel appliances. Double oven that converts to a convection air oven. Island bar with a granite countertop that seats four. This area is very open to the family room and formal dining area. Large windows allow for a beautiful view of the covered patio & backyard. The backyard is surrounded by a wrought iron fence. The primary bedroom has a walk-in closet. The primary bathroom has a HUGE shower and a walk-in bathtub with hydro jets. Tile surrounds the tub. One bedroom has a wall of built-in cabinets and drawers. Granite countertops complete the luxurious look. Plantation shutters, throughout, add privacy while offering a luxurious look. There is an enormous amount of closet and storage space. Walk in closet in every bed room. With all of these special and luxurious features, the home has recently been painted inside and out. Walk to Bandit Bay where you can store your boat, or walk to the neighborhood waterfront park. Last but, not least, play golf at the convenient BANDIT GOLF CLUB. Have breakfast with the family, play golf, and be home in time for lunch....
Contact an agent
Home facts
- Year built:2013
- Subdivision & Development:Long Creek
- Listing ID #:2031315
- Added:1 day(s) ago
- Updated:November 19, 2026 at 08:28 PM
Rooms and interior
- Bedrooms:3
- Total bathrooms:2
- Full bathrooms:2
- Flooring:Carpeting, Ceramic Tile
- Dining Description:Breakfast Bar, Living Room/Dining Room Combo, Two Eating Areas
- Bathrooms Description:Double Vanity, Tub Has Whirlpool, Tub/Shower Separate
- Kitchen Description:Breakfast Bar, Built-In Oven, Cook Top, Custom Cabinets, Dishwasher, Disposal, Eat-In Kitchen, Ice Maker Connection, Island Kitchen, Microwave Oven, Self-Cleaning Oven, Smooth Cooktop, Solid Counter Tops, Vent Fan, Walk-In Pantry
- Bedroom Description:All Bedrooms Downstairs, Full Bath, Master Bedroom Downstairs, Walk-In Closet, Walk-In Closets
- Living area:1,845 sq. ft.
Heating and cooling
- Cooling:Heat Pump, One Central
- Heating:1 Unit, Central, Electric, Heat Pump
Structure and exterior
- Roof:Heavy Composition
- Year built:2013
- Building area:1,845 sq. ft.
- Lot area:0.11 Acres
- Lot Features:Lake McQueeney, Level, Water Access, Xeriscape
- Architectural Style:One Story
- Construction Materials:4 Sides Masonry, Rock/Stone Veneer, Stone/Rock, Stucco, Wood
- Exterior Features:Covered Patio, Sprinkler System, Wrought Iron Fence
- Foundation Description:Slab
- Levels:1 Story
Schools
- High school:Seguin
- Middle school:Briesemiester
- Elementary school:Mcqueeney
Utilities
- Water:Co-op Water, Water System
- Sewer:Sewer System
Finances and disclosures
- Price:$450,000
- Price per sq. ft.:$243.9
- Tax amount:$5,493 (2025)
Features and amenities
- Laundry features:Dryer Connection, Laundry Main Level, Laundry Room, Washer Connection
- Amenities:Attic - Attic Fan, Attic - Pull Down Stairs, Attic - Storage Only, Attic Fan, Boat Dock, Built-In Oven, Carbon Monoxide Detector, Ceiling Fans, Clubhouse, Controlled Access, Electric Water Heater, Golf Course, High Speed Internet, Pre-Wired for Security, Private Garbage Service, Security System (Owned), Study/Library, Telephone, Utility Room Inside, Water Softener (owned)
- Smart home:Yes
Parking
- Parking description:Attached Garage, Garage Door Opener, Rear Entry Garage, Two Car Garage
 IDX information is provided exclusively for consumers’ personal, non-commercial use, that it may not be used for any purpose other than to identify prospective properties consumers may be interested in purchasing, and that the data is deemed reliable but is not guaranteed accurate by LERA MLS (Local Expertise Regional Access). The MLS may, at its discretion, require use of other disclaimers as necessary to protect participants and/or the MLS from liability.
New listings near 148 Keith Foster Drive
- New
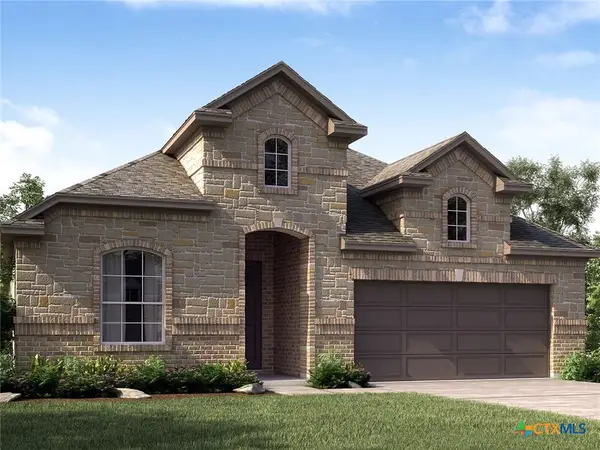 $454,990Active4 beds 3 baths2,445 sq. ft.
25198 Via Sicilia, New Braunfels, TX 78132
MLS# 630185Listed by: MERITAGE HOMES REALTY - New
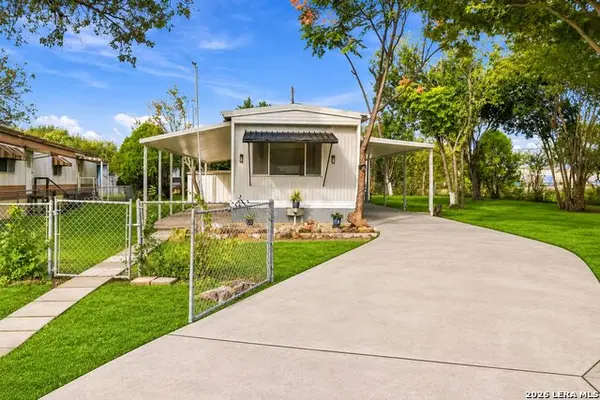 $149,000Active2 beds 2 baths720 sq. ft.
186 E Green Valley St, New Braunfels, TX 78130
MLS# 2031421Listed by: RELIANCE RESIDENTIAL REALTY - - New
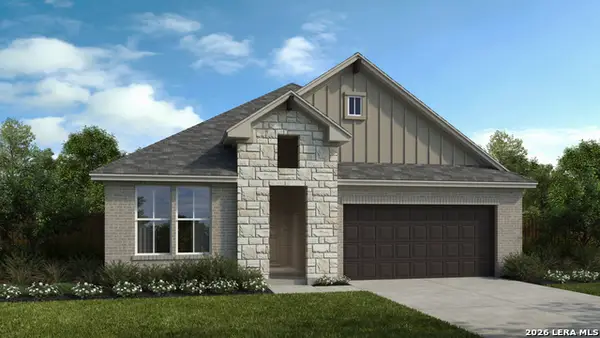 $554,990Active4 beds 3 baths2,455 sq. ft.
1856 Front Porch Ave, New Braunfels, TX 78132
MLS# 2031430Listed by: DETAILS COMMUNITIES, LTD. - New
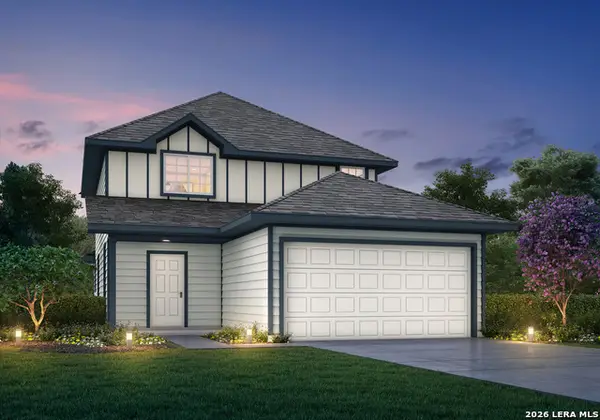 $328,534Active4 beds 3 baths2,032 sq. ft.
1927 Olivia Drive, New Braunfels, TX 78130
MLS# 2031402Listed by: LEGEND HOMES - New
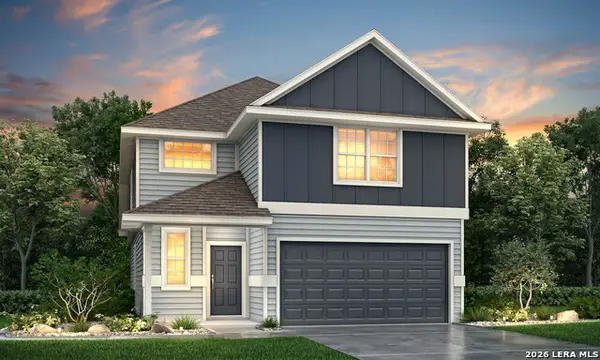 $330,330Active4 beds 3 baths2,111 sq. ft.
2586 Downsbury Road, New Braunfels, TX 78130
MLS# 2031405Listed by: LEGEND HOMES - New
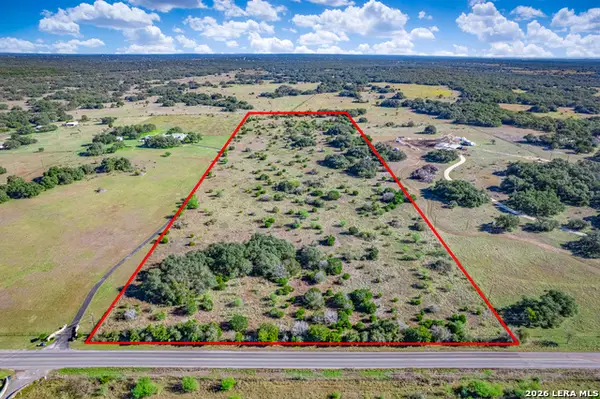 $900,000Active25 Acres
2920 Purgatory Rd, New Braunfels, TX 78132
MLS# 2031363Listed by: WATTERS INTERNATIONAL REALTY - New
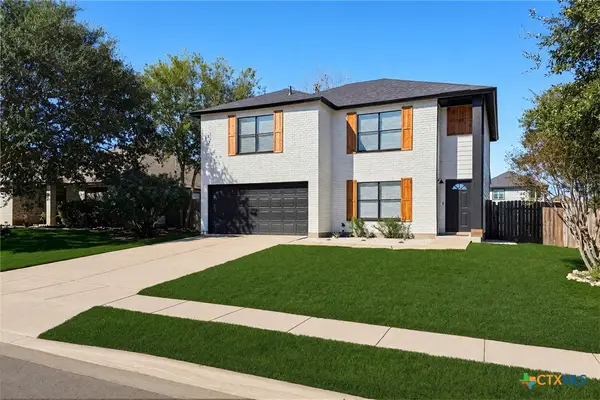 $349,999Active5 beds 3 baths2,184 sq. ft.
463 Stone Gate Drive, New Braunfels, TX 78130
MLS# 630240Listed by: KUSTOM REAL ESTATE - New
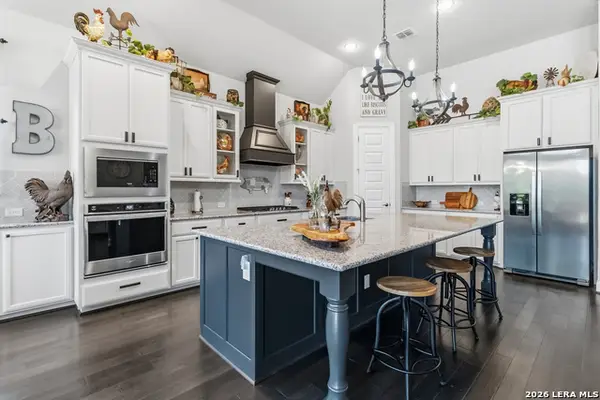 $679,900Active3 beds 3 baths2,581 sq. ft.
1004 Carriage Loop, New Braunfels, TX 78132
MLS# 2031335Listed by: HASSMANN REAL ESTATE - New
 $599,900Active4 beds 4 baths3,827 sq. ft.
384 Summer Lake, New Braunfels, TX 78130
MLS# 2031297Listed by: HOMESUSA.COM


Protect your home and budget from life's surprises with an Assurant Home Warranty, backed by a partner that supports you through every step of homeownership. Explore Plans.
© 2023 - 2026 ERA Franchise Systems LLC. All rights reserved. ERA Franchise Systems LLC fully supports the principles of the Fair Housing Act and the Equal Opportunity Act. ERA, ERA Real Estate powered, and their respective logos are registered service marks of ERA Franchise Systems LLC. Each office is independently owned and operated.