
384 Summer Lake, New Braunfels, TX 78130
Local realty services provided by:ERA Brokers Consolidated
384 Summer Lake,New Braunfels, TX 78130
$599,900
- 4 Beds
- 4 Baths
- 3,827 sq. ft.
- Single family
- Active
Listed by: ben caballero
Office: homesusa.com
MLS#:2031297
Source:LERA
Price summary
- Price:$599,900
- Price per sq. ft.:$156.75
- Monthly HOA dues:$54.17
About this home
MLS# 2031297 - Built by Drees Custom Homes - Mar 2027 completion! ~ 4 BR , 3.5 BA with nearly 3,300 square feet and a stunning half spiral staircase that creates an unforgettable focal point. This beautifully appointed home blends sophisticated style with spacious, functional living designed for everyday comfort and effortless entertaining. The open layout offers generous gathering spaces with plenty of room to relax, host family and friends, or enjoy quiet moments at home. Four well designed bedrooms provide flexibility for family, overnight guests, or a dedicated home office. Thoughtful architectural details and spacious interiors add character throughout, while the dramatic staircase brings an elevated, custom inspired touch. With an ideal balance of style, space, and versatility, this new construction home is designed to impress.
Contact an agent
Home facts
- Year built:2026
- Subdivision & Development:Legacy at Lake Dunlap
- Listing ID #:2031297
- Added:1 day(s) ago
- Updated:November 19, 2026 at 02:46 PM
Rooms and interior
- Bedrooms:4
- Total bathrooms:4
- Full bathrooms:3
- Half bathrooms:1
- Flooring:Carpeting, Ceramic Tile, Vinyl
- Dining Description:Separate Dining Room
- Bathrooms Description:Tub/Shower Separate
- Kitchen Description:Built-In Oven, Cook Top, Dishwasher, Disposal, Double Ovens, Eat-In Kitchen, Gas Cooking, Ice Maker Connection, Island Kitchen, Microwave Oven, Solid Counter Tops, Vent Fan, Walk-In Pantry
- Bedroom Description:Master Bedroom Downstairs, Walk-In Closet
- Living area:3,827 sq. ft.
Heating and cooling
- Cooling:One Central
- Heating:Central, Electric
Structure and exterior
- Roof:Composition
- Year built:2026
- Building area:3,827 sq. ft.
- Lot area:0.17 Acres
- Architectural Style:Two Story
- Construction Materials:Stone/Rock, Stucco
- Exterior Features:Covered Patio, Has Gutters, Privacy Fence, Sprinkler System
- Foundation Description:Slab
- Levels:2 Story
Schools
- High school:Canyon
- Middle school:Canyon
- Elementary school:Not Applicable
Utilities
- Water:Water System
- Sewer:Sewer System
Finances and disclosures
- Price:$599,900
- Price per sq. ft.:$156.75
- Tax amount:$2 (2026)
Features and amenities
- Laundry features:Dryer Connection, Washer Connection
- Amenities:Built-In Oven, Carbon Monoxide Detector, Ceiling Fans, Electric Water Heater, Park/Playground, Plumb for Water Softener, Smoke Alarm
Parking
- Parking description:Garage Door Opener, Two Car Garage
 IDX information is provided exclusively for consumers’ personal, non-commercial use, that it may not be used for any purpose other than to identify prospective properties consumers may be interested in purchasing, and that the data is deemed reliable but is not guaranteed accurate by LERA MLS (Local Expertise Regional Access). The MLS may, at its discretion, require use of other disclaimers as necessary to protect participants and/or the MLS from liability.
New listings near 384 Summer Lake
- New
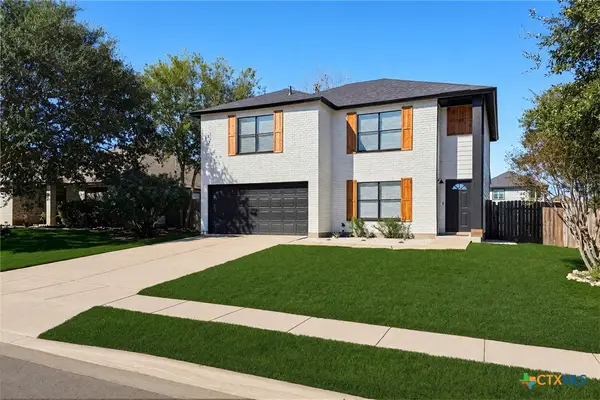 $349,999Active5 beds 3 baths2,184 sq. ft.
463 Stone Gate Drive, New Braunfels, TX 78130
MLS# 630240Listed by: KUSTOM REAL ESTATE - New
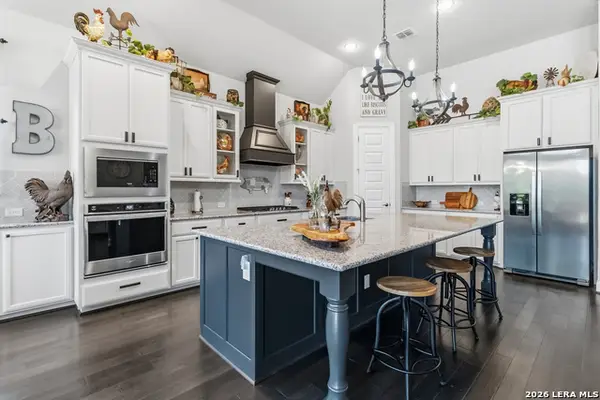 $679,900Active3 beds 3 baths2,581 sq. ft.
1004 Carriage Loop, New Braunfels, TX 78132
MLS# 2031335Listed by: HASSMANN REAL ESTATE - New
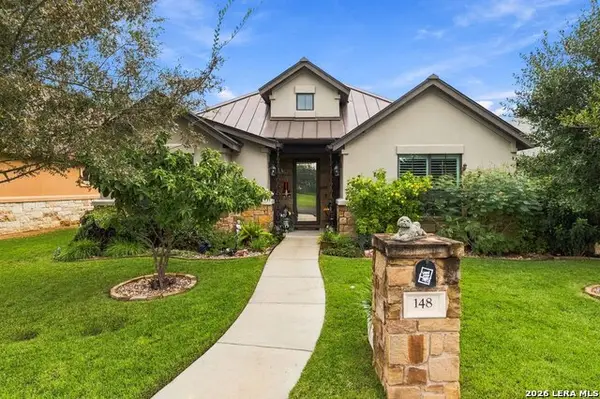 $450,000Active3 beds 2 baths1,845 sq. ft.
148 Keith Foster Drive, New Braunfels, TX 78130
MLS# 2031315Listed by: JB GOODWIN, REALTORS - New
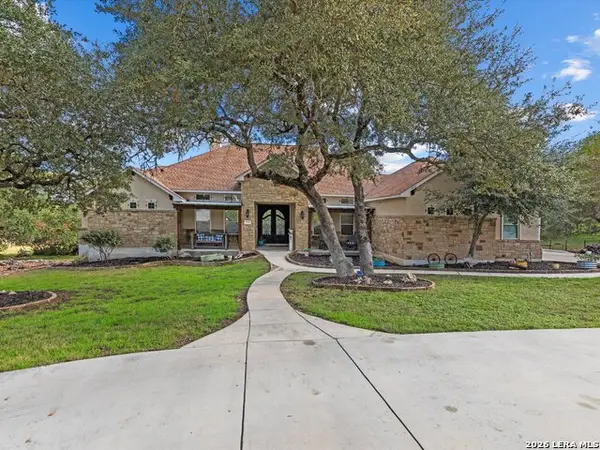 $789,990Active3 beds 3 baths2,262 sq. ft.
1114 Steeple Run, New Braunfels, TX 78132
MLS# 2031313Listed by: IH 10 REALTY - Open Sat, 1 to 3pmNew
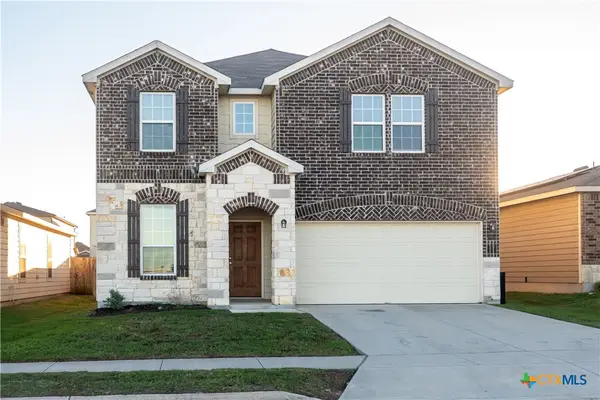 $309,000Active3 beds 3 baths2,306 sq. ft.
440 Holly Bush, New Braunfels, TX 78130
MLS# 630310Listed by: TOWN CREEK TEXAS PROPERTIES - New
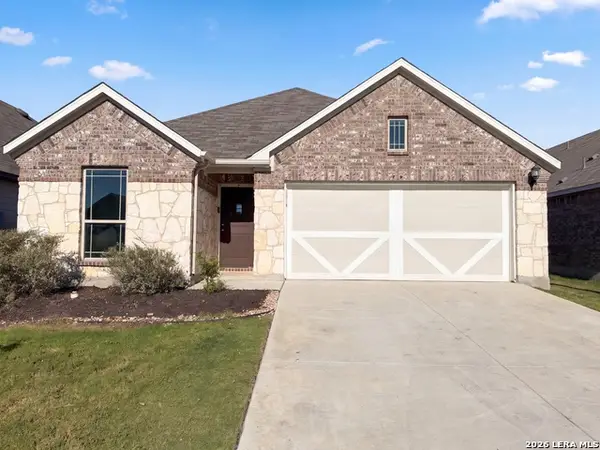 $365,000Active4 beds 3 baths2,036 sq. ft.
1320 Spring Row St, New Braunfels, TX 78132
MLS# 2031254Listed by: OPENDOOR BROKERAGE, LLC - New
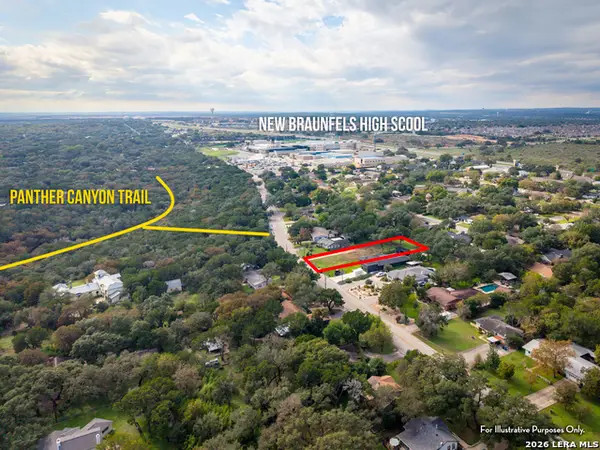 $325,000Active0.43 Acres
117 Ohio Ave, New Braunfels, TX 78130
MLS# 2031160Listed by: ANDERS PIERCE REALTY - New
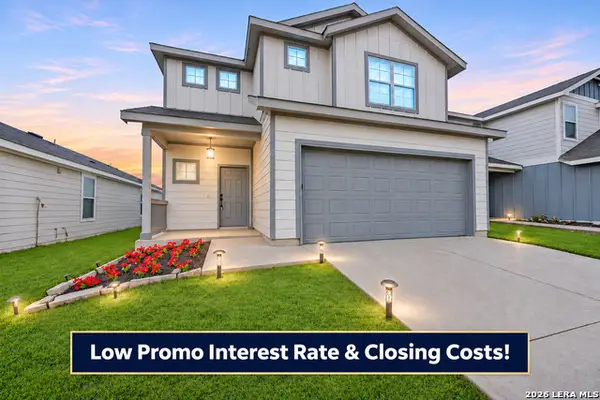 $324,995Active3 beds 3 baths2,366 sq. ft.
868 Sweetgrass, New Braunfels, TX 78130
MLS# 2031168Listed by: TEXAS HOME REALTY - New
 $89,000Active1 beds 1 baths717 sq. ft.
1640 W Mill St, New Braunfels, TX 78130
MLS# 2031178Listed by: WHITE LINE REALTY LLC


Protect your home and budget from life's surprises with an Assurant Home Warranty, backed by a partner that supports you through every step of homeownership. Explore Plans.
© 2023 - 2026 ERA Franchise Systems LLC. All rights reserved. ERA Franchise Systems LLC fully supports the principles of the Fair Housing Act and the Equal Opportunity Act. ERA, ERA Real Estate powered, and their respective logos are registered service marks of ERA Franchise Systems LLC. Each office is independently owned and operated.