
2042 Carlisle Castle Dr, New Braunfels, TX 78130
Local realty services provided by:ERA Experts
2042 Carlisle Castle Dr,New Braunfels, TX 78130
$389,500
- 3 Beds
- 2 Baths
- 2,505 sq. ft.
- Single family
- Active
Listed by: chad hahn
Office: southern capital realty
MLS#:2017522
Source:LERA
Price summary
- Price:$389,500
- Price per sq. ft.:$155.49
About this home
Discover this stunning single-story home in the desirable community of New Braunfels! Flexible floorplan with an office and two dining areas. Designed with an open-concept, this home offers a spacious living area that's perfect for entertaining and everyday living that includes a wood burning fireplace. The stylish kitchen features a convenient breakfast bar overlooking the main living space, while the private primary suite provides a relaxing retreat with dual vanities, a walk-in shower, and ample space to unwind. Enjoy outdoor living on the covered porch which includes two climate controlled rooms. Take advantage of the attached two-car garage for added convenience. Thoughtfully designed with modern finishes and functional living spaces, this beautiful home offers the perfect blend of comfort and style. Don't miss your opportunity to own a home in New Braunfels ISD-schedule your showing today. This is a must-see!
Contact an agent
Home facts
- Year built:2004
- Subdivision & Development:CASTLE RIDGE
- Listing ID #:2017522
- Added:1 day(s) ago
- Updated:September 18, 2026 at 10:56 AM
Rooms and interior
- Bedrooms:3
- Total bathrooms:2
- Full bathrooms:2
- Flooring:Carpeting, Ceramic Tile, Laminate
- Dining Description:Breakfast Bar, Two Eating Areas
- Bathrooms Description:Double Vanity, Shower Only
- Kitchen Description:Breakfast Bar, Built-In Oven, Cook Top, Dishwasher, Disposal, Microwave Oven, Walk-In Pantry
- Bedroom Description:Ceiling Fan, Full Bath, Walk-In Closet, Walk-In Closets
- Living area:2,505 sq. ft.
Heating and cooling
- Cooling:One Central
- Heating:Central, Electric
Structure and exterior
- Roof:Composition
- Year built:2004
- Building area:2,505 sq. ft.
- Lot area:0.17 Acres
- Architectural Style:One Story
- Construction Materials:Brick, Cement Fiber
- Exterior Features:Covered Patio, Has Gutters, Mature Trees, Privacy Fence, Workshop
- Foundation Description:Slab
- Levels:1 Story
Schools
- High school:Call District
- Middle school:Call District
- Elementary school:Call District
Utilities
- Water:Water System
- Sewer:Sewer System
Finances and disclosures
- Price:$389,500
- Price per sq. ft.:$155.49
- Tax amount:$6,117 (2026)
Features and amenities
- Laundry features:Dryer Connection, Washer Connection
- Amenities:Built-In Oven, Electric Water Heater, High Speed Internet, Study/Library, Telephone, Utility Room Inside, Water Softener (owned)
Parking
- Parking description:Two Car Garage
 IDX information is provided exclusively for consumers’ personal, non-commercial use, that it may not be used for any purpose other than to identify prospective properties consumers may be interested in purchasing, and that the data is deemed reliable but is not guaranteed accurate by LERA MLS (Local Expertise Regional Access). The MLS may, at its discretion, require use of other disclaimers as necessary to protect participants and/or the MLS from liability.
 New listings near 2042 Carlisle Castle Dr
- New
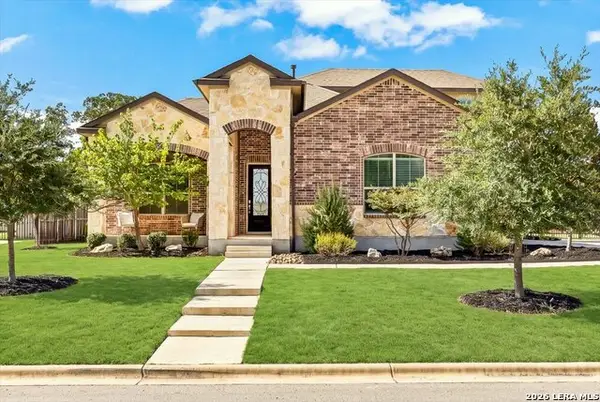 $645,000Active4 beds 3 baths2,514 sq. ft.
339 Allemania Dr, New Braunfels, TX 78132
MLS# 2017533Listed by: KELLER WILLIAMS HERITAGE - New
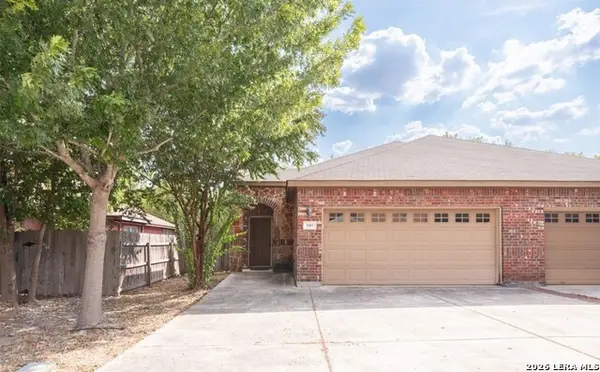 $404,000Active-- beds -- baths2,498 sq. ft.
949 Brown Rock Dr, New Braunfels, TX 78130
MLS# 2017422Listed by: SIGNATURE REAL ESTATE - Open Sat, 9am to 8pmNew
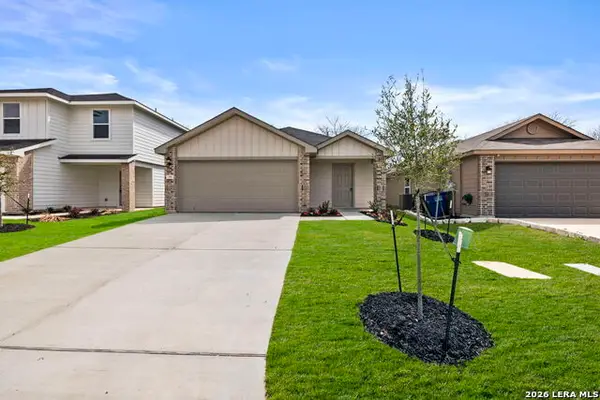 $293,500Active3 beds 2 baths1,434 sq. ft.
718 Jennifer Way, New Braunfels, TX 78130
MLS# 2017429Listed by: KELLER WILLIAMS CITY-VIEW - Open Sat, 10am to 1pmNew
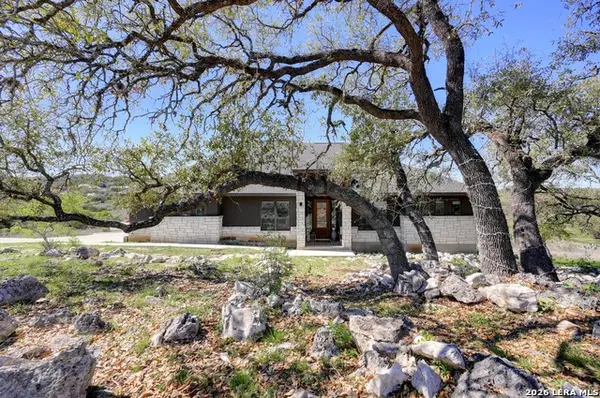 $675,000Active4 beds 3 baths2,392 sq. ft.
173 Northridge, New Braunfels, TX 78132
MLS# 2017442Listed by: JASON MITCHELL REAL ESTATE TEX - New
 $375,000Active0.36 Acres
908 Cypress River Dr, New Braunfels, TX 78132
MLS# 2017446Listed by: NB REGAL REAL ESTATE - New
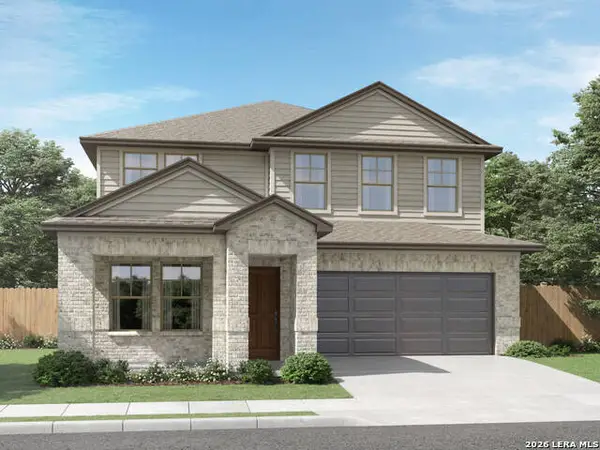 $439,990Active4 beds 4 baths2,900 sq. ft.
1528 Zion Drive, New Braunfels, TX 78132
MLS# 2017389Listed by: MERITAGE HOMES REALTY - New
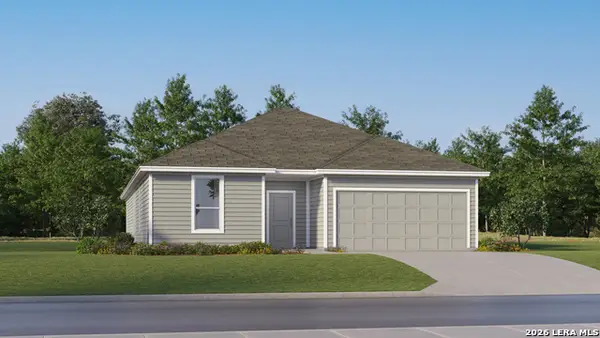 $331,999Active4 beds 3 baths2,302 sq. ft.
2241 Willow Grouse, New Braunfels, TX 78130
MLS# 2017391Listed by: KELLER WILLIAMS CITY-VIEW - New
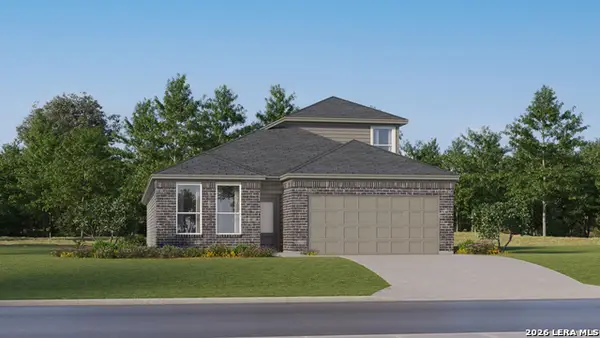 $310,799Active4 beds 3 baths2,378 sq. ft.
2617 Gallic Rooster, New Braunfels, TX 78130
MLS# 2017393Listed by: KELLER WILLIAMS CITY-VIEW - New
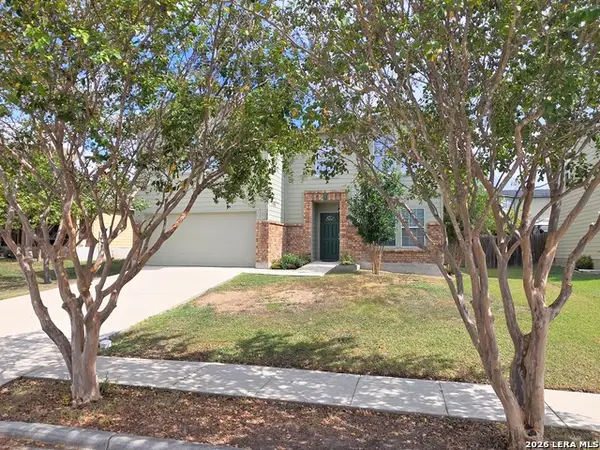 $259,000Active4 beds 2 baths2,234 sq. ft.
722 Crosspoint Dr, New Braunfels, TX 78130
MLS# 2017353Listed by: BESTOFTEX REAL ESTATE


Protect your home and budget from life's surprises with an Assurant Home Warranty, backed by a partner that supports you through every step of homeownership. Explore Plans.
© 2023 - 2026 ERA Franchise Systems LLC. All rights reserved. ERA Franchise Systems LLC fully supports the principles of the Fair Housing Act and the Equal Opportunity Act. ERA, ERA Real Estate powered, and their respective logos are registered service marks of ERA Franchise Systems LLC. Each office is independently owned and operated.