
2298 Falcon Way, New Braunfels, TX 78130
Local realty services provided by:ERA Brokers Consolidated
2298 Falcon Way,New Braunfels, TX 78130
$275,000
- 4 Beds
- 2 Baths
- 1,657 sq. ft.
- Single family
- Active
Listed by: renee zunker
Office: real broker, llc.
MLS#:2013883
Source:LERA
Price summary
- Price:$275,000
- Price per sq. ft.:$165.96
- Monthly HOA dues:$46.67
About this home
Sellers willing to credit $8K towards buyer closing costs or rate buy down. What if your next home gave you 4 bedrooms, one story, and a backyard with no one staring back at you? This move-in-ready New Braunfels home gives you exactly that plus a big, flat backyard with a covered patio and plenty of room to enjoy it. Inside, the home has 1,600+ square feet, easy-care tile flooring through the main living areas, a bright kitchen, and a layout that just makes sense. One of the bedrooms could easily work as an office, guest room, playroom, or the room where all the stuff you swear you're going to organize eventually lives. The sellers are also offering up to $8,000 toward the buyer's closing costs or interest rate buy-down, which could help make the monthly payment a little more comfortable. If you've been looking for a clean, functional, one-story home in New Braunfels with a little extra space and a little less "house directly behind my house" energy, this one is worth a look.
Contact an agent
Home facts
- Year built:2018
- Subdivision & Development:AVERY PARK
- Listing ID #:2013883
- Added:1 day(s) ago
- Updated:September 04, 2026 at 02:30 AM
Rooms and interior
- Bedrooms:4
- Total bathrooms:2
- Full bathrooms:2
- Flooring:Carpeting, Ceramic Tile
- Bathrooms Description:Shower Only
- Kitchen Description:Dishwasher, Disposal, Eat-In Kitchen, Ice Maker Connection, Island Kitchen, Microwave Oven, Self-Cleaning Oven, Smooth Cooktop, Stove/Range
- Bedroom Description:Full Bath, Split, Walk-In Closet
- Living area:1,657 sq. ft.
Heating and cooling
- Cooling:One Central
- Heating:Electric, Heat Pump
Structure and exterior
- Roof:Composition
- Year built:2018
- Building area:1,657 sq. ft.
- Lot area:0.15 Acres
- Architectural Style:One Story, Traditional
- Construction Materials:Brick
- Foundation Description:Slab
- Levels:1 Story
Schools
- High school:Call District
- Middle school:Call District
- Elementary school:Call District
Utilities
- Water:City
- Sewer:City
Finances and disclosures
- Price:$275,000
- Price per sq. ft.:$165.96
- Tax amount:$4,845 (2026)
Features and amenities
- Laundry features:Dryer Connection, Washer Connection
- Amenities:Ceiling Fans, City Garbage Service, Electric Water Heater, High Speed Internet, Plumb for Water Softener, Security System (Owned), Smoke Alarm, Utility Room Inside
Parking
- Parking description:Two Car Garage
 IDX information is provided exclusively for consumers’ personal, non-commercial use, that it may not be used for any purpose other than to identify prospective properties consumers may be interested in purchasing, and that the data is deemed reliable but is not guaranteed accurate by LERA MLS (Local Expertise Regional Access). The MLS may, at its discretion, require use of other disclaimers as necessary to protect participants and/or the MLS from liability.
 New listings near 2298 Falcon Way
- New
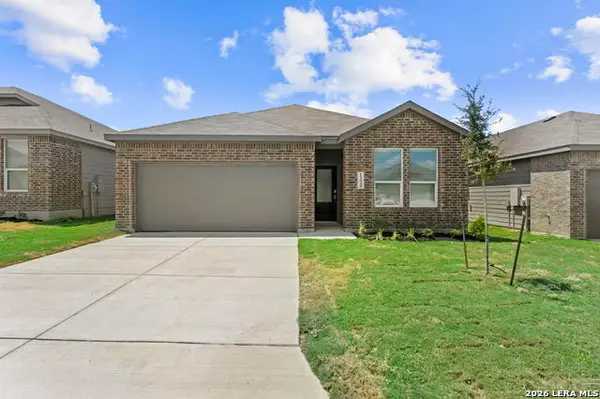 $280,500Active4 beds 3 baths2,210 sq. ft.
1320 Apron Trl, New Braunfels, TX 78130
MLS# 2014112Listed by: KELLER WILLIAMS CITY-VIEW - Open Sat, 1 to 3pmNew
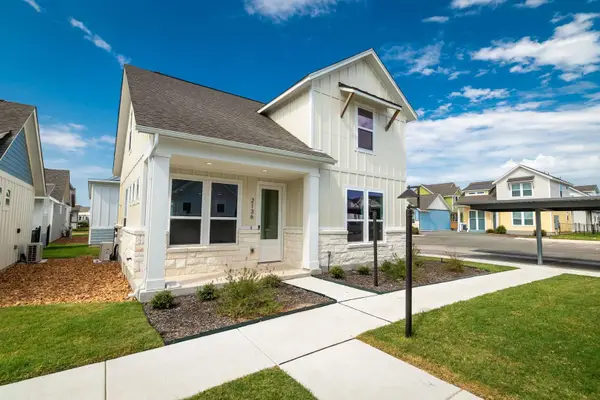 $349,400Active3 beds 3 baths1,448 sq. ft.
2136 Hofstaat St, New Braunfels, TX 78130
MLS# 4302313Listed by: HOMESUSA.COM - New
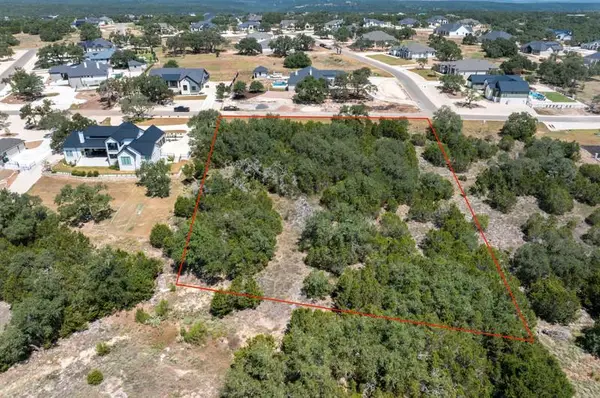 $199,990Active1.17 Acres
227 Alder Ln, New Braunfels, TX 78132
MLS# 6967515Listed by: HOMESUSA.COM - New
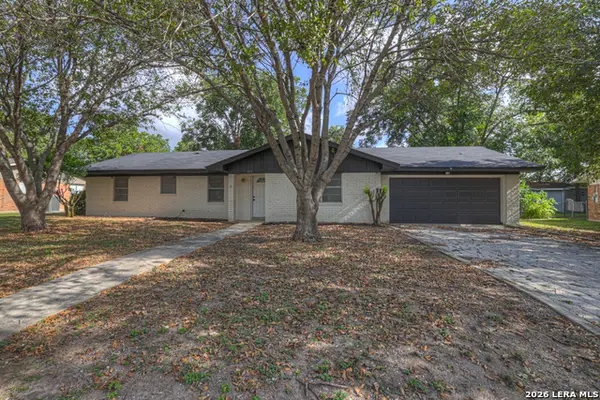 $310,000Active3 beds 2 baths1,534 sq. ft.
153 Swan Dr, New Braunfels, TX 78130
MLS# 2014081Listed by: VISTA REALTY - Open Sat, 12 to 3pmNew
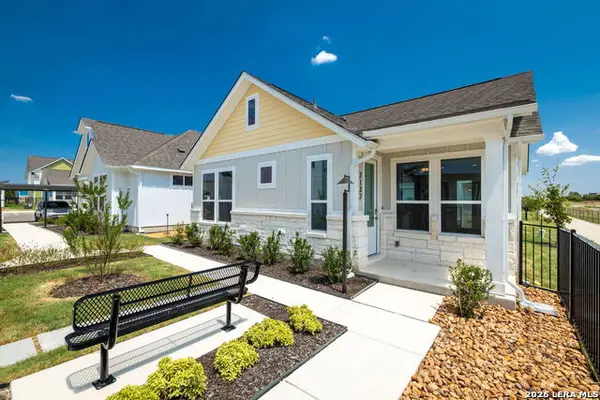 $312,500Active2 beds 2 baths916 sq. ft.
2132 Hofstaat #84, New Braunfels, TX 78130
MLS# 2014040Listed by: HOMESUSA.COM - New
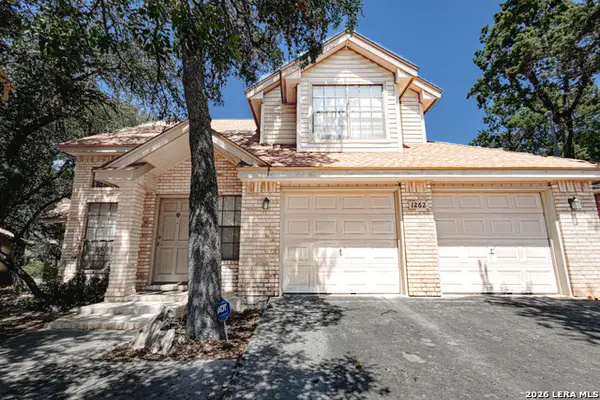 $299,000Active3 beds 2 baths1,759 sq. ft.
1262 Bluff Creek Cir, New Braunfels, TX 78130
MLS# 2014063Listed by: WEICHERT, REALTORS - CORWIN & ASSOCIATES - New
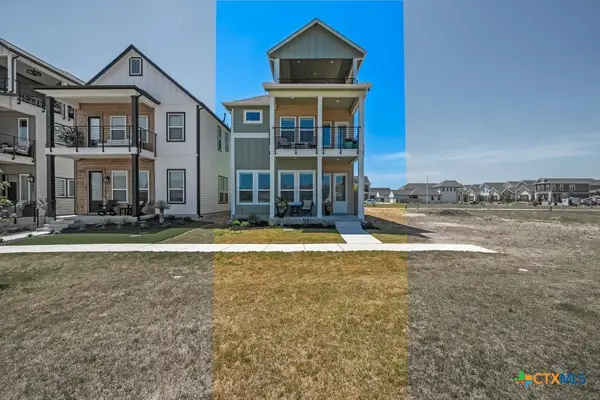 $649,900Active3 beds 4 baths2,377 sq. ft.
634 Chambray Road, New Braunfels, TX 78130
MLS# 624424Listed by: ANDERS PIERCE REALTY, LLC - New
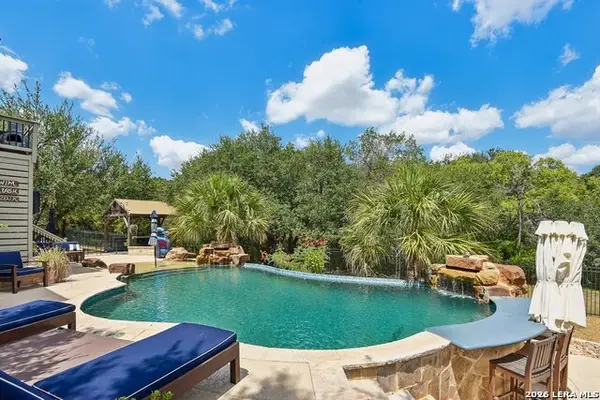 $875,000Active3 beds 2 baths2,394 sq. ft.
922 Santa Cruz Ln, New Braunfels, TX 78132
MLS# 2014002Listed by: EXQUISITE PROPERTIES, LLC - New
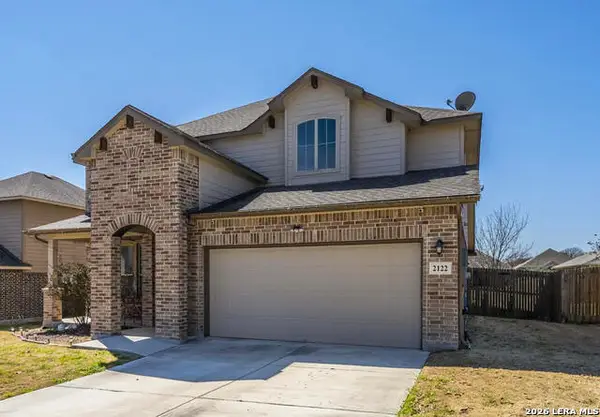 $369,500Active4 beds 3 baths2,995 sq. ft.
2122 Dove Crossing, New Braunfels, TX 78130
MLS# 2014023Listed by: JB GOODWIN, REALTORS - New
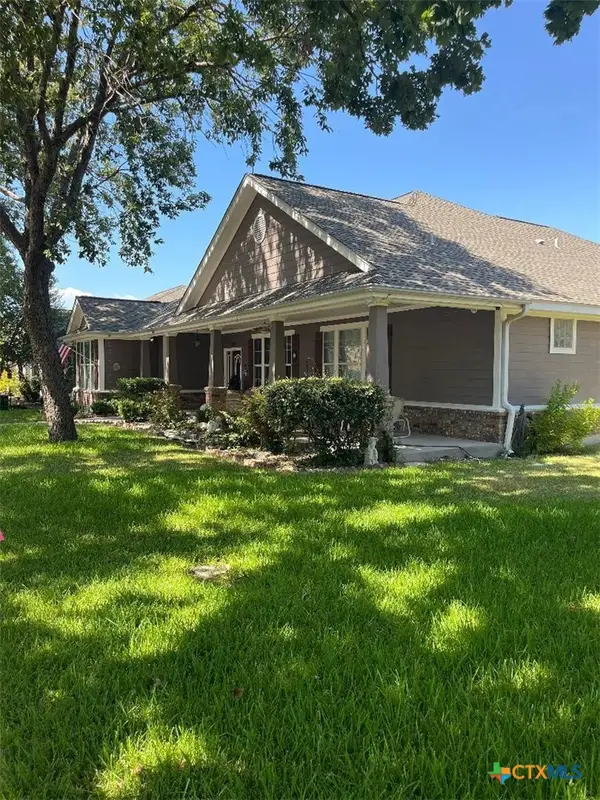 $553,900Active3 beds 3 baths2,364 sq. ft.
528 Jo Lynn Lane, New Braunfels, TX 78130
MLS# 623268Listed by: CANYON LAND REAL ESTATE & PM


Protect your home and budget from life's surprises with an Assurant Home Warranty, backed by a partner that supports you through every step of homeownership. Explore Plans.
© 2023 - 2026 ERA Franchise Systems LLC. All rights reserved. ERA Franchise Systems LLC fully supports the principles of the Fair Housing Act and the Equal Opportunity Act. ERA, ERA Real Estate powered, and their respective logos are registered service marks of ERA Franchise Systems LLC. Each office is independently owned and operated.