
2555 Dove Crossing Dr, New Braunfels, TX 78130
Local realty services provided by:ERA Experts
2555 Dove Crossing Dr,New Braunfels, TX 78130
$175,000
- 4 Beds
- 2 Baths
- 2,247 sq. ft.
- Single family
- Active
Listed by: alan king
Office: alan king & associates, llc.
MLS#:2009896
Source:LERA
Price summary
- Price:$175,000
- Price per sq. ft.:$77.88
- Monthly HOA dues:$66.67
About this home
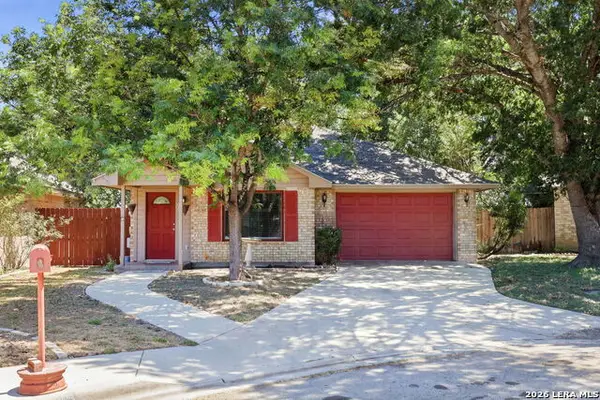
Rare 4 bedroom SINGLE story. The Charlotte Plan~extra insulation added to interior walls & attic~R-30 ceiling~private covered patio for relaxing in the shade~10X10 storage shed~2 living areas w/ family room open to breakfast & kitchen~Oak cabinets~convenient pass thru to utility & pantry~covered front porch~Great family friendly community amenities just down the road! 1/2 way to Austin/SA~best of both cities!
Contact an agent
Home facts
- Year built:2003
- Subdivision & Development:DOVE CROSSING
- Listing ID #:2009896
- Added:1 day(s) ago
- Updated:August 19, 2026 at 08:31 PM
Rooms and interior
- Bedrooms:4
- Total bathrooms:2
- Full bathrooms:2
- Flooring:Carpeting, Linoleum
- Dining Description:Breakfast Bar, Living Room/Dining Room Combo, Two Eating Areas
- Bathrooms Description:Double Vanity, Tub/Shower Combo
- Kitchen Description:Breakfast Bar, Cook Top, Dishwasher, Disposal, Ice Maker Connection, Microwave Oven, Refrigerator, Self-Cleaning Oven, Vent Fan
- Bedroom Description:Ceiling Fan, Full Bath, Master Bedroom Downstairs, Secondary Bedroom Downstairs, Walk-In Closet
- Living area:2,247 sq. ft.
Heating and cooling
- Cooling:One Central
- Heating:Central, Electric
Structure and exterior
- Roof:Composition
- Year built:2003
- Building area:2,247 sq. ft.
- Lot area:0.16 Acres
- Architectural Style:One Story
- Construction Materials:Brick, Cement Fiber
- Exterior Features:Covered Patio, Mature Trees, Privacy Fence, Storage Building/Shed
- Foundation Description:Slab
- Levels:1 Story
Schools
- High school:New Braunfel
- Middle school:New Braunfel
- Elementary school:County Line
Utilities
- Water:Water System
Finances and disclosures
- Price:$175,000
- Price per sq. ft.:$77.88
- Tax amount:$6,240 (2025)
Features and amenities
- Laundry features:Dryer Connection, Washer Connection
- Amenities:Ceiling Fans, Electric Water Heater, High Speed Internet, Security System (Owned), Smoke Alarm, Utility Room Inside
Parking
- Parking description:Garage Door Opener, Two Car Garage
 IDX information is provided exclusively for consumers’ personal, non-commercial use, that it may not be used for any purpose other than to identify prospective properties consumers may be interested in purchasing, and that the data is deemed reliable but is not guaranteed accurate by LERA MLS (Local Expertise Regional Access). The MLS may, at its discretion, require use of other disclaimers as necessary to protect participants and/or the MLS from liability.
 New listings near 2555 Dove Crossing Dr
- New
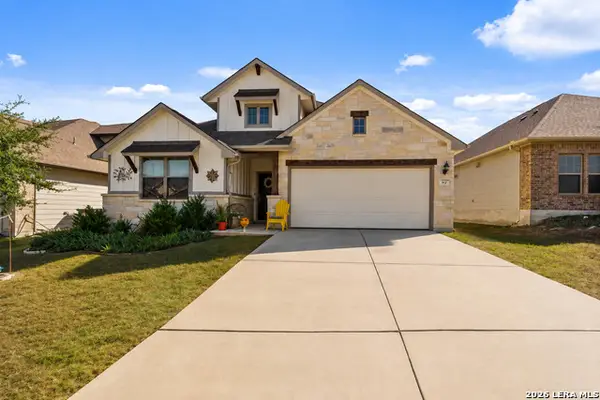 $354,900Active4 beds 2 baths2,035 sq. ft.
3224 Prairie Rose, New Braunfels, TX 78130
MLS# 2009962Listed by: RE/MAX GO - NB - New
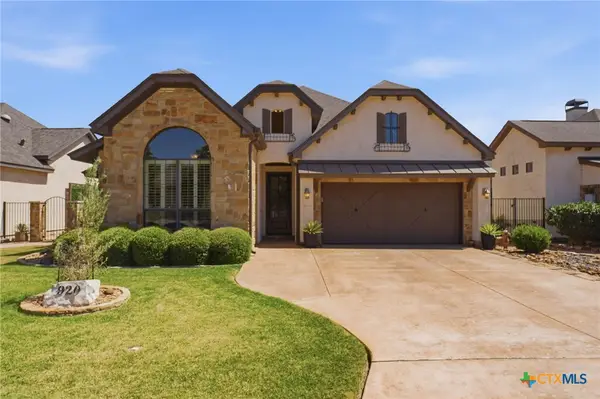 $669,000Active3 beds 2 baths1,958 sq. ft.
920 Gruene Spring, New Braunfels, TX 78130
MLS# 623008Listed by: BHHS DON JOHNSON REALTORS - NB - New
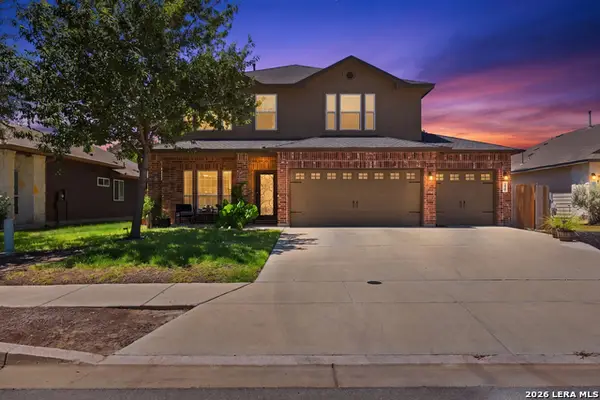 $380,000Active3 beds 3 baths2,235 sq. ft.
259 Lillianite, New Braunfels, TX 78130
MLS# 2009928Listed by: REAL BROKER, LLC - New
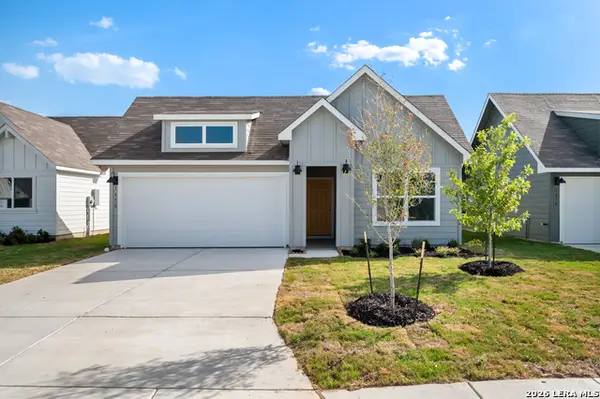 $295,000Active4 beds 3 baths1,816 sq. ft.
1658 Ruben Dr, New Braunfels, TX 78130
MLS# 2009873Listed by: COLDWELL BANKER D'ANN HARPER - New
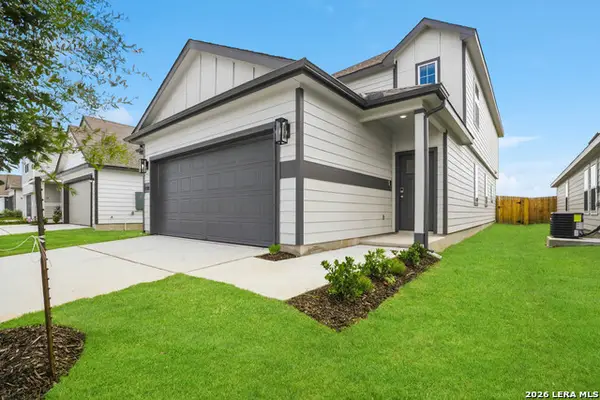 $316,690Active4 beds 3 baths2,089 sq. ft.
2598 Downsbury Road, New Braunfels, TX 78130
MLS# 2009878Listed by: LEGEND HOMES - New
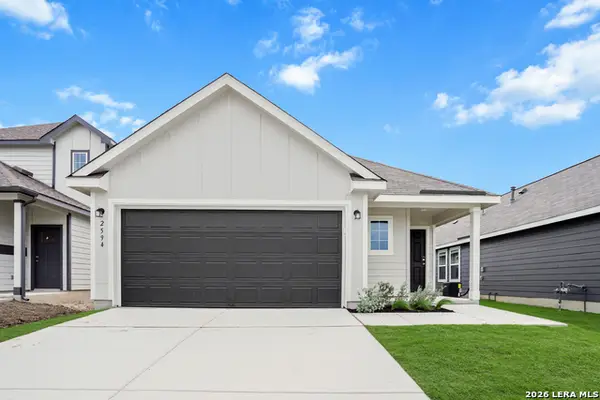 $267,990Active3 beds 2 baths1,556 sq. ft.
2594 Downsbury Road, New Braunfels, TX 78130
MLS# 2009882Listed by: LEGEND HOMES - New
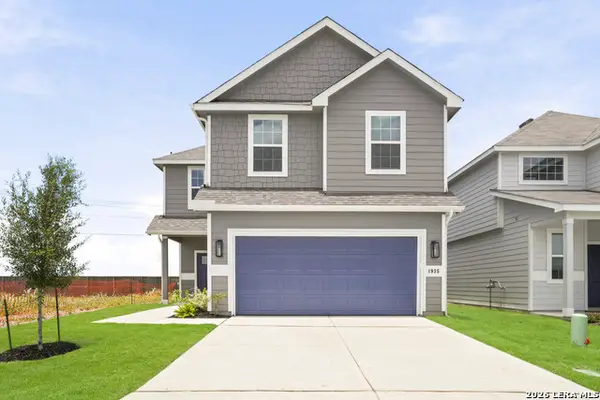 $310,900Active4 beds 3 baths1,940 sq. ft.
1935 Olivia Drive, New Braunfels, TX 78130
MLS# 2009885Listed by: LEGEND HOMES - New
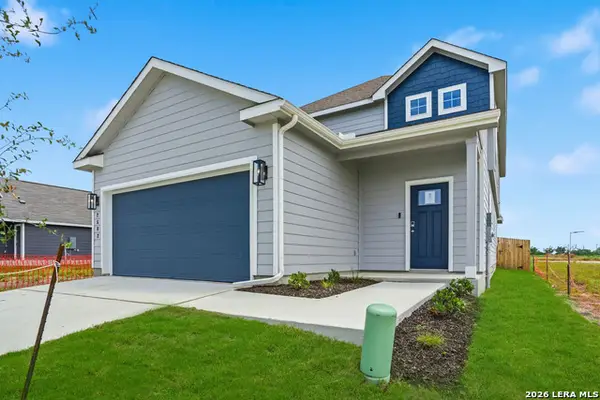 $327,990Active4 beds 3 baths2,622 sq. ft.
2582 Downsbury Road, New Braunfels, TX 78130
MLS# 2009889Listed by: LEGEND HOMES - New
 $210,000Active2 beds 1 baths1,164 sq. ft.
15 Shadow Cir, New Braunfels, TX 78130
MLS# 2009917Listed by: LPT REALTY, LLC


Protect your home and budget from life's surprises with an Assurant Home Warranty, backed by a partner that supports you through every step of homeownership. Explore Plans.
© 2023 - 2026 ERA Franchise Systems LLC. All rights reserved. ERA Franchise Systems LLC fully supports the principles of the Fair Housing Act and the Equal Opportunity Act. ERA, ERA Real Estate powered, and their respective logos are registered service marks of ERA Franchise Systems LLC. Each office is independently owned and operated.