
314 Northshore Trail, New Braunfels, TX 78130
Local realty services provided by:ERA Experts
314 Northshore Trail,New Braunfels, TX 78130
$345,000
- 4 Beds
- 3 Baths
- 2,333 sq. ft.
- Single family
- Active
Listed by: dennis pennings
Office: famoso realty
MLS#:1997610
Source:LERA
Price summary
- Price:$345,000
- Price per sq. ft.:$147.88
- Monthly HOA dues:$40.33
About this home
Welcome home to this beautifully maintained, one-owner home offering 4 bedrooms, 2.5 bathrooms, and a functional layout designed for comfortable living. The open-concept kitchen features elegant granite countertops and flows seamlessly into the main living area, showcasing attractive laminate wood plank flooring, upgraded lighting fixtures, and ceiling fans that enhance both style and comfort. The spacious downstairs primary suite offers privacy and includes a large walk-in closet and an ensuite bath with a walk-in shower. Upstairs, you'll find three generously sized bedrooms, a full bathroom, and a large loft that is ideal for a game room, media room, home office, or additional living space. Step outside to the oversized covered patio overlooking a large backyard with plenty of room to add the pool of your dreams. Ideally located just minutes from shopping, dining, and entertainment at Creekside and Gruene, this home also offers wonderful neighborhood amenities, including a community pool, clubhouse, and park. This move-in-ready home combines thoughtful upgrades, a versatile floor plan, and an unbeatable location-making it a must-see!...
Contact an agent
Home facts
- Year built:2020
- Listing ID #:1997610
- Added:1 day(s) ago
- Updated:July 05, 2026 at 03:47 AM
Rooms and interior
- Bedrooms:4
- Total bathrooms:3
- Full bathrooms:2
- Half bathrooms:1
- Flooring:Carpeting, Ceramic Tile
- Dining Description:Living Room/Dining Room Combo
- Bathrooms Description:Shower Only, Single Vanity
- Kitchen Description:Dishwasher, Disposal, Eat-In Kitchen, Ice Maker Connection, Island Kitchen, Microwave Oven, Stove/Range, Walk-In Pantry
- Bedroom Description:Ceiling Fan, Full Bath, Master Bedroom Downstairs, Walk-In Closet, Walk-In Closets
- Living area:2,333 sq. ft.
Heating and cooling
- Cooling:Heat Pump, One Central
- Heating:Central, Natural Gas
Structure and exterior
- Roof:Composition
- Year built:2020
- Building area:2,333 sq. ft.
- Lot area:0.22 Acres
- Lot Features:Level
- Architectural Style:Traditional, Two Story
- Construction Materials:1 Side Masonry, Brick, Cement Fiber, Stone/Rock
- Exterior Features:Covered Patio, Privacy Fence, Sprinkler System
- Foundation Description:Slab
- Levels:2 Story
Schools
- High school:Canyon
- Middle school:Church Hill
- Elementary school:Oak Creek
Utilities
- Water:City
- Sewer:City, Sewer System
Finances and disclosures
- Price:$345,000
- Price per sq. ft.:$147.88
- Tax amount:$2 (2025)
Features and amenities
- Laundry features:Dryer Connection, Laundry Main Level, Washer Connection
- Amenities:Attic - Pull Down Stairs, Ceiling Fans, Clubhouse, Gas Water Heater, Park/Playground, Utility Room Inside
Parking
- Parking description:Attached Garage, Two Car Garage
 IDX information is provided exclusively for consumers’ personal, non-commercial use, that it may not be used for any purpose other than to identify prospective properties consumers may be interested in purchasing, and that the data is deemed reliable but is not guaranteed accurate by LERA MLS (Local Expertise Regional Access). The MLS may, at its discretion, require use of other disclaimers as necessary to protect participants and/or the MLS from liability.
 New listings near 314 Northshore Trail
- New
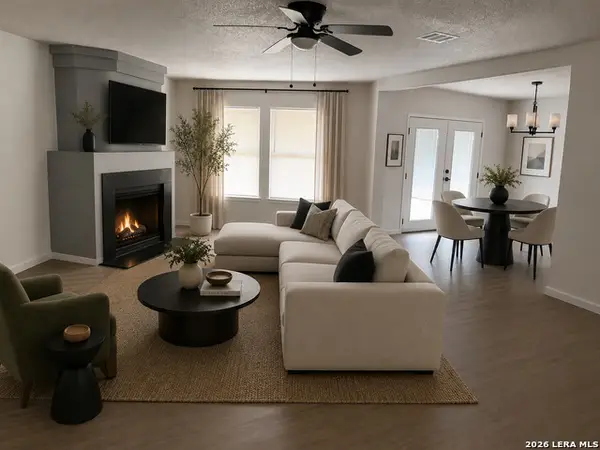 $412,000Active5 beds 3 baths3,015 sq. ft.
1041 Rolling Path, New Braunfels, TX 78130
MLS# 1997632Listed by: UNITED REALTY GROUP OF TEXAS, LLC - New
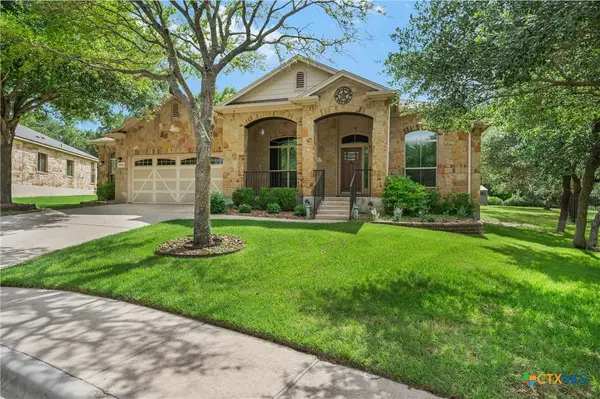 $549,000Active4 beds 2 baths2,282 sq. ft.
1036 San Pedro, New Braunfels, TX 78132
MLS# 618697Listed by: FAMOSO REALTY 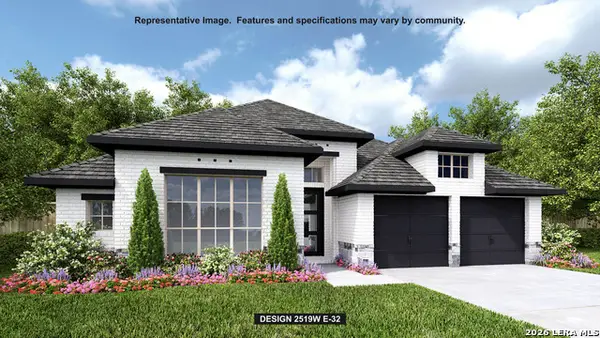 $659,900Pending4 beds 4 baths2,519 sq. ft.
622 Borchers Boulevard, New Braunfels, TX 78132
MLS# 1997615Listed by: PERRY HOMES REALTY, LLC- New
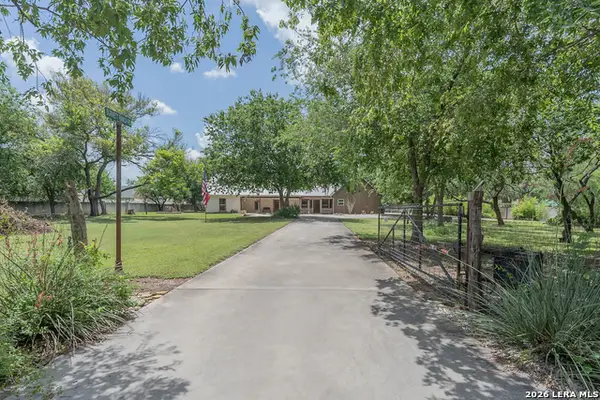 $3,400,000Active3 beds 3 baths3,164 sq. ft.
1690 Waterway Ln, New Braunfels, TX 78130
MLS# 1997584Listed by: ALL CITY SAN ANTONIO REGISTERED SERIES - New
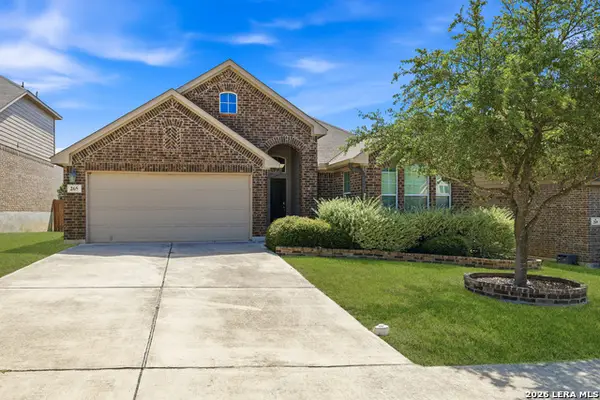 $289,500Active3 beds 2 baths1,775 sq. ft.
265 Primrose Way, New Braunfels, TX 78132
MLS# 1997594Listed by: THE REAL ESTATE GROUP - New
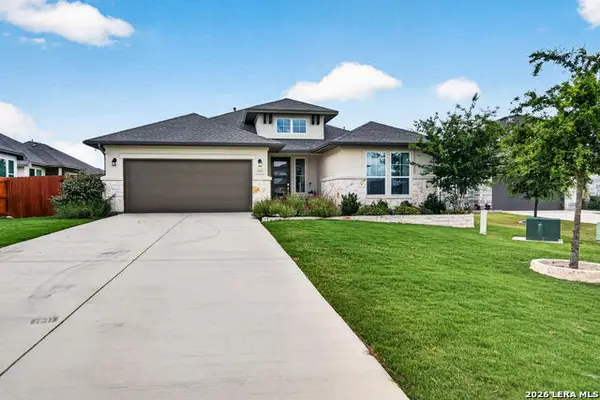 $525,000Active4 beds 2 baths2,214 sq. ft.
1513 Neumanns Pt, New Braunfels, TX 78132
MLS# 1997604Listed by: RE/MAX GO - NB - New
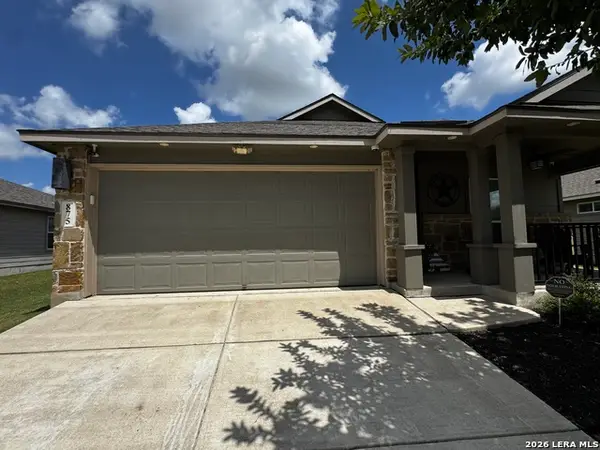 $269,900Active3 beds 2 baths1,573 sq. ft.
875 Pumpkin Rdg, New Braunfels, TX 78130
MLS# 1997605Listed by: JB GOODWIN, REALTORS - New
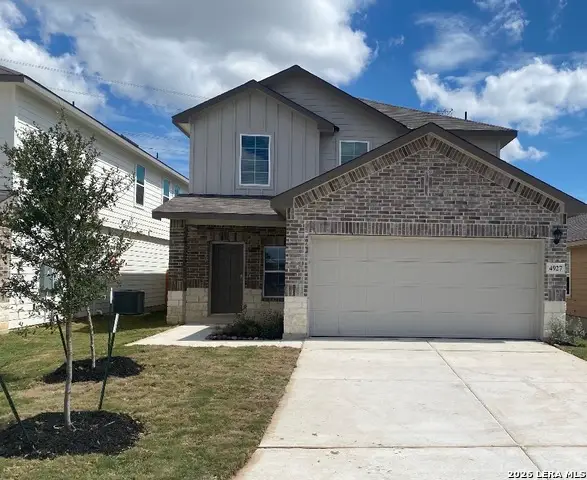 $350,000Active4 beds 3 baths2,473 sq. ft.
4927 Cork Xing, New Braunfels, TX 78130
MLS# 1997576Listed by: JOSEPH WALTER REALTY, LLC - New
 $315,000Active3 beds 2 baths1,606 sq. ft.
474 Orion Drive, New Braunfels, TX 78130
MLS# 618173Listed by: EXP REALTY LLC


Protect your home and budget from life's surprises with an Assurant Home Warranty, backed by a partner that supports you through every step of homeownership. Explore Plans.
© 2023 - 2026 ERA Franchise Systems LLC. All rights reserved. ERA Franchise Systems LLC fully supports the principles of the Fair Housing Act and the Equal Opportunity Act. ERA, ERA Real Estate powered, and their respective logos are registered service marks of ERA Franchise Systems LLC. Each office is independently owned and operated.