
538 San Marcos Trl, New Braunfels, TX 78132
Local realty services provided by:ERA Brokers Consolidated
538 San Marcos Trl,New Braunfels, TX 78132
$2,000,000
- 4 Beds
- 6 Baths
- 4,350 sq. ft.
- Single family
- Active
Listed by: jana cervantes
Office: better homes and gardens winans
MLS#:2009586
Source:LERA
Price summary
- Price:$2,000,000
- Price per sq. ft.:$459.77
- Monthly HOA dues:$96.5
About this home
Welcome to an extraordinary luxury estate in the gated Waggener Ranch community, where privacy, space, and exceptional amenities come together on approximately 5 acres. This impressive 4-bedroom residence was designed for both everyday comfort and entertaining, with **each bedroom featuring its own private full bathroom and walk-in closet**. The thoughtfully designed floor plan includes a game room, dedicated media room, and a beautifully equipped kitchen featuring **three ovens and a double refrigerator**. The primary suite offers added convenience with laundry access directly from the primary closet. Step outside to your own private resort featuring a sparkling **pool and hot tub**, plus an outdoor kitchen complete with a convenient half bath-perfect for entertaining without guests having to enter the main residence. One of the property's most exceptional features is the approximately **5,200 sq. ft. fully finished detached workshop/gym/garage**. This versatile, climate-controlled space includes a half bath, private office, and extensive storage, creating endless possibilities for a home gym, car collection, workshop, recreational space, or business-related use. Additional features include a **state-of-the-art security system, solar screens, RV electrical hookup, private water well with storage tank, and propane tank**. Set within the distinctive acreage setting of Waggener Ranch, this remarkable property offers the space, privacy, functionality, and amenities of a true Texas Hill Country luxury estate. A rare opportunity to own a property where the home is only the beginning....
Contact an agent
Home facts
- Year built:2022
- Subdivision & Development:Waggener Ranch
- Listing ID #:2009586
- Added:1 day(s) ago
- Updated:August 28, 2026 at 10:56 AM
Rooms and interior
- Bedrooms:4
- Total bathrooms:6
- Full bathrooms:4
- Half bathrooms:2
- Flooring:Ceramic Tile
- Dining Description:Breakfast Bar, Living Room/Dining Room Combo
- Bathrooms Description:Double Vanity, Tub/Shower Separate
- Kitchen Description:Breakfast Bar, Built-In Oven, Cook Top, Custom Cabinets, Dishwasher, Disposal, Eat-In Kitchen, Gas Cooking, Island Kitchen, Microwave Oven, Refrigerator, Self-Cleaning Oven, Solid Counter Tops, Trash Compactor, Vent Fan, Walk-In Pantry, Wet Bar
- Bedroom Description:All Bedrooms Downstairs, Ceiling Fan, Full Bath, Master Bedroom Downstairs, Walk-In Closet, Walk-In Closets
- Living area:4,350 sq. ft.
Heating and cooling
- Cooling:Two Central
- Heating:Central, Electric, Propane Owned
Structure and exterior
- Roof:Metal
- Year built:2022
- Building area:4,350 sq. ft.
- Lot area:5.08 Acres
- Architectural Style:One Story, Texas Hill Country
- Construction Materials:Stucco
- Exterior Features:Bar-B-Que Pit/Grill, Covered Patio, Gas Grill, Gazebo, Has Gutters, Mature Trees, Outdoor Kitchen, Screened Porch, Solar Screens, Storage Building/Shed, Workshop
- Foundation Description:Slab
- Levels:1 Story
Schools
- High school:Smithson Valley
- Middle school:Smithson Valley
- Elementary school:Bill Brown
Utilities
- Water:Private Well, Water Storage, Water System
- Sewer:Septic
Finances and disclosures
- Price:$2,000,000
- Price per sq. ft.:$459.77
- Tax amount:$26,735 (2026)
Features and amenities
- Laundry features:Dryer Connection, Laundry Main Level, Laundry in Closet, Washer Connection
- Amenities:2+ Water Heater Units, Attic - Access only, Attic Fan, Built-In Oven, Ceiling Fans, Central Vacuum, City Garbage Service, Controlled Access, Electric Water Heater, Guarded Access, High Speed Internet, Park/Playground, Propane Water Heater, Security System (Owned), Smoke Alarm, Study/Library, Trash Compactor, Utility Room Inside, Water Softener (owned)
- Pool features:Fenced Pool, Hot Tub, In Ground Pool, Pool
Parking
- Parking description:Attached Garage, Garage Door Opener, Three Car Garage
 IDX information is provided exclusively for consumers’ personal, non-commercial use, that it may not be used for any purpose other than to identify prospective properties consumers may be interested in purchasing, and that the data is deemed reliable but is not guaranteed accurate by LERA MLS (Local Expertise Regional Access). The MLS may, at its discretion, require use of other disclaimers as necessary to protect participants and/or the MLS from liability.
 New listings near 538 San Marcos Trl
- New
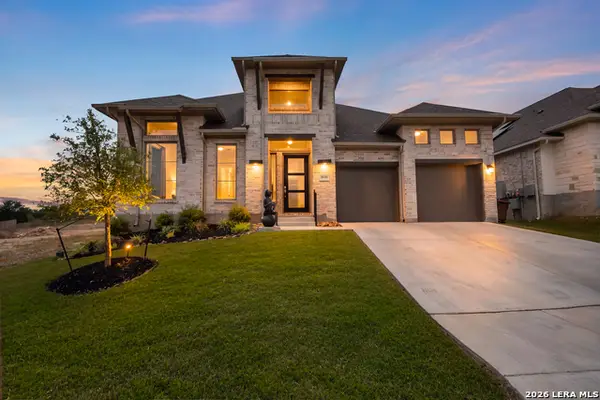 $629,999Active4 beds 4 baths3,480 sq. ft.
1839 Weinnacht, New Braunfels, TX 78132
MLS# 2012265Listed by: AXEN REALTY - New
 $344,855Active4 beds 3 baths2,396 sq. ft.
4427 Danforth St, New Braunfels, TX 78130
MLS# 2012255Listed by: EXP REALTY - New
 $360,655Active4 beds 3 baths2,511 sq. ft.
4431 Danforth St, New Braunfels, TX 78130
MLS# 2012258Listed by: EXP REALTY - New
 $363,510Active5 beds 4 baths2,511 sq. ft.
4434 Danforth St, New Braunfels, TX 78130
MLS# 2012259Listed by: EXP REALTY - New
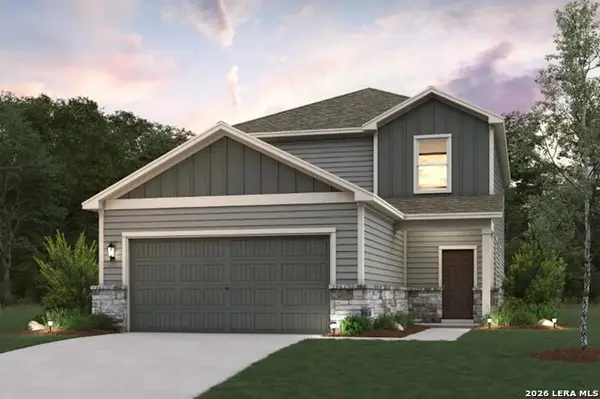 $344,390Active4 beds 3 baths2,396 sq. ft.
4430 Danforth St, New Braunfels, TX 78130
MLS# 2012261Listed by: EXP REALTY - New
 $286,895Active3 beds 2 baths1,388 sq. ft.
4426 Danforth St, New Braunfels, TX 78130
MLS# 2012262Listed by: EXP REALTY - New
 $289,000Active4 beds 3 baths2,468 sq. ft.
1065 Stone Trl, New Braunfels, TX 78130
MLS# 2012240Listed by: BLACK LABEL RE ADVISORS, LLC - New
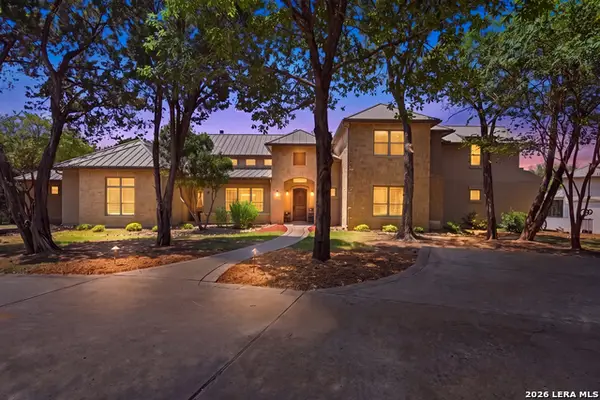 $1,875,000Active4 beds 4 baths5,565 sq. ft.
9900 Kopplin Rd, New Braunfels, TX 78132
MLS# 2012245Listed by: KELLER WILLIAMS HERITAGE - New
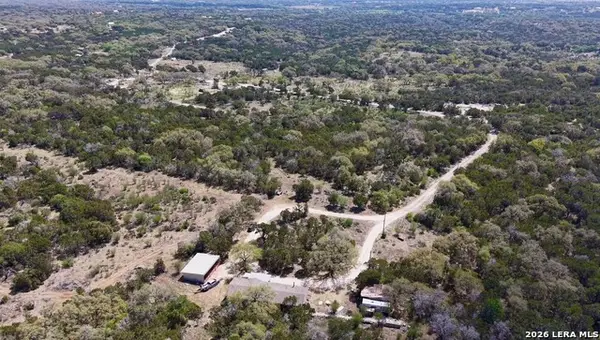 $5,680,000Active4 beds 2 baths
535 Elm Creek Rd, New Braunfels, TX 78132
MLS# 2012209Listed by: CAMPBELL LAND COMPANY


Protect your home and budget from life's surprises with an Assurant Home Warranty, backed by a partner that supports you through every step of homeownership. Explore Plans.
© 2023 - 2026 ERA Franchise Systems LLC. All rights reserved. ERA Franchise Systems LLC fully supports the principles of the Fair Housing Act and the Equal Opportunity Act. ERA, ERA Real Estate powered, and their respective logos are registered service marks of ERA Franchise Systems LLC. Each office is independently owned and operated.