
737 Milestone # 22A, New Braunfels, TX 78130
Local realty services provided by:ERA Experts
737 Milestone # 22A,New Braunfels, TX 78130
$298,900
- 3 Beds
- 3 Baths
- 1,579 sq. ft.
- Condominium
- Active
Listed by: consuelo dominguez
Office: fathom realty
MLS#:1990614
Source:LERA
Price summary
- Price:$298,900
- Price per sq. ft.:$189.3
- Monthly HOA dues:$200
About this home
Investment opportunity in the heart of New Braunfels! Located in the desirable Old Mill Crossing community, 737 Milestone Park 22A offers the advantage of a long-term tenant already in place, providing immediate rental income for an investor looking to add a turnkey property to their portfolio. This well-maintained 3-bedroom, 2-bath home features a functional layout with the spacious primary suite conveniently located on the main level. The primary bathroom includes a walk-in shower, while the kitchen offers granite countertops, a center island, ample cabinetry, and a refrigerator that conveys with the property. Additional features include newer carpet, an included washer and dryer, an attached two-car garage, and a covered patio overlooking a pet-friendly backyard. Upstairs, two additional bedrooms and a full bathroom provide plenty of space and flexibility, adding to the home's appeal as a long-term rental. The location is a standout, with convenient access to Downtown New Braunfels, the historic Faust Street Bridge, Gruene, shopping, dining, and entertainment. The property is also near the River Mill area and offers easy access to major roadways for commuters traveling toward San Antonio or Austin. With an established tenant, immediate income potential, and a convenient New Braunfels location, 737 Milestone Park 22A is a great opportunity for investors looking for a well-positioned rental property with long-term potential....
Contact an agent
Home facts
- Year built:2018
- Listing ID #:1990614
- Added:98 day(s) ago
- Updated:September 17, 2026 at 01:42 PM
Rooms and interior
- Bedrooms:3
- Total bathrooms:3
- Full bathrooms:2
- Half bathrooms:1
- Flooring:Carpeting, Ceramic Tile
- Dining Description:Living Room/Dining Room Combo
- Bathrooms Description:Double Vanity, Shower Only
- Kitchen Description:Dishwasher, Disposal, Ice Maker Connection, Island Kitchen, Microwave Oven, Refrigerator, Stove/Range, Walk-In Pantry
- Bedroom Description:Full Bath, Master Bedroom Downstairs, Walk-In Closet, Walk-In Closets
- Living area:1,579 sq. ft.
Heating and cooling
- Cooling:One Central
- Heating:Central, Electric
Structure and exterior
- Roof:Composition
- Year built:2018
- Building area:1,579 sq. ft.
- Construction Materials:1 Side Masonry, Siding, Stone/Rock
- Exterior Features:Covered Patio, Patio Slab, Privacy Fence
- Foundation Description:Slab
Schools
- High school:Call District
- Middle school:Call District
- Elementary school:Call District
Finances and disclosures
- Price:$298,900
- Price per sq. ft.:$189.3
- Tax amount:$5,111 (2025)
Features and amenities
- Laundry features:Dryer, Laundry Main Level, Laundry Room, Washer
- Amenities:Attic - Access only, Ceiling Fans, Electric Water Heater, Plumb for Water Softener, Private Garbage Service, Smoke Alarm
Parking
- Parking description:Attached Garage, Garage Door Opener, Two Car Garage
 IDX information is provided exclusively for consumers’ personal, non-commercial use, that it may not be used for any purpose other than to identify prospective properties consumers may be interested in purchasing, and that the data is deemed reliable but is not guaranteed accurate by LERA MLS (Local Expertise Regional Access). The MLS may, at its discretion, require use of other disclaimers as necessary to protect participants and/or the MLS from liability.
 New listings near 737 Milestone # 22A
- New
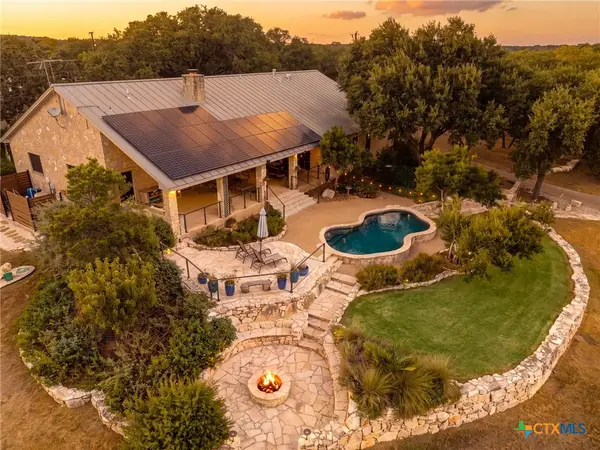 $949,900Active4 beds 3 baths3,357 sq. ft.
26037 Lewis Ranch Road, New Braunfels, TX 78132
MLS# 625433Listed by: REALTY OF AMERICA, LLC - New
 $333,500Active4 beds 3 baths2,254 sq. ft.
567 Pebble Bend, New Braunfels, TX 78130
MLS# 625505Listed by: TUSCAN RESID. & INVEST REALTY, - New
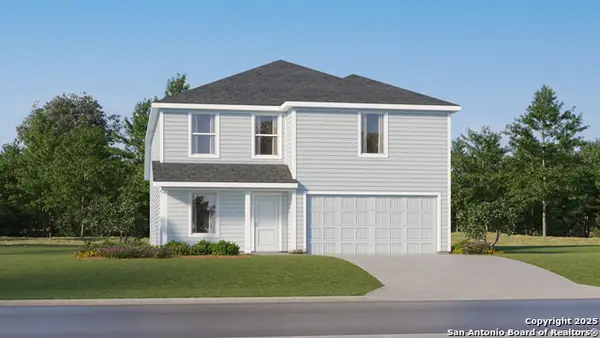 $259,999Active4 beds 2 baths2,162 sq. ft.
3121 Climb Dr, New Braunfels, TX 78130
MLS# 2017141Listed by: KELLER WILLIAMS CITY-VIEW - New
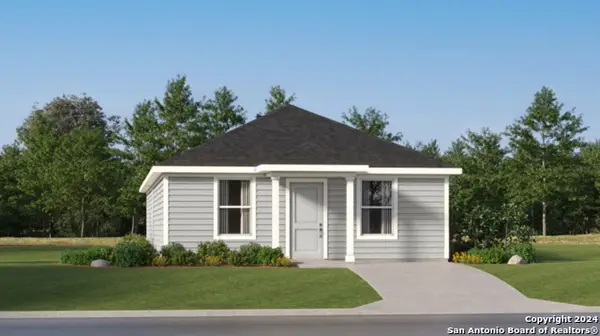 $198,999Active4 beds 2 baths1,500 sq. ft.
3411 Jet Place, New Braunfels, TX 78130
MLS# 2017143Listed by: KELLER WILLIAMS CITY-VIEW - New
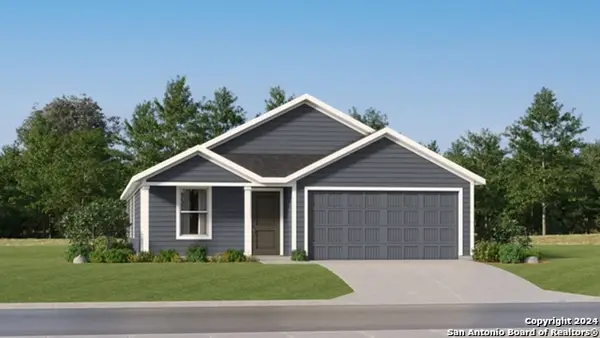 $234,999Active4 beds 2 baths1,667 sq. ft.
3117 Climb Dr, New Braunfels, TX 78130
MLS# 2017137Listed by: KELLER WILLIAMS CITY-VIEW - New
 $299,000Active3 beds 2 baths1,276 sq. ft.
741 Perryman St, New Braunfels, TX 78130
MLS# 2017099Listed by: REAL BROKER, LLC - New
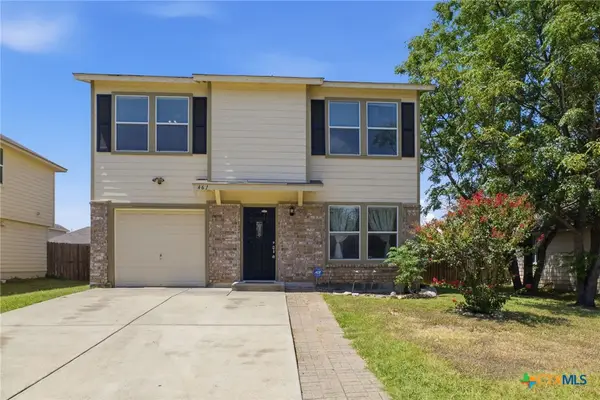 $249,900Active3 beds 3 baths1,596 sq. ft.
461 Wind Gust, New Braunfels, TX 78130
MLS# 625403Listed by: TEXAS LAND AND PROPERTY - New
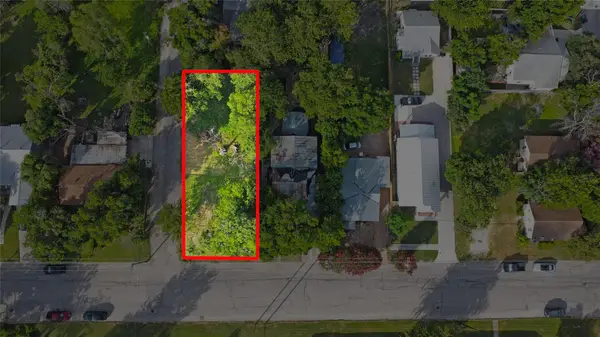 $115,000Active0.16 Acres
740 Comal Ave Ave, New Braunfels, TX 78130
MLS# 2371793Listed by: D LEE EDWARDS REALTY, INC - New
 $499,850Active5 beds 3 baths2,436 sq. ft.
321 High Low Dr Dr, New Braunfels, TX 78132
MLS# 6313729Listed by: D LEE EDWARDS REALTY, INC - New
 $129,000Active0 Acres
1249 Sleepy Hollow Ln Ln, New Braunfels, TX 78130
MLS# 3890640Listed by: D LEE EDWARDS REALTY, INC


Protect your home and budget from life's surprises with an Assurant Home Warranty, backed by a partner that supports you through every step of homeownership. Explore Plans.
© 2023 - 2026 ERA Franchise Systems LLC. All rights reserved. ERA Franchise Systems LLC fully supports the principles of the Fair Housing Act and the Equal Opportunity Act. ERA, ERA Real Estate powered, and their respective logos are registered service marks of ERA Franchise Systems LLC. Each office is independently owned and operated.