
26037 Lewis Ranch Road, New Braunfels, TX 78132
Local realty services provided by:ERA Experts
Upcoming open houses
- Sat, Sep 1911:00 am - 01:00 pm
Listed by: nathan clark
Office: realty of america, llc.
MLS#:625433
Source:TX_FRAR
Price summary
- Price:$949,900
- Price per sq. ft.:$278.64
- Monthly HOA dues:$50
About this home
A Hill Country Estate With Every Detail Considered. This property blends luxury, efficiency, and lifestyle- from owned solar to a resort-style pool and garden, every detail thoughtfully designed for lasting value.
Set behind the gates of Lewis Ranch on 2.72 oak-studded acres on the edge of Garden Ridge and New Braunfels, this hand-cut limestone 4-bedroom, 3-bath home centers on a sparkling Keith Zars pool and covered outdoor living space.
Inside, the kitchen is a showpiece- an oversized stone arch surrounds the gas range, with a built-in oven and microwave, open to the dining and living rooms. A vaulted tongue-and-groove ceiling and large windows fill the living room with light and frame views to the pool deck.
The covered back porch features a custom outdoor kitchen with a Bull gas grill, sink, cooler, and storage, while the pool offers a smart, app-controlled pump, LED lighting, and low-maintenance glass-bead filtration.
Beyond the attached garage, a detached, oversized 2-car garage/workshop is insulated, wired for a future mini-split AC, and equipped with electricity, plumbing, and custom storage.
A fully enclosed 50' x 50' garden, protected from deer, includes raised beds, irrigation, a potting bench, and established peach, pear, plum, fig, and pomegranate trees, grapes, blackberries, and asparagus.
The primary bath was fully updated in 2026, just prior to listing; the hallway bath has also been renovated. Fresh paint, updated door and cabinet hardware, and new light fixtures run throughout, with automatic faucets in the kitchen and laundry room. Two HVAC units- one a high-efficiency heat pump- were replaced within the last five years, and septic has been freshly pumped, inspected, and serviced.
New Braunfels (Gruene, Schlitterbahn) is 15-20 minutes away; San Antonio is 25-30 minutes via I-35.
Owned solar (2022, ~$77/mo avg bill), water filtration, and plantation shutters complete this move-in-ready retreat. Schedule your showing today....
Contact an agent
Home facts
- Year built:1999
- Subdivision & Development:Lewis Ranch 2
- Listing ID #:625433
- Added:1 day(s) ago
- Updated:September 18, 2026 at 03:32 AM
Rooms and interior
- Bedrooms:4
- Total bathrooms:3
- Full bathrooms:3
- Rooms Total:8
- Flooring:Tile, Wood
- Dining Description:Breakfast Bar, Kitchen/Dining Combo
- Bathrooms Description:Double Vanity, Garden Tub/Roman Tub, Separate Shower
- Kitchen Description:Built-In Oven, Kitchen Island, Kitchen/Dining Combo, Kitchen/Family Room Combo, Microwave, Range
- Living area:3,409 sq. ft.
Heating and cooling
- Cooling:Ceiling Fans, Other
Structure and exterior
- Roof:Metal
- Year built:1999
- Building area:3,409 sq. ft.
- Lot area:2.72 Acres
- Construction Materials:Frame, Masonry, Stone
- Exterior Features:Covered, Lighting, Patio, Porch, Propane Tank Owned
- Foundation Description:Slab
- Levels:1 Story
Schools
- High school:Davenport High School
- Middle school:Danville Middle School
- Elementary school:Garden Ridge Elementary
Utilities
- Water:Community Coop
- Sewer:Aerobic Septic
Finances and disclosures
- Price:$949,900
- Price per sq. ft.:$278.64
Features and amenities
- Appliances:Built-In Oven, Microwave, Range
- Laundry features:Laundry Room
- Amenities:Controlled Access, Custom Cabinets, Gated Community, High Ceilings, Natural Woodwork, Recessed Lighting, Vaulted Ceilings, Walk-in Closets
Parking
- Parking description:Attached, Detached, Garage, Garage Faces Side
- Garage:Yes
New listings near 26037 Lewis Ranch Road
- New
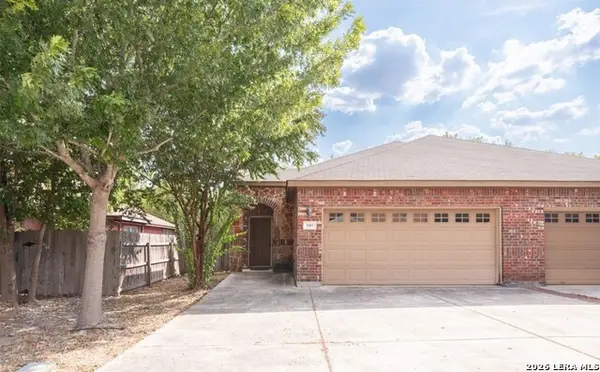 $404,000Active-- beds -- baths2,498 sq. ft.
949 Brown Rock Dr, New Braunfels, TX 78130
MLS# 2017422Listed by: SIGNATURE REAL ESTATE - Open Sat, 9am to 8pmNew
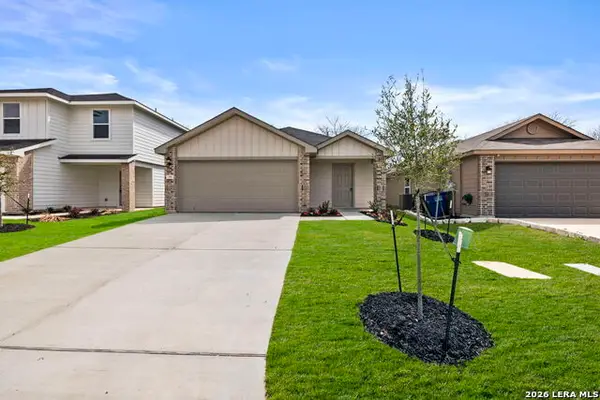 $293,500Active3 beds 2 baths1,434 sq. ft.
718 Jennifer Way, New Braunfels, TX 78130
MLS# 2017429Listed by: KELLER WILLIAMS CITY-VIEW - Open Sat, 10am to 1pmNew
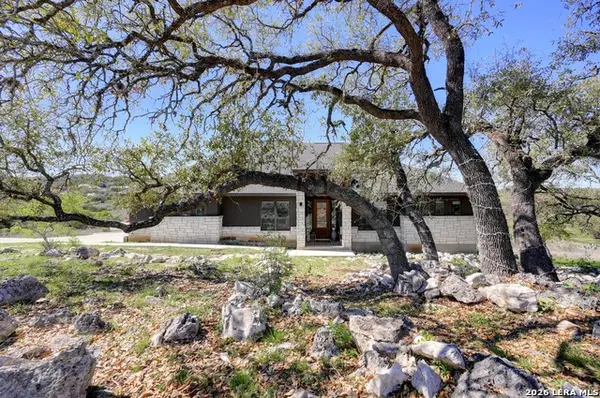 $675,000Active4 beds 3 baths2,392 sq. ft.
173 Northridge, New Braunfels, TX 78132
MLS# 2017442Listed by: JASON MITCHELL REAL ESTATE TEX - New
 $375,000Active0.36 Acres
908 Cypress River Dr, New Braunfels, TX 78132
MLS# 2017446Listed by: NB REGAL REAL ESTATE - New
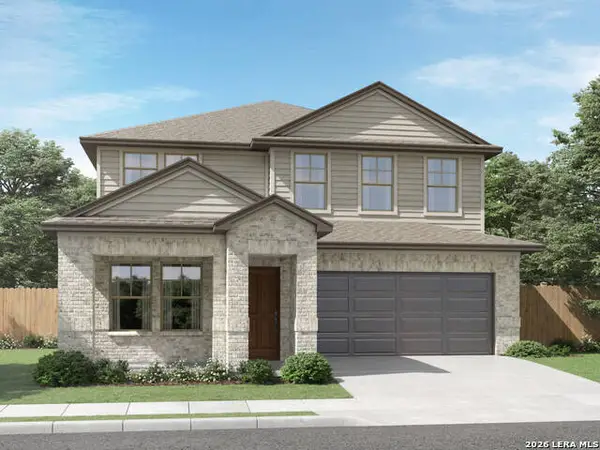 $439,990Active4 beds 4 baths2,900 sq. ft.
1528 Zion Drive, New Braunfels, TX 78132
MLS# 2017389Listed by: MERITAGE HOMES REALTY - New
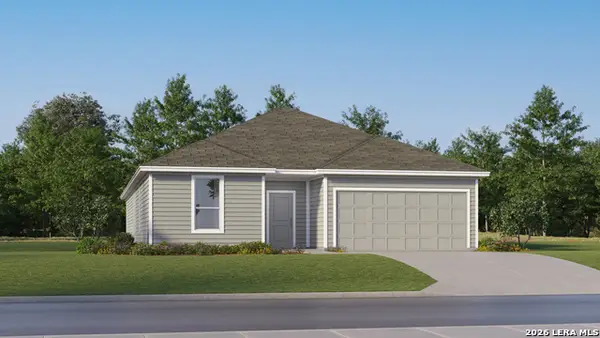 $331,999Active4 beds 3 baths2,302 sq. ft.
2241 Willow Grouse, New Braunfels, TX 78130
MLS# 2017391Listed by: KELLER WILLIAMS CITY-VIEW - New
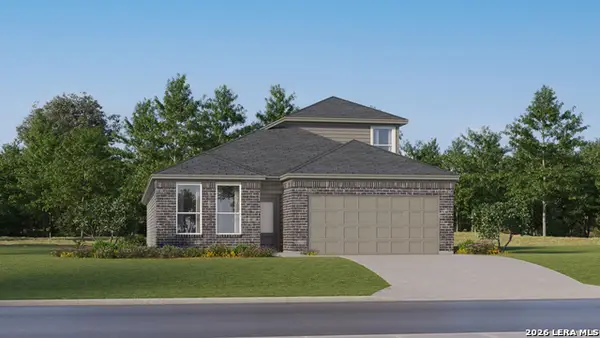 $310,799Active4 beds 3 baths2,378 sq. ft.
2617 Gallic Rooster, New Braunfels, TX 78130
MLS# 2017393Listed by: KELLER WILLIAMS CITY-VIEW - New
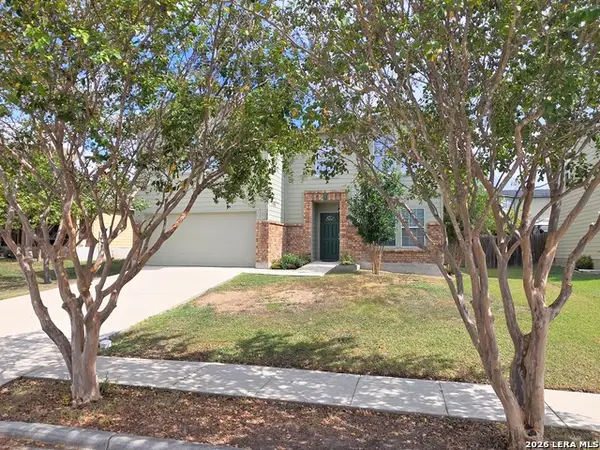 $259,000Active4 beds 2 baths2,234 sq. ft.
722 Crosspoint Dr, New Braunfels, TX 78130
MLS# 2017353Listed by: BESTOFTEX REAL ESTATE - New
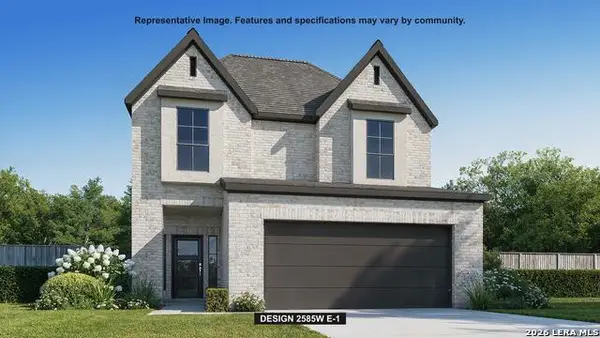 $549,900Active5 beds 4 baths2,585 sq. ft.
607 Athabaska Trail, New Braunfels, TX 78130
MLS# 2017321Listed by: PERRY HOMES REALTY, LLC - New
 $399,000Active0.39 Acres
932 Cypress River Drive, New Braunfels, TX 78132
MLS# 625529Listed by: NB REGAL REAL ESTATE, LLC


Protect your home and budget from life's surprises with an Assurant Home Warranty, backed by a partner that supports you through every step of homeownership. Explore Plans.
© 2023 - 2026 ERA Franchise Systems LLC. All rights reserved. ERA Franchise Systems LLC fully supports the principles of the Fair Housing Act and the Equal Opportunity Act. ERA, ERA Real Estate powered, and their respective logos are registered service marks of ERA Franchise Systems LLC. Each office is independently owned and operated.