
776 Arroyo Dorado, New Braunfels, TX 78130
Local realty services provided by:ERA Experts
776 Arroyo Dorado,New Braunfels, TX 78130
$689,000
- 4 Beds
- 3 Baths
- 2,996 sq. ft.
- Single family
- Active
Listed by: joy brace
Office: texas premier realty
MLS#:1997245
Source:LERA
Price summary
- Price:$689,000
- Price per sq. ft.:$229.97
- Monthly HOA dues:$39.58
About this home
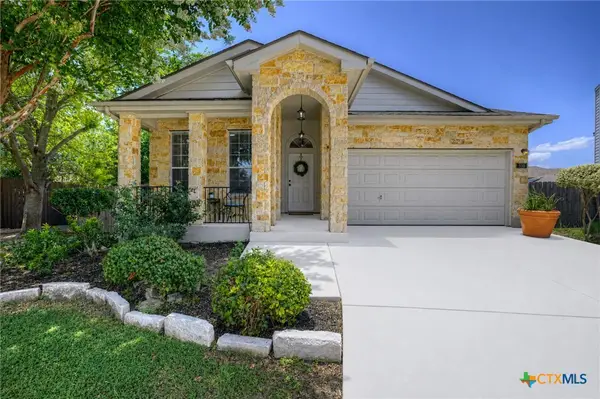
Remarkable Perry built home with views that will not disappoint! Located at the end of the cul-de-sac, no neighbors on the west, no neighbors behind. This floor plan was chosen to showcase the lot and location of this home and is the only home with this plan in Arroyo Verde. Wrap around composite deck with custom steel rail and pergola. Designer upgrades, 12' ceilings, professional landscaping, fully landscaped, in ground sprinkler, spray foam insulation in the attic, permanent holiday lighting and so much more! You will not want to miss this opportunity. This home and its location are truly unique! Book your showing and don't miss out!
Contact an agent
Home facts
- Year built:2022
- Listing ID #:1997245
- Added:1 day(s) ago
- Updated:July 04, 2026 at 01:39 PM
Rooms and interior
- Bedrooms:4
- Total bathrooms:3
- Full bathrooms:3
- Flooring:Carpeting, Ceramic Tile, Vinyl
- Dining Description:Separate Dining Room
- Bathrooms Description:Double Vanity, Garden Tub, Tub/Shower Separate
- Kitchen Description:Built-In Oven, Cook Top, Dishwasher, Disposal, Eat-In Kitchen, Gas Cooking, Ice Maker Connection, Island Kitchen, Microwave Oven, Solid Counter Tops, Walk-In Pantry
- Bedroom Description:All Bedrooms Downstairs, Ceiling Fan, Full Bath, Master Bedroom Downstairs, Multi-Closets, Sitting Room, Split, Walk-In Closet, Walk-In Closets
- Living area:2,996 sq. ft.
Heating and cooling
- Cooling:One Central
- Heating:Heat Pump, Natural Gas
Structure and exterior
- Roof:Heavy Composition
- Year built:2022
- Building area:2,996 sq. ft.
- Lot area:0.25 Acres
- Lot Features:Creek, Cul-de-Sac/Dead End, On Greenbelt
- Architectural Style:Contemporary, One Story
- Construction Materials:4 Sides Masonry, Stucco
- Foundation Description:Slab
- Levels:1 Story
Schools
- High school:Canyon
- Middle school:Church Hill
- Elementary school:Oak Creek
Utilities
- Water:City
- Sewer:City
Finances and disclosures
- Price:$689,000
- Price per sq. ft.:$229.97
- Tax amount:$6,806 (2025)
Features and amenities
- Laundry features:Dryer Connection, Laundry Main Level, Laundry Room, Washer Connection
- Amenities:Attic - Partially Floored, Built-In Oven, Ceiling Fans, Chandelier, City Garbage Service, Gas Water Heater, High Speed Internet, Pre-Wired for Security, Smoke Alarm, Utility Room Inside, Water Softener (owned)
- Pool features:Hot Tub
Parking
- Parking description:Garage Door Opener, Three Car Garage
 IDX information is provided exclusively for consumers’ personal, non-commercial use, that it may not be used for any purpose other than to identify prospective properties consumers may be interested in purchasing, and that the data is deemed reliable but is not guaranteed accurate by LERA MLS (Local Expertise Regional Access). The MLS may, at its discretion, require use of other disclaimers as necessary to protect participants and/or the MLS from liability.
 New listings near 776 Arroyo Dorado
- New
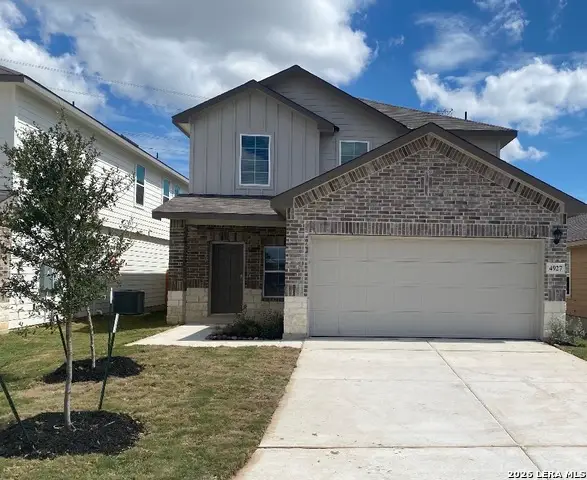 $350,000Active4 beds 3 baths2,473 sq. ft.
4927 Cork Xing, New Braunfels, TX 78130
MLS# 1997576Listed by: JOSEPH WALTER REALTY, LLC - New
 $315,000Active3 beds 2 baths1,606 sq. ft.
474 Orion Drive, New Braunfels, TX 78130
MLS# 618173Listed by: EXP REALTY LLC - New
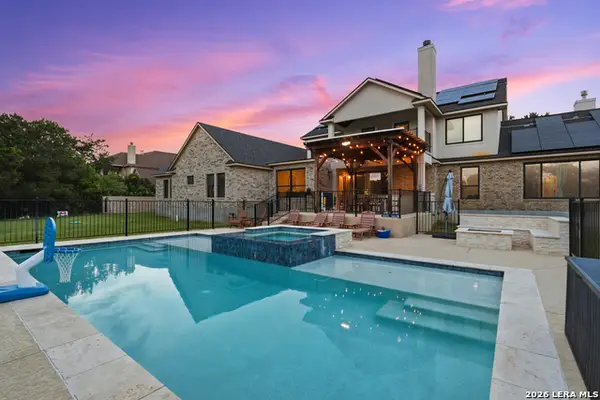 $1,350,000Active7 beds 5 baths4,747 sq. ft.
1709 Havenwood Blvd, New Braunfels, TX 78132
MLS# 1997534Listed by: EXP REALTY - New
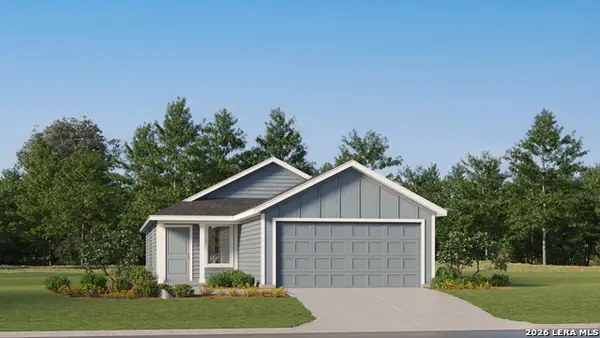 $218,999Active3 beds 2 baths1,266 sq. ft.
1614 Tiptop Meadow, New Braunfels, TX 78130
MLS# 1997541Listed by: MARTI REALTY GROUP - New
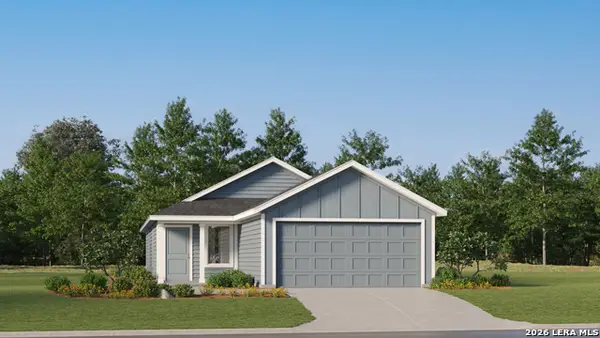 $197,999Active3 beds 2 baths1,266 sq. ft.
1615 Hummock Steep, New Braunfels, TX 78130
MLS# 1997542Listed by: MARTI REALTY GROUP - New
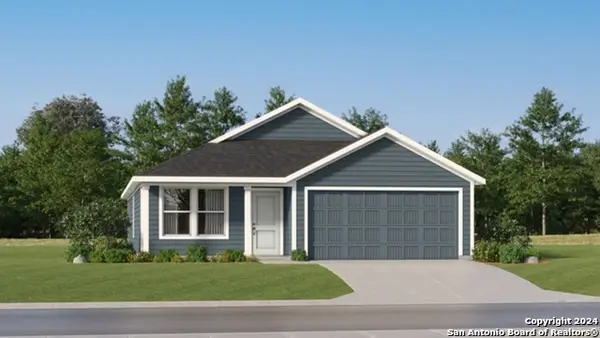 $209,999Active3 beds 2 baths1,474 sq. ft.
1856 Nuthatch Ridge, New Braunfels, TX 78130
MLS# 1997544Listed by: MARTI REALTY GROUP - New
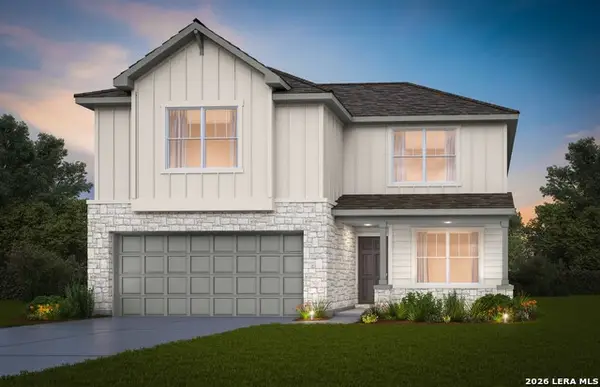 $356,160Active5 beds 3 baths2,466 sq. ft.
1618 Lost Nook, New Braunfels, TX 78130
MLS# 1997466Listed by: MOVE UP AMERICA - New
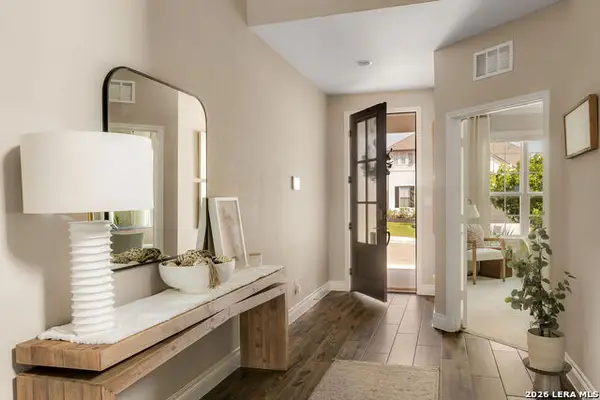 $649,000Active4 beds 4 baths3,267 sq. ft.
3218 Wild Iris, New Braunfels, TX 78130
MLS# 1997471Listed by: DOUGLAS ELLIMAN REAL ESTATE - New
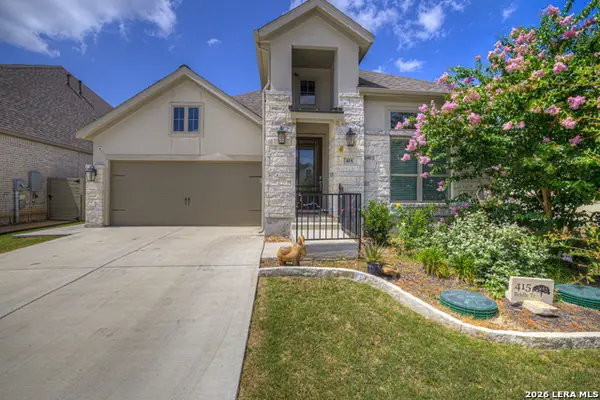 $525,000Active3 beds 2 baths2,482 sq. ft.
415 Bridle, New Braunfels, TX 78132
MLS# 1997473Listed by: ALL CITY SAN ANTONIO REGISTERED SERIES - New
 $314,990Active5 beds 3 baths2,458 sq. ft.
530 Zapata Circle, New Braunfels, TX 78130
MLS# 618515Listed by: KELLER WILLIAMS CITY-VIEW


Protect your home and budget from life's surprises with an Assurant Home Warranty, backed by a partner that supports you through every step of homeownership. Explore Plans.
© 2023 - 2026 ERA Franchise Systems LLC. All rights reserved. ERA Franchise Systems LLC fully supports the principles of the Fair Housing Act and the Equal Opportunity Act. ERA, ERA Real Estate powered, and their respective logos are registered service marks of ERA Franchise Systems LLC. Each office is independently owned and operated.