
816 Ayers Rock Road, New Braunfels, TX 78132
Local realty services provided by:ERA Brokers Consolidated
816 Ayers Rock Road,New Braunfels, TX 78132
$2,400,000
- 4 Beds
- 8 Baths
- 5,168 sq. ft.
- Single family
- Active
Listed by: suzanne kuntz
Office: keller williams heritage
MLS#:2030366
Source:LERA
Price summary
- Price:$2,400,000
- Price per sq. ft.:$464.4
- Monthly HOA dues:$117.83
About this home
Welcome to a Hill Country retreat where thoughtful design, exceptional craftsmanship, and resort-style living come together. Originally built as the builder's personal residence, this impressive property offers an abundance of custom features and upgrades that make it one of a kind. Privately gated with two entrances, beautiful curb appeal, and low-maintenance artificial turf in the front yard, this home makes a lasting first impression. Soaring ceilings, striking architectural details, and expansive living spaces create a home that feels both luxurious and inviting. Automatic window shades offer effortless convenience throughout the home, while the stunning kitchen is a dream for anyone who loves to cook or entertain. Featuring four ovens, a warming drawer, double built-in refrigerators, a specialty ice maker, generous cabinetry, and an oversized island, this kitchen was designed for everything from everyday gatherings to unforgettable celebrations. The spacious primary suite provides a peaceful escape, complete with beautifully appointed bathrooms, separate his-and-hers closets, and convenient washer and dryer connections. A fully enclosed, climate-controlled pet room and patio, complete with a sink and direct access to the primary bathroom, adds another thoughtful touch. Additional bedrooms and flexible living spaces offer comfort and versatility, while a separate casita with its own full kitchen, bathroom, and laundry connections provides an ideal retreat for guests or extended family. Outdoors, a spectacular pool with a waterfall and slide creates the perfect backdrop for sunny afternoons, while inviting covered patios and outdoor entertaining areas, complete with speakers, make hosting family and friends effortless. A detached, climate-controlled shop and third garage with its own bathroom and shower offers exceptional flexibility for hobbies, projects, additional vehicles, or storage. A gas-powered generator located behind the shop, five Wi-Fi access points extending to the casita and shop, and premium doors and windows enhance the property's convenience and functionality. An incredible combination of custom finishes, versatile spaces, and exceptional indoor-outdoor living, this remarkable property offers more than just a beautiful home. It's a place to relax, entertain, and enjoy the very best of Hill Country living!...
Contact an agent
Home facts
- Year built:2024
- Subdivision & Development:NEWCOMBE TENNIS RANCH 4
- Listing ID #:2030366
- Added:1 day(s) ago
- Updated:November 15, 2026 at 02:53 PM
Rooms and interior
- Bedrooms:4
- Total bathrooms:8
- Full bathrooms:7
- Half bathrooms:1
- Flooring:Ceramic Tile
- Dining Description:Breakfast Bar
- Bathrooms Description:Double Vanity, Garden Tub, Tub/Shower Separate
- Kitchen Description:Breakfast Bar, Dishwasher, Disposal, Eat-In Kitchen, Ice Maker Connection, Island Kitchen, Microwave Oven, Refrigerator, Solid Counter Tops, Stove/Range, Walk-In Pantry, Wet Bar
- Bedroom Description:All Bedrooms Downstairs, Ceiling Fan, Full Bath, Master Bedroom Downstairs, Multi-Closets, Outside Access, Walk-In Closet, Walk-In Closets
- Living area:5,168 sq. ft.
Heating and cooling
- Cooling:Three+ Central, Zoned
- Heating:3+ Units, Central, Electric
Structure and exterior
- Roof:Tile
- Year built:2024
- Building area:5,168 sq. ft.
- Lot area:3.17 Acres
- Lot Features:2 - 5 Acres, Corner, Level, On Greenbelt
- Architectural Style:One Story, Texas Hill Country, Traditional
- Construction Materials:4 Sides Masonry, Brick, Stucco
- Exterior Features:Covered Patio, Gas Grill, Has Gutters, Outdoor Kitchen, Patio Slab, Special Yard Lighting, Sprinkler System, Stone/Masonry Fence, Storage Building/Shed, Storm Doors, Workshop
- Foundation Description:Slab
- Levels:1 Story
Schools
- High school:New Braunfel
- Middle school:Oak Run
- Elementary school:Veramendi
Utilities
- Water:City
- Sewer:City, Septic
Finances and disclosures
- Price:$2,400,000
- Price per sq. ft.:$464.4
- Tax amount:$26,426 (2025)
Features and amenities
- Laundry features:Dryer Connection, Laundry Main Level, Washer Connection
- Amenities:2+ Water Heater Units, Attic - Attic Fan, Attic - Partially Finished, Attic - Partially Floored, Attic - Pull Down Stairs, Attic - Storage Only, Ceiling Fans, Central Vacuum, Chandelier, Clubhouse, Controlled Access, High Speed Internet, Park/Playground, Plumb for Water Softener, Private Garbage Service, Security System (Owned), Smoke Alarm, Sports Court, Study/Library, Telephone, Tennis, Water Softener (owned)
- Pool features:In Ground Pool, Pool, Pools Sweep
Parking
- Parking description:Attached Garage, Detached Garage, Garage Door Opener, Side Entry Garage, Three Car Garage
 IDX information is provided exclusively for consumers’ personal, non-commercial use, that it may not be used for any purpose other than to identify prospective properties consumers may be interested in purchasing, and that the data is deemed reliable but is not guaranteed accurate by LERA MLS (Local Expertise Regional Access). The MLS may, at its discretion, require use of other disclaimers as necessary to protect participants and/or the MLS from liability.
New listings near 816 Ayers Rock Road
- New
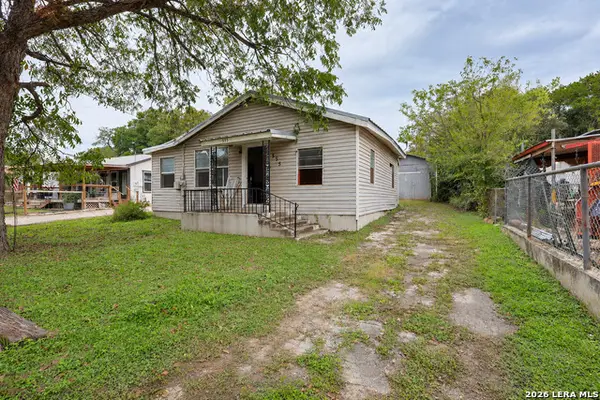 $236,500Active2 beds 1 baths1,060 sq. ft.
555 Dittlinger St, New Braunfels, TX 78130
MLS# 2030553Listed by: EXP REALTY - New
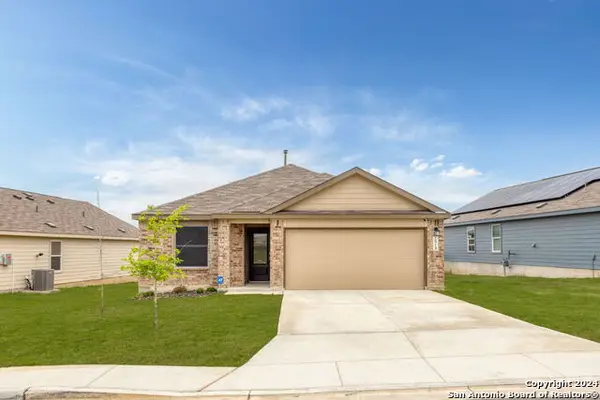 $300,000Active4 beds 3 baths1,910 sq. ft.
2918 Shore Lark, New Braunfels, TX 78130
MLS# 2030538Listed by: AXEN REALTY - New
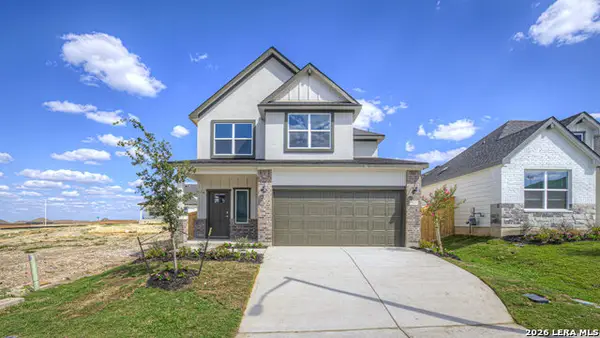 $414,980Active4 beds 3 baths2,034 sq. ft.
5557 Daylight Drive, New Braunfels, TX 78130
MLS# 2030544Listed by: D.R. HORTON-TEXAS, LTD - New
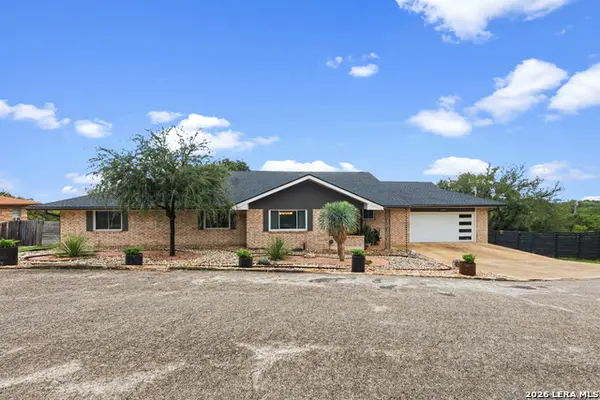 $650,000Active3 beds 2 baths3,084 sq. ft.
677 Floral Ave, New Braunfels, TX 78130
MLS# 2030545Listed by: EXP REALTY - New
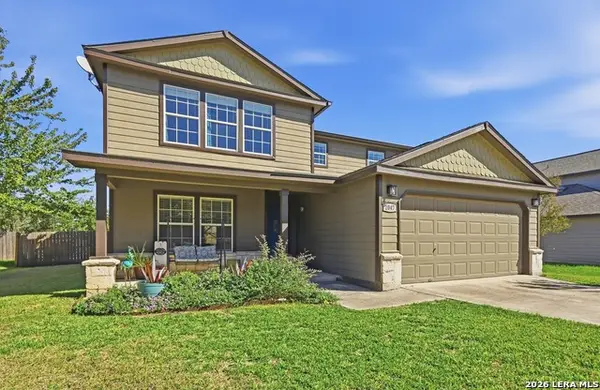 $350,000Active4 beds 3 baths2,624 sq. ft.
2047 Castleberry Rdg, New Braunfels, TX 78130
MLS# 2030521Listed by: ALL CITY REAL ESTATE LTD. CO - New
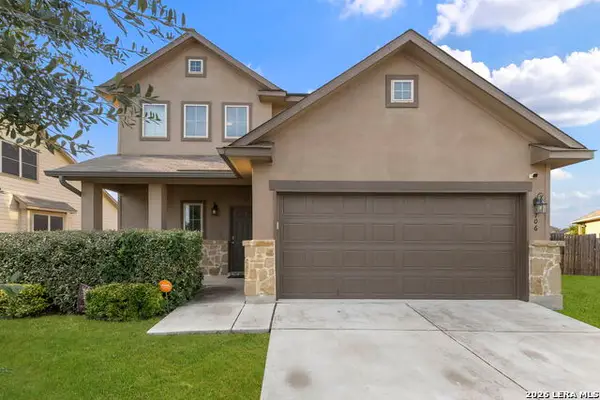 $335,000Active4 beds 3 baths1,996 sq. ft.
706 Cornflower Ct, New Braunfels, TX 78130
MLS# 2030499Listed by: CARLENE BOND, BROKER - New
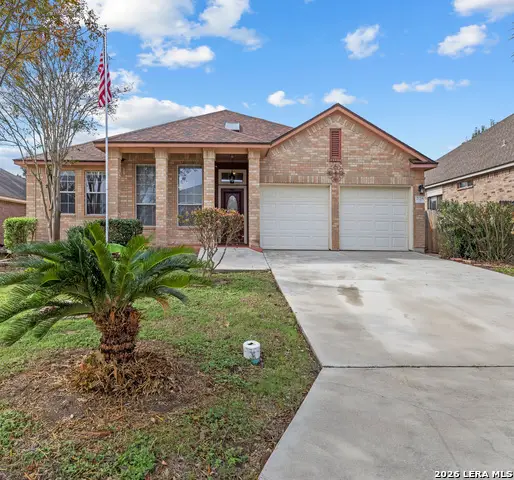 $265,000Active4 beds 2 baths2,221 sq. ft.
2126 Belvedere Ct, New Braunfels, TX 78130
MLS# 2030508Listed by: KELLER WILLIAMS HERITAGE - New
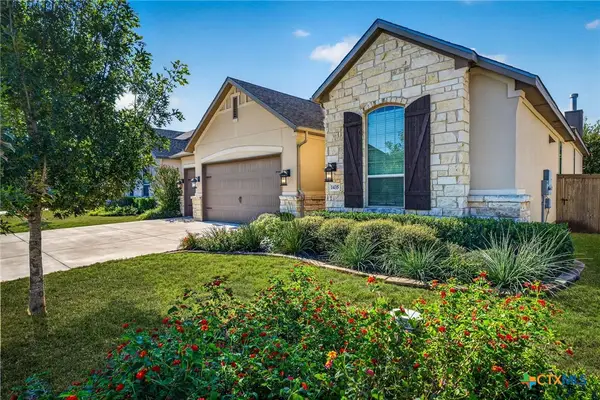 $525,000Active3 beds 3 baths2,126 sq. ft.
1435 Oaklawn Drive, New Braunfels, TX 78132
MLS# 629957Listed by: KELLER WILLIAMS HERITAGE - New
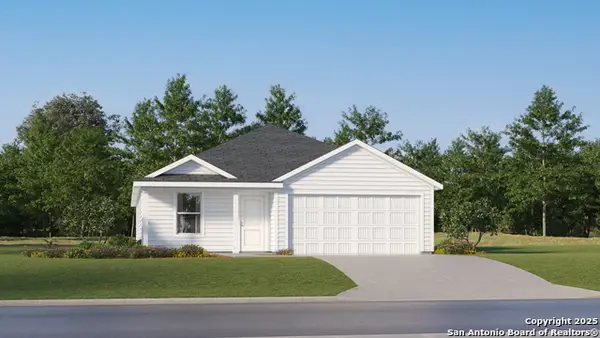 $246,924Active4 beds 2 baths1,850 sq. ft.
1819 Fulmar Place, New Braunfels, TX 78130
MLS# 2030466Listed by: KELLER WILLIAMS CITY-VIEW - New
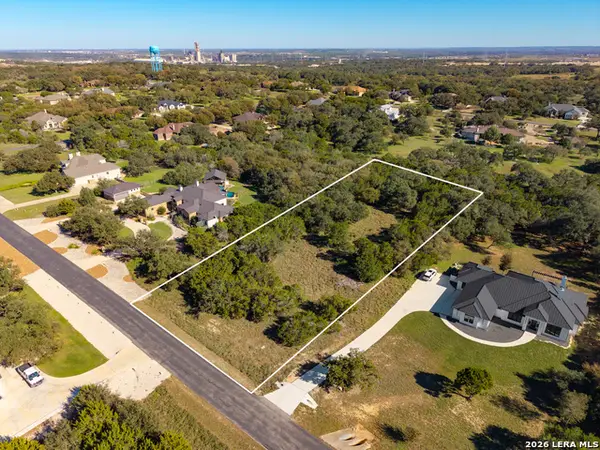 $215,000Active1.29 Acres
2674 Black Bear Dr, New Braunfels, TX 78132
MLS# 2030462Listed by: PHYLLIS BROWNING COMPANY


Protect your home and budget from life's surprises with an Assurant Home Warranty, backed by a partner that supports you through every step of homeownership. Explore Plans.
© 2023 - 2026 ERA Franchise Systems LLC. All rights reserved. ERA Franchise Systems LLC fully supports the principles of the Fair Housing Act and the Equal Opportunity Act. ERA, ERA Real Estate powered, and their respective logos are registered service marks of ERA Franchise Systems LLC. Each office is independently owned and operated.