
888 Maple Dr, New Braunfels, TX 78130
Local realty services provided by:ERA Brokers Consolidated
888 Maple Dr,New Braunfels, TX 78130
$365,000
- 5 Beds
- 4 Baths
- 3,047 sq. ft.
- Single family
- Active
Listed by: jessica rosales
Office: keller williams heritage
MLS#:2013868
Source:LERA
Price summary
- Price:$365,000
- Price per sq. ft.:$119.79
- Monthly HOA dues:$41.67
About this home
**5 bedrooms! YES PLEASE! And over 3,000 SQFT - listed at this price?!** Come see it for yourself! 5 bedrooms, 3.5 bathrooms, 3,047 square feet, AND a backyard with room to create your own outdoor oasis. This house has SPACE - and lots of it! Downstairs is laid out perfectly with a separate dining room and a kitchen that opens right into the living room. The oversized primary bedroom and bathroom are also conveniently located on the first floor, along with the laundry room. I mean... FLAWLESS! Upstairs is where the fun really continues. There is a MASSIVE loft/media room/whatever-you-want-to-make-it space - because you have the room to do it! Add in 4 more bedrooms and 2 additional full bathrooms, and this home gives you plenty of flexibility. And let me get started on this backyard! Sitting on approximately 1/4 acre, there is plenty of room to enjoy the outdoors, entertain, garden, or finally justify buying that riding lawn mower you've always wanted. The home is currently zoned to Comal ISD, with school assignments listed as Davenport High School, Danville Middle School, and Morningside Elementary. Buyers should independently verify school assignments and attendance boundaries with Comal ISD. It just keeps getting better. If you're looking for a home with space, character, and a lot of room to make it your own, this one is definitely worth seeing. Set up your showing today!...
Contact an agent
Home facts
- Year built:2017
- Subdivision & Development:HIGHLAND GROVE
- Listing ID #:2013868
- Added:1 day(s) ago
- Updated:September 04, 2026 at 02:30 AM
Rooms and interior
- Bedrooms:5
- Total bathrooms:4
- Full bathrooms:3
- Half bathrooms:1
- Flooring:Carpeting, Ceramic Tile, Laminate
- Dining Description:Separate Dining Room, Two Eating Areas
- Bathrooms Description:Double Vanity, Garden Tub, Tub/Shower Separate
- Kitchen Description:Dishwasher, Disposal, Microwave Oven, Stove/Range
- Bedroom Description:Master Bedroom Downstairs, Walk-In Closets
- Living area:3,047 sq. ft.
Heating and cooling
- Cooling:Two Central
- Heating:Central, Electric
Structure and exterior
- Roof:Composition
- Year built:2017
- Building area:3,047 sq. ft.
- Lot area:0.25 Acres
- Lot Features:Cul-de-Sac/Dead End
- Architectural Style:Traditional, Two Story
- Construction Materials:Brick, Siding, Stone/Rock
- Foundation Description:Slab
- Levels:2 Story
Schools
- High school:Davenport
- Middle school:Danville Middle School
- Elementary school:Morningside
Utilities
- Water:Water System
Finances and disclosures
- Price:$365,000
- Price per sq. ft.:$119.79
- Tax amount:$7,083 (2025)
Features and amenities
- Laundry features:Dryer Connection, Laundry Main Level, Laundry Room, Washer Connection
- Amenities:Ceiling Fans, Central Vacuum, Electric Water Heater, Jogging Trails, Park/Playground, Plumb for Water Softener, Water Softener (owned)
Parking
- Parking description:Garage Door Opener, Two Car Garage
 IDX information is provided exclusively for consumers’ personal, non-commercial use, that it may not be used for any purpose other than to identify prospective properties consumers may be interested in purchasing, and that the data is deemed reliable but is not guaranteed accurate by LERA MLS (Local Expertise Regional Access). The MLS may, at its discretion, require use of other disclaimers as necessary to protect participants and/or the MLS from liability.
 New listings near 888 Maple Dr
- New
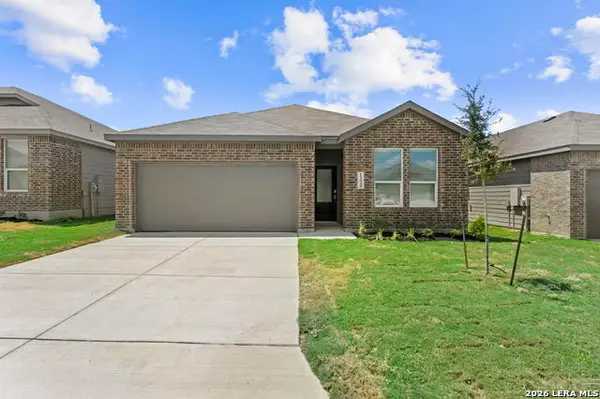 $280,500Active4 beds 3 baths2,210 sq. ft.
1320 Apron Trl, New Braunfels, TX 78130
MLS# 2014112Listed by: KELLER WILLIAMS CITY-VIEW - Open Sat, 1 to 3pmNew
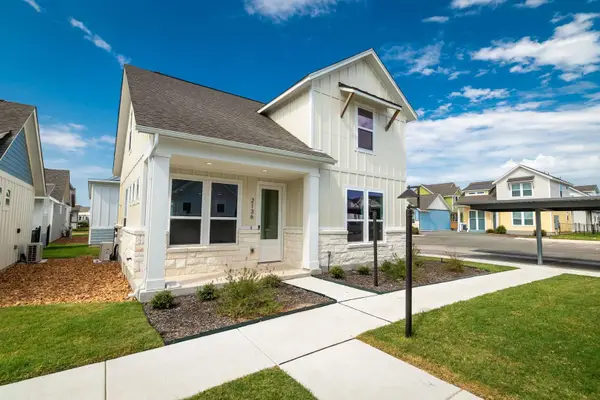 $349,400Active3 beds 3 baths1,448 sq. ft.
2136 Hofstaat St, New Braunfels, TX 78130
MLS# 4302313Listed by: HOMESUSA.COM - New
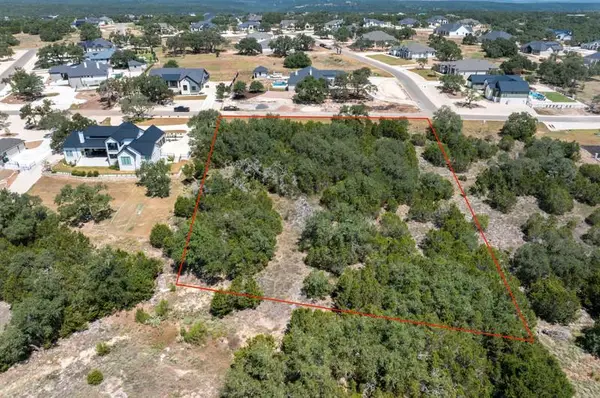 $199,990Active1.17 Acres
227 Alder Ln, New Braunfels, TX 78132
MLS# 6967515Listed by: HOMESUSA.COM - New
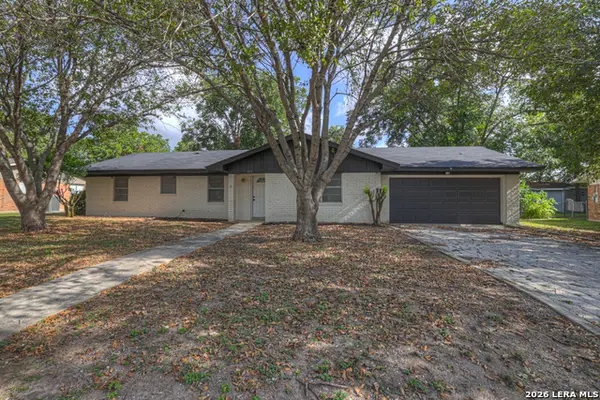 $310,000Active3 beds 2 baths1,534 sq. ft.
153 Swan Dr, New Braunfels, TX 78130
MLS# 2014081Listed by: VISTA REALTY - Open Sat, 12 to 3pmNew
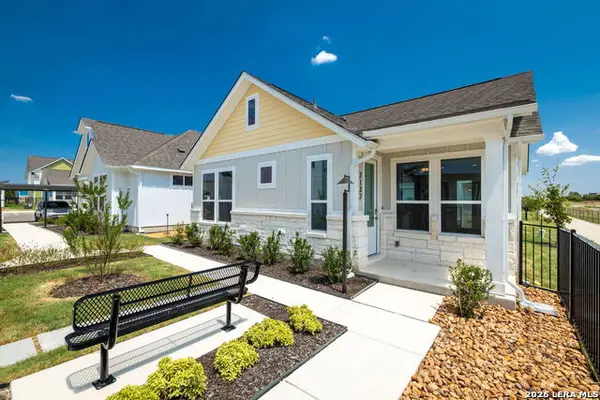 $312,500Active2 beds 2 baths916 sq. ft.
2132 Hofstaat #84, New Braunfels, TX 78130
MLS# 2014040Listed by: HOMESUSA.COM - New
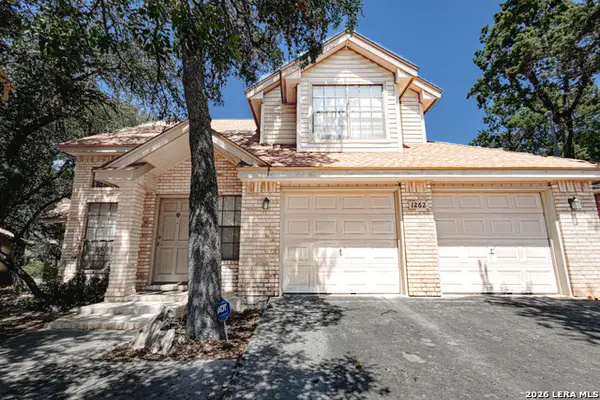 $299,000Active3 beds 2 baths1,759 sq. ft.
1262 Bluff Creek Cir, New Braunfels, TX 78130
MLS# 2014063Listed by: WEICHERT, REALTORS - CORWIN & ASSOCIATES - New
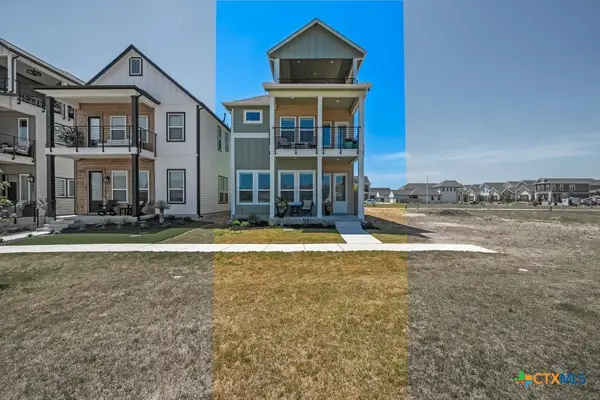 $649,900Active3 beds 4 baths2,377 sq. ft.
634 Chambray Road, New Braunfels, TX 78130
MLS# 624424Listed by: ANDERS PIERCE REALTY, LLC - New
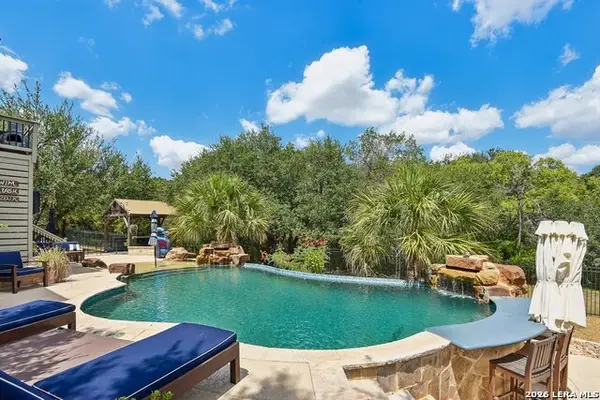 $875,000Active3 beds 2 baths2,394 sq. ft.
922 Santa Cruz Ln, New Braunfels, TX 78132
MLS# 2014002Listed by: EXQUISITE PROPERTIES, LLC - New
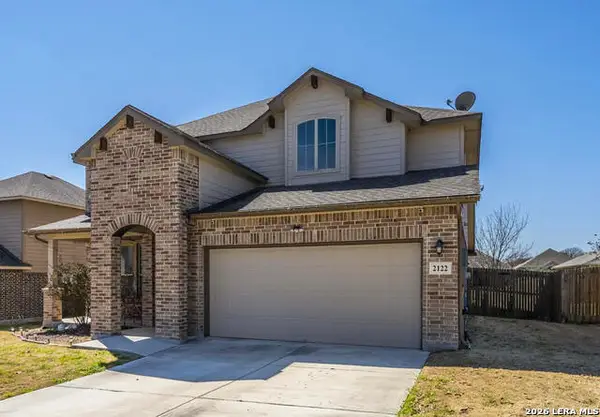 $369,500Active4 beds 3 baths2,995 sq. ft.
2122 Dove Crossing, New Braunfels, TX 78130
MLS# 2014023Listed by: JB GOODWIN, REALTORS - New
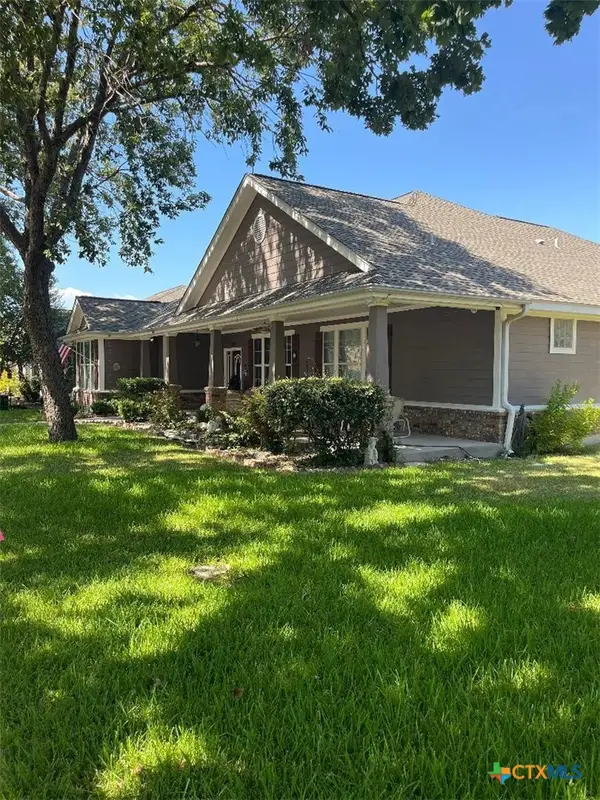 $553,900Active3 beds 3 baths2,364 sq. ft.
528 Jo Lynn Lane, New Braunfels, TX 78130
MLS# 623268Listed by: CANYON LAND REAL ESTATE & PM


Protect your home and budget from life's surprises with an Assurant Home Warranty, backed by a partner that supports you through every step of homeownership. Explore Plans.
© 2023 - 2026 ERA Franchise Systems LLC. All rights reserved. ERA Franchise Systems LLC fully supports the principles of the Fair Housing Act and the Equal Opportunity Act. ERA, ERA Real Estate powered, and their respective logos are registered service marks of ERA Franchise Systems LLC. Each office is independently owned and operated.