
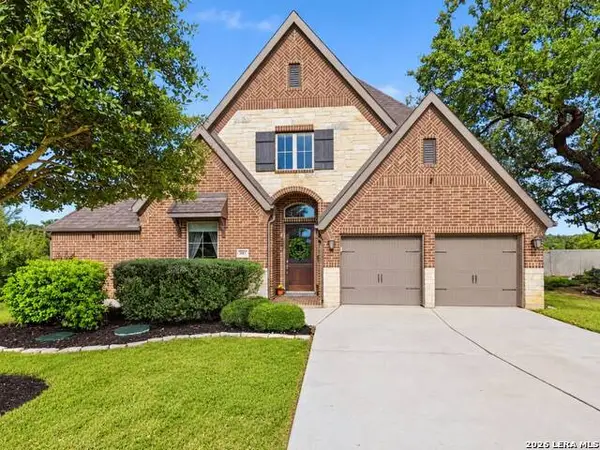
907 Highland Vista, New Braunfels, TX 78130
Local realty services provided by:ERA Brokers Consolidated
Listed by: shelby renfeld
Office: keller williams heritage
MLS#:606571
Source:TX_FRAR
Price summary
- Price:$399,000
- Price per sq. ft.:$154.59
About this home
Located in the highly desirable Highland Vista community of New Braunfels, this well-maintained home offers comfort, functionality, and a prime location just minutes from shopping, dining, and easy access to IH-35. This thoughtfully designed floor plan provides an inviting open-concept living area filled with natural light, creating a seamless flow between the kitchen, dining, and family room - ideal for both everyday living and entertaining. The kitchen features ample cabinetry, generous counter space, and a layout designed for efficiency and connection. The primary suite offers a private retreat with a spacious bedroom, en-suite bath, and walk-in closet. Secondary bedrooms are well-sized and versatile for guests, family, or a home office setup. Step outside to a private backyard space ready for relaxing evenings, weekend gatherings, or creating your own outdoor vision. Conveniently located near downtown New Braunfels, Gruene, the Guadalupe River, and area schools, this home provides the perfect blend of neighborhood charm and Hill Country accessibility....
Contact an agent
Home facts
- Year built:2017
- Subdivision & Development:Highland Grove 3
- Listing ID #:606571
- Added:234 day(s) ago
- Updated:October 27, 2026 at 03:30 PM
Rooms and interior
- Bedrooms:4
- Total bathrooms:3
- Full bathrooms:2
- Flooring:Ceramic Tile, Laminate
- Bathrooms Description:Double Vanity
- Kitchen Description:Dishwasher, Disposal, Electric Range, Kitchen Island, Microwave, Pantry, Range, Some Electric Appliances, Walk-in Pantry
- Living area:2,581 sq. ft.
Heating and cooling
- Cooling:Ceiling Fans
- Heating:Central
Structure and exterior
- Year built:2017
- Building area:2,581 sq. ft.
- Lot area:0.15 Acres
- Construction Materials:Blown-In Insulation, Brick, Frame
- Foundation Description:Slab
- Levels:2 Story
Schools
- High school:Davenport High School
- Middle school:Danville Middle School
- Elementary school:Morningside Elementary
Utilities
- Water:Public
- Sewer:Public Sewer
Finances and disclosures
- Price:$399,000
- Price per sq. ft.:$154.59
Features and amenities
- Appliances:Dishwasher, Disposal, Electric Range, Gas Water Heater, Microwave, Range, Some Electric Appliances, Water Heater
- Laundry features:Laundry Room, Lower Level
- Amenities:Custom Cabinets, Walk-in Closets
- Pool features:Community
Parking
- Parking description:2 Car Garage
- Garage:Yes
- Garage spaces:2
New listings near 907 Highland Vista
- New
 $299,900Active0.83 Acres
1588 W Klein Road, New Braunfels, TX 78130
MLS# 628717Listed by: HOME TEAM OF AMERICA - New
 $199,000Active0.25 Acres
353 Alves Lane, New Braunfels, TX 78130
MLS# 628739Listed by: KUSTOM REAL ESTATE - New
 $499,000Active4 beds 2 baths2,250 sq. ft.
260 S Hickory Ave, New Braunfels, TX 78130
MLS# 2026241Listed by: ALL CITY REAL ESTATE LTD. CO - New
 $134,900Active3 beds 1 baths1,018 sq. ft.
206 Mcgaugh Avenue, New Braunfels, TX 78130
MLS# 21420486Listed by: LEXINGTON WRIGHT, BROKER - New
 $395,000Active-- beds -- baths2,239 sq. ft.
1314 S Mesquite Avenue, New Braunfels, TX 78130
MLS# 628290Listed by: VISTA REALTY - New
 $649,900Active4 beds 3 baths3,080 sq. ft.
665 Vale Ct, New Braunfels, TX 78132
MLS# 2026218Listed by: FALAYA, LLC - New
 $310,000Active4 beds 3 baths2,604 sq. ft.
411 Mistflower, New Braunfels, TX 78130
MLS# 2026238Listed by: NXT LVL REAL ESTATE INC. - New
 $375,000Active4 beds 4 baths2,642 sq. ft.
1345 Kelly River St, New Braunfels, TX 78130
MLS# 2026188Listed by: RE/MAX GO - NB - New
 $308,990Active3 beds 2 baths1,194 sq. ft.
120 Harvey Ct, New Braunfels, TX 78130
MLS# 2026200Listed by: DETAILS COMMUNITIES, LTD. - New
 $259,900Active4 beds 3 baths1,874 sq. ft.
2754 Green Finch, New Braunfels, TX 78130
MLS# 2026206Listed by: BETTER HOMES AND GARDENS WINANS


Protect your home and budget from life's surprises with an Assurant Home Warranty, backed by a partner that supports you through every step of homeownership. Explore Plans.
© 2023 - 2026 ERA Franchise Systems LLC. All rights reserved. ERA Franchise Systems LLC fully supports the principles of the Fair Housing Act and the Equal Opportunity Act. ERA, ERA Real Estate powered, and their respective logos are registered service marks of ERA Franchise Systems LLC. Each office is independently owned and operated.