
14829 Cypress Hollow Drive, New Caney, TX 77357
Local realty services provided by:American Real Estate ERA Powered
Listed by: michael russell
Office: century 21 realty partners281-252-4122
MLS#:14326713
Source:HARMLS
Price summary
- Price:$289,000
- Price per sq. ft.:$133.18
- Monthly HOA dues:$62.5
About this home

Welcome to 14829 Cypress Hollow Dr.! This beautifully maintained two-story home offers spacious living and plenty of room to entertain, both inside and out.
The first floor features an open-concept kitchen, dining area, and family room—perfect for gathering with family and friends. The spacious kitchen offers abundant cabinet storage, a generously sized island with bar seating, and an inviting layout that keeps everyone connected.
The first-floor primary suite provides a peaceful retreat with plenty of space, and an oversized primary closet.
Upstairs, you’ll find three spacious secondary bedrooms along with a versatile game room/loft, creating the perfect space for family movie nights, playtime, or a home office.
Located in Harrington Trails, residents enjoy access to walking trails, a swimming pool, splash pad, and recreation center. Timber Lakes Elementary is less than a mile away, adding even more convenience for families.
Contact an agent
Home facts
- Year built:2022
- Subdivision & Development:S573392-Harrington Trails 05B
- Listing ID #:14326713
- Updated:August 13, 2026 at 02:32 PM
Rooms and interior
- Bedrooms:4
- Total bathrooms:3
- Full bathrooms:2
- Half bathrooms:1
- Rooms Total:7
- Flooring:Carpet, Laminate
- Dining Description:Kitchen Dining Combo
- Bathrooms Description:Tub Shower
- Kitchen Description:Dishwasher, Disposal, Gas Oven, Gas Range, Kitchen Dining Combo, Kitchen Family Room Combo, Kitchen Island, Microwave, Refrigerator
- Living area:2,170 sq. ft.
Heating and cooling
- Cooling:Central Air, Electric
- Heating:Central, Gas
- Central air:Yes
Structure and exterior
- Roof:Composition
- Year built:2022
- Building area:2,170 sq. ft.
- Lot area:0.15 Acres
- Lot Features:Subdivision
- Architectural Style:Traditional
- Construction Materials:Brick, Cement Siding, Stone
- Exterior Features:Fence, Patio
- Foundation Description:Slab
- Levels:2 Stories
Schools
- High school:SPLENDORA HIGH SCHOOL
- Middle school:SPLENDORA JUNIOR HIGH
- Elementary school:TIMBER LAKES ELEMENTARY SCHOOL
Utilities
- Sewer:Public Sewer
Finances and disclosures
- Price:$289,000
- Price per sq. ft.:$133.18
- Tax amount:$8,879 (2025)
Features and amenities
- Appliances:Dishwasher, Disposal, Dryer, Gas Oven, Gas Range, Microwave, Refrigerator, Tankless Water Heater, Washer
- Laundry features:Dryer, Washer
- Amenities:Ceiling Fans, Programmable Thermostat, Smoke Detectors, Tankless Water Heater, Window Coverings
Parking
- Parking description:Driveway, Garage, Garage Door Opener
- Garage:Yes
- Garage spaces:2
New listings near 14829 Cypress Hollow Drive
- New
 $215,000Active3 beds 2 baths1,396 sq. ft.
14978 Cypress Hollow Drive, New Caney, TX 77357
MLS# 4515465Listed by: FIRST MILLENNIUM REALTY - New
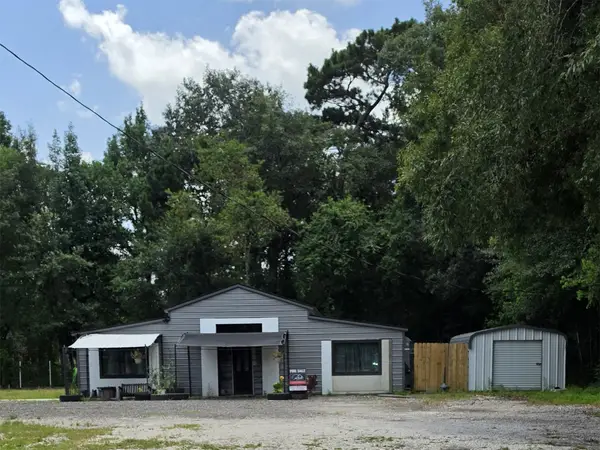 $240,000Active3 beds 1 baths1,620 sq. ft.
23381 Micke, New Caney, TX 77357
MLS# 29323219Listed by: RESULTS REAL ESTATE - Open Sun, 2 to 4pmNew
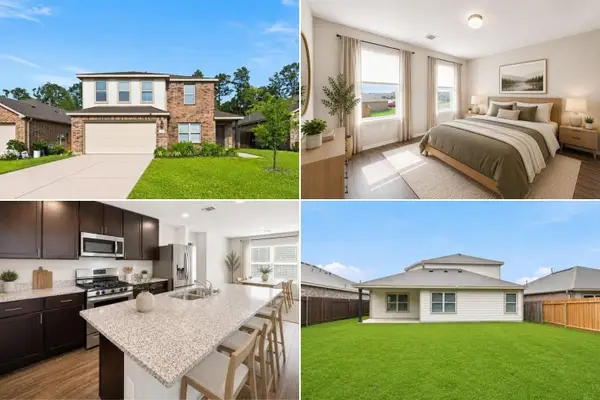 $249,900Active4 beds 3 baths2,433 sq. ft.
15022 Paddock Point Lane, New Caney, TX 77357
MLS# 24908450Listed by: EXP REALTY LLC - Open Sat, 12 to 5pmNew
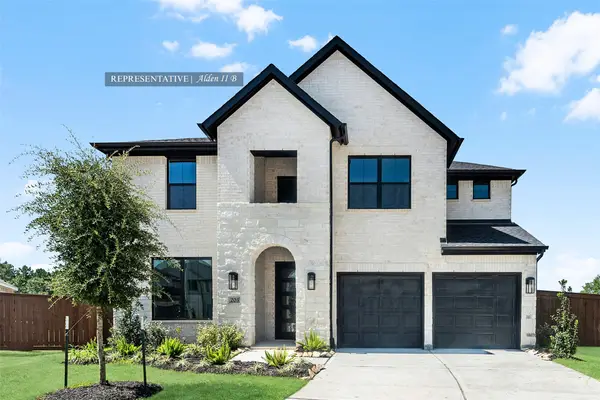 $503,691Active4 beds 4 baths3,125 sq. ft.
210 Madrone Trail, New Caney, TX 77357
MLS# 33010842Listed by: WESTIN HOMES - New
 $447,000Active4 beds 4 baths2,654 sq. ft.
23629 Olive Creek Lane, New Caney, TX 77357
MLS# 42927619Listed by: DISCOVERED HOMES INV.INC. RAPHAEL OJO - New
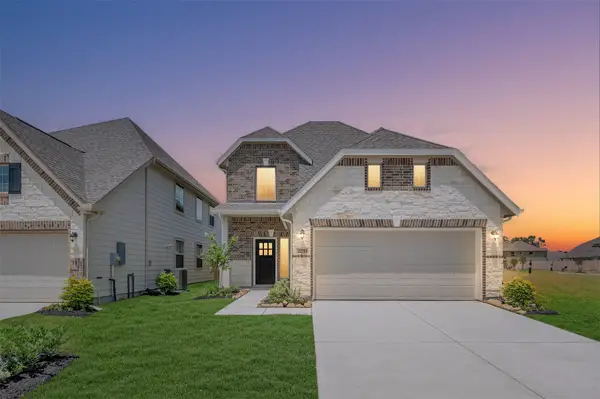 $294,500Active4 beds 3 baths1,995 sq. ft.
18451 Christine Elizabeth Lane, New Caney, TX 77357
MLS# 51457669Listed by: K. HOVNANIAN HOMES - New
 $293,410Active3 beds 3 baths2,035 sq. ft.
18459 Christine Elizabath Lane, New Caney, TX 77357
MLS# 86405849Listed by: K. HOVNANIAN HOMES - New
 $341,990Active5 beds 3 baths2,943 sq. ft.
206 Madrone Trail, New Caney, TX 77357
MLS# 53808146Listed by: KELLER WILLIAMS CITY VIEW - Open Sat, 1 to 3pmNew
 $259,999Active4 beds 3 baths1,908 sq. ft.
22479 Douglas Court, New Caney, TX 77357
MLS# 62315457Listed by: KELLER WILLIAMS ARE


Protect your home and budget from life's surprises with an Assurant Home Warranty, backed by a partner that supports you through every step of homeownership. Explore Plans.
© 2023 - 2026 ERA Franchise Systems LLC. All rights reserved. ERA Franchise Systems LLC fully supports the principles of the Fair Housing Act and the Equal Opportunity Act. ERA, ERA Real Estate powered, and their respective logos are registered service marks of ERA Franchise Systems LLC. Each office is independently owned and operated.